

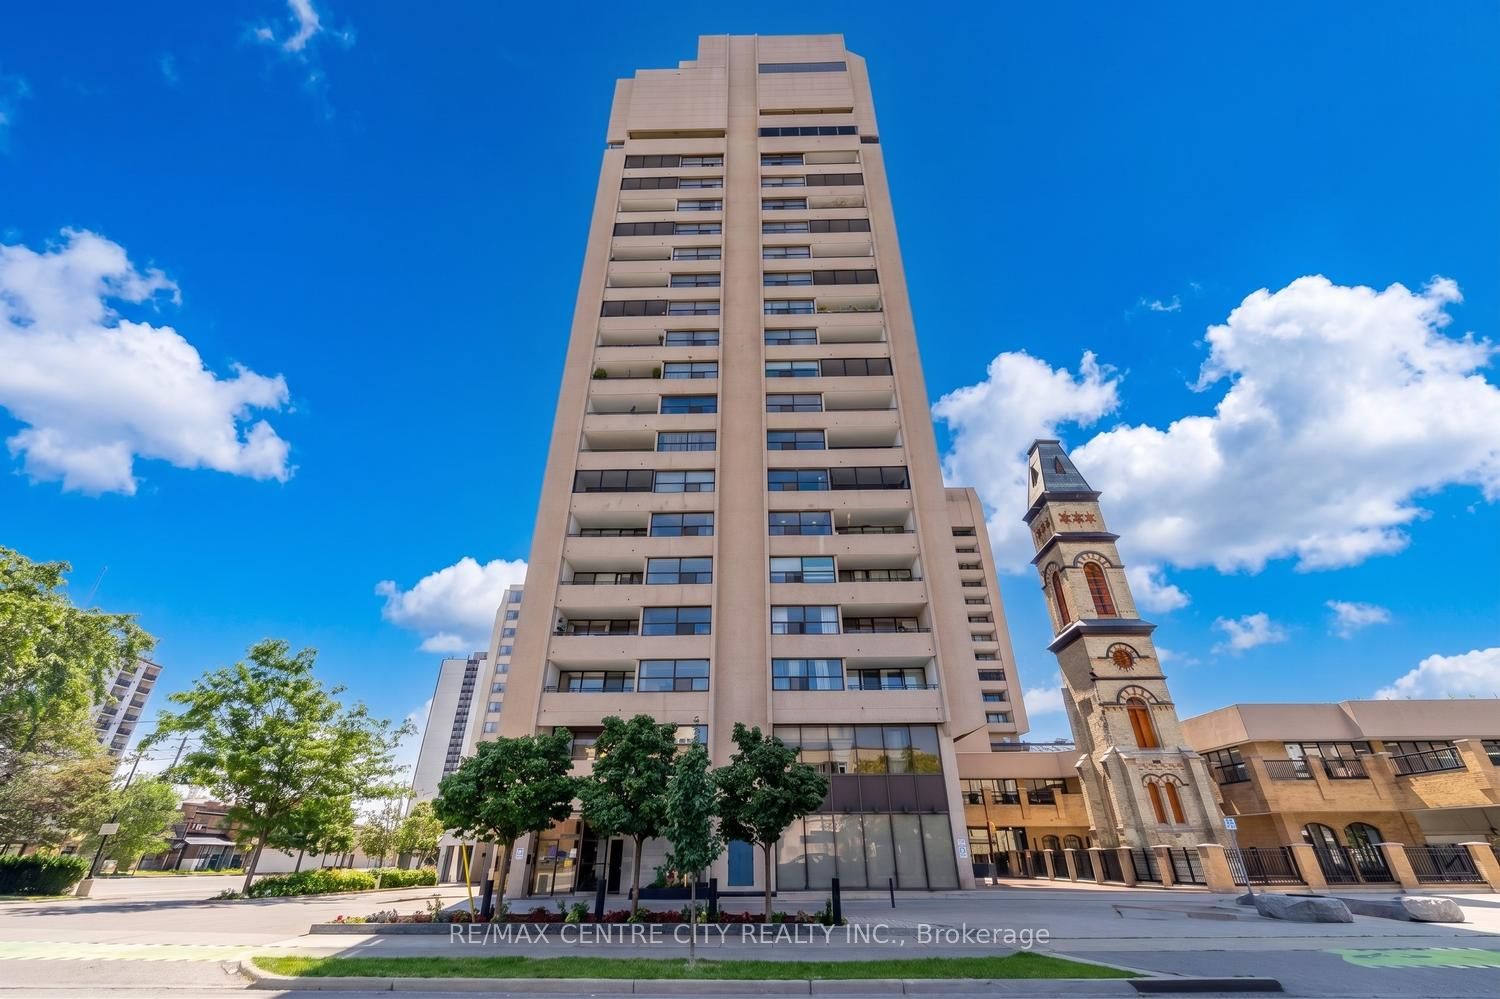
389 Dundas Street 901, London East, ON N6B 3L5
Middlesex County
Key Facts
Description
Outstanding value in London Towers! Huge (1355 sq. ft. of living space plus dual 100 sq. ft. balconies: one off Primary Bedroom & one off Living Room) 3 BEDROOM, 2 FULL Baths apartment with a fabulous 9th floor easterly view of the City in the heart of Downtown close to shops/restaurants & entertainment! See floorplan in photos. Freshly painted in attractive colours with new vinyl plank flooring throughout, this unit is in move in condition & features brand new windows & patio doors throughout, renovated kitchen with granite countertops & newer stainless appliances & newly renovated bathrooms as well. Massive Great Room with full wall of windows & an abundance of natural light allows for incredible flexibility in arrangement of furnishings & great functionality. This unit also features a spacious storage area as well as in suite laundry facilities with a combination washer/dryer-many units here do NOT have in suite laundry. Maintenance/Condo fees include ALL utilities as well as an excellent Rogers high speed internet & cable TV package & use of a spectacular indoor saltwater pool, sauna & gym/exercise facilities (no need for that expensive gym membership here!), Library & Rooftop patio/terrace for a worry free lifestyle. Reserved underground parking (P2-072 for this unit). Any items/furnishings currently in unit may be negotiable in the purchase price. Flexible Possession available. Note that some photos have been virtually staged.
Property Information
Property Type
Residential
Sub-Type
Condominium
Style
Apartment
Stories
9
Parking Spaces
1
MLS® Listing#
X13247524
Property Features
Exterior
Cooling
Heating
Basement
Patio
Construction
Rooms
- Bedroom4.45 x 3.28Main
- Bedroom3.84 x 2.39Main
- Dining Room2.87 x 2.29Main
- Great Room6.76 x 5.84Main
- Kitchen3.28 x 2.54Main
- Master Bedroom4.45 x 3.3Main
Financial Details
HOA
CA$1,490
MCP
Annual Taxes
CA$2,598
Tax year 2025
Parcel Number
088270122
Directions
Southeast corner of Dundas & Colborne
Affordability Calculator
$58,980
Estimated monthly payment
$1,570/mo
Principal $235,920 · Est. interest $329,129 over 30 yrs
Neighborhood Market Statistics
How this home compares to active listings in London East, ON
- CA$686,378
- Median Listing Price
- 43
- Median Days on Market
- 1,500
- Median Sq Ft
- CA$474
- Median Price / Sq Ft
- 7,021
- Active Listings
- This home’s price is 57% below the area median.
Market statistics compiled from active EXIT Realty® and MLS listings in London East, ON.
Location
- 389 Dundas Street 901, London East, ON N6B 3L5
Points of Interest in London East, ON
Showing the London East area map.
Nearby Schools
London Bridge
School · 0.1 km away
Catholic Central High School
Secondary · 0.1 km away
H.B. Beal Secondary School
Secondary · 0.4 km away
Lord Roberts Public School
School · 0.6 km away
London International Academy
School · 0.8 km away
Westervelt College - London
Secondary School · 0.9 km away
The London School
Secondary · 1.0 km away
St Mary Choir Catholic School
School · 1.0 km away
London Bridge
School · 1.0 km away
Aberdeen Public School
School · 1.0 km away
Grosvenor Nursery School
School · 1.2 km away
The Montessori Academy
Elementary · 1.3 km away
St George's Public School
School · 1.5 km away
Grand Avenue Childrens Centre
School · 1.6 km away
Preschool of the Arts
School · 1.8 km away
London Montessori School
Elementary · 1.8 km away
Thames Secondary School
Secondary · 1.9 km away
Lester B Pearson School for the Arts
School · 2.0 km away
St Michael Separate School
School · 2.0 km away
London Waldorf School
School · 2.1 km away
Commute Calculator
Nearby Homes
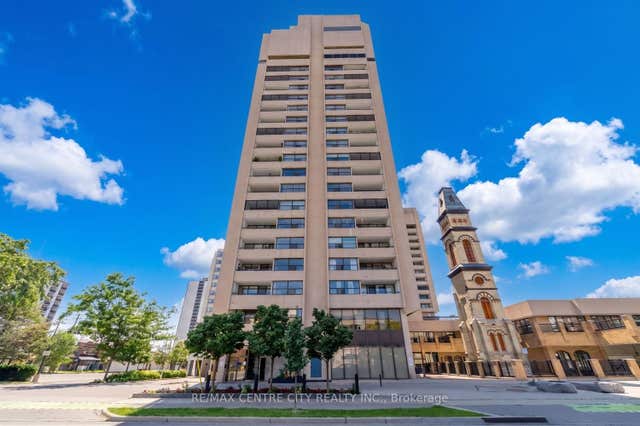


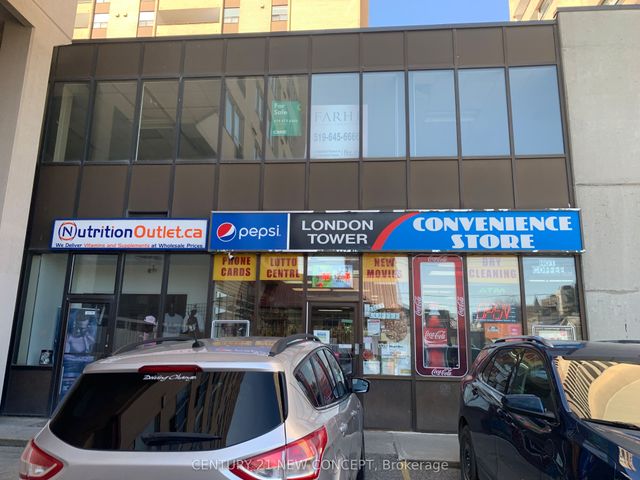

Similar Homes Nearby


Similar Home Values
Comparable nearby listings and their asking prices.
| Address | Price | Beds | Baths | Sq Ft |
|---|---|---|---|---|
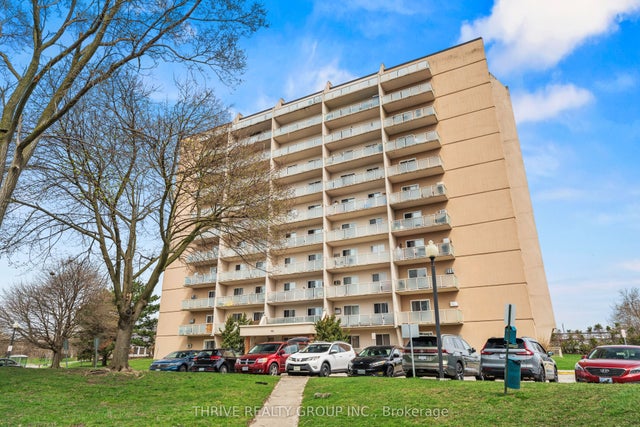
| 1505 - 380 KING STREET, London East (East K), ON | CA$209,900 | 2 | 2 | — |
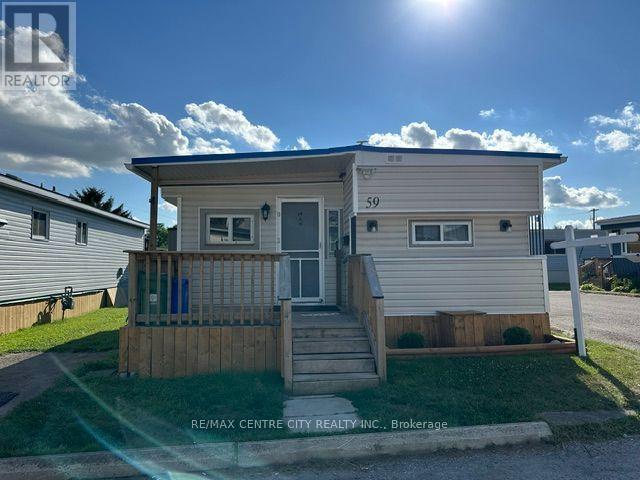
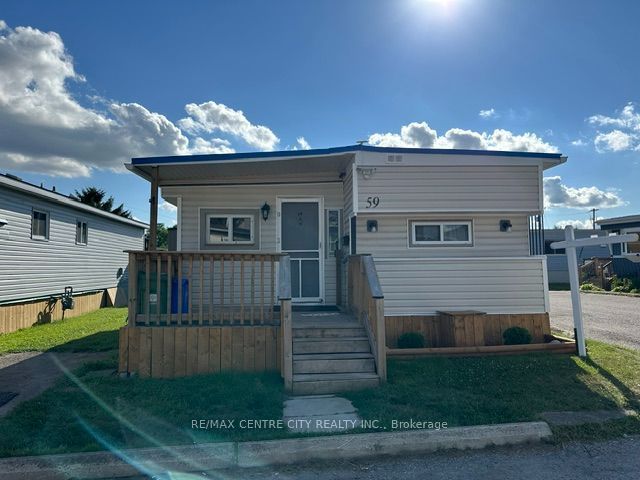
| 59 - 2189 DUNDAS STREET E, London East (East I), ON | CA$209,900 | 2 | 1 | — |
| 2189 Dundas Street E 59, London East, ON | CA$209,900 | 2 | 1 | — |
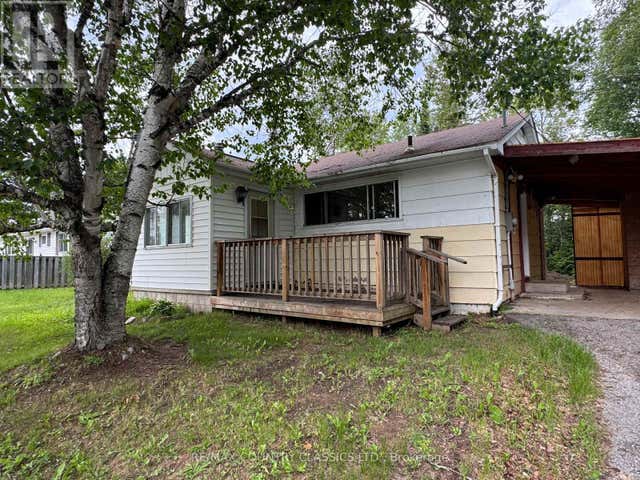
| 98 SPRUCEDALE STREET, Highlands East (Bicroft Ward), ON | CA$213,900 | 3 | 1 | — |
| 98 Sprucedale Street, Highlands East, ON | CA$213,900 | 3 | 1 | — |
| 583 Mornington Avenue 708, London East, ON | CA$214,900 | 2 | 1 | — |


