

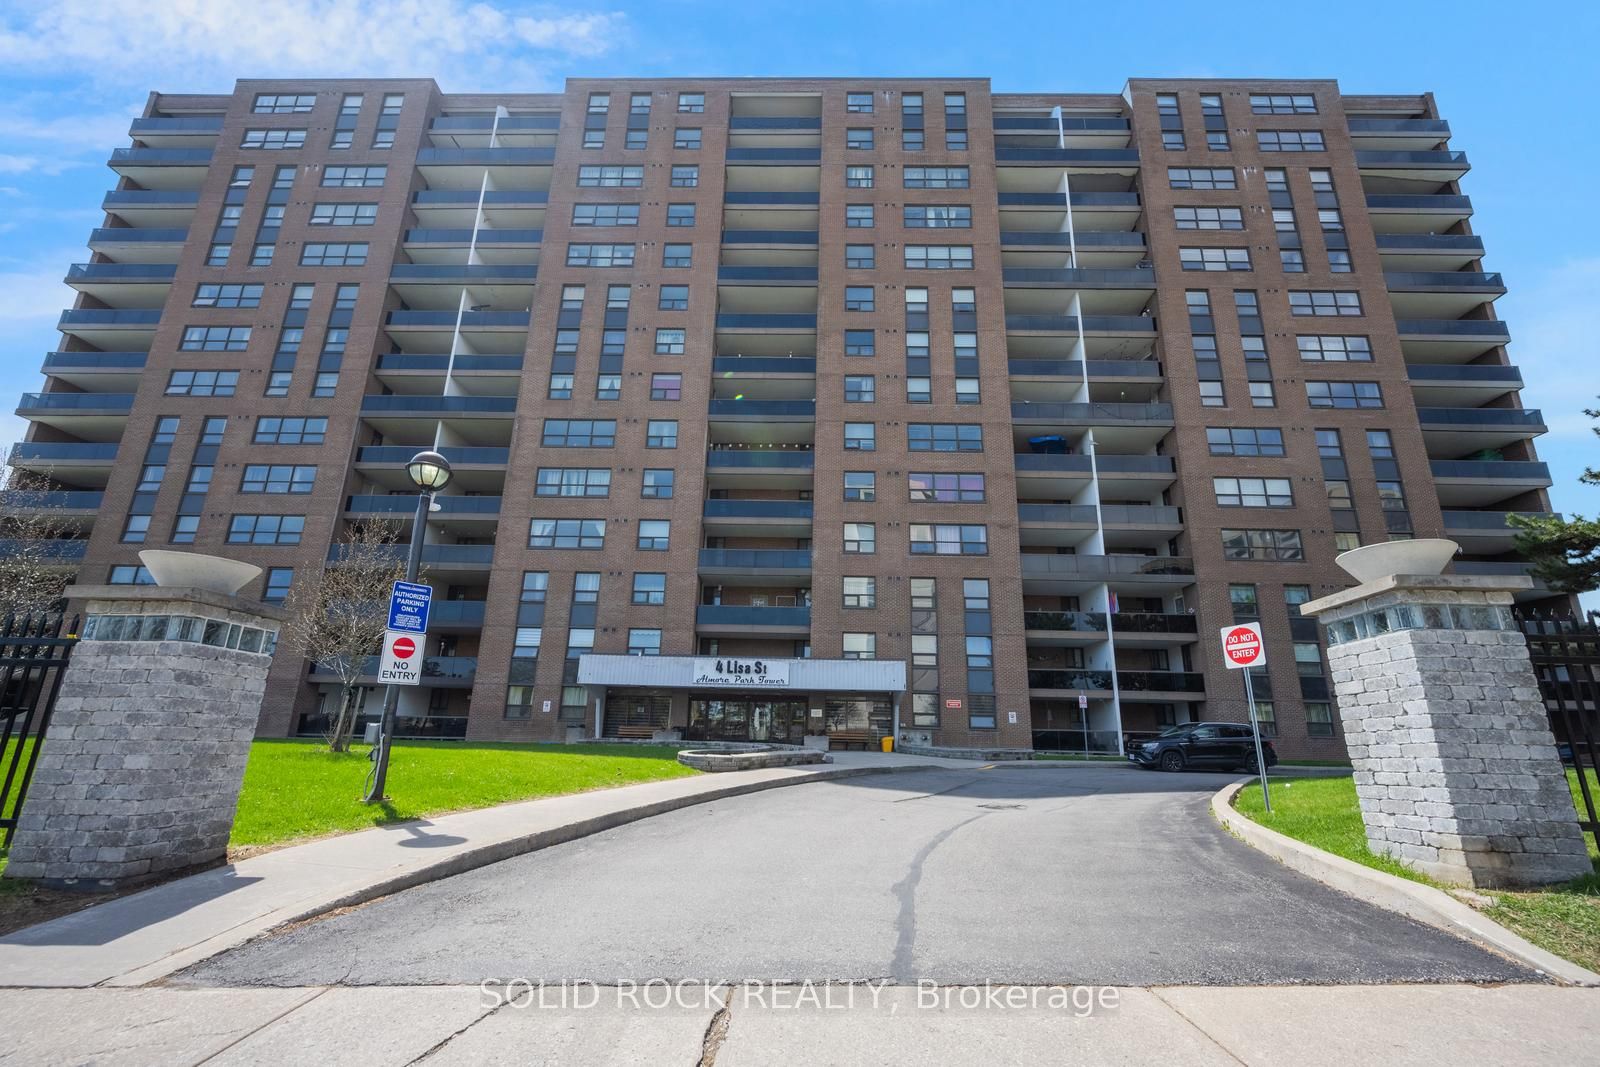
4 Lisa Street 610, Brampton, ON L6T 4B6
Peel County
Key Facts
Description
Fantastic Opportunity to own in the well maintiained "Almore Park Tower" Building. This spacious and bright condo is carpet free with flexible living space with a the large L shaped Living and Dining area. The kitchen has lots of cabinets a bonus breakfast nook. There is an ultra-convenient in-unit storage room and a fabulous, huge, private, balcony with unobstructed views. The best part? Heat, Electricity, A/C, Water and a parking spot are ALL INCLUDED in the maintenance fee! There's nothing like the peace of mind having no surprise utility bills! This building features tons of amenities too- save your gym membership fee by using the Exercise room/ sauna/ outdoor pool. Located just a short walk to Bramalea City Center, but also close to Public Transit, Schools and Restuarants. Easy Access To Highway 410 And 407! Taxes per Geowarehouse. Sold under power of sale. Sold As-Is, Where Is. Seller does not warranty any aspects of property, including but not limited to: sizes, taxes or condition.
Property Information
Property Type
Residential
Sub-Type
Condominium
Style
Apartment
Stories
6
Parking Spaces
1
MLS® Listing#
W13088590
Property Features
Interior
Exterior
Cooling
Heating
Basement
Parking
Laundry
Construction
Rooms
- 4.09 x 3.1Main
- 3.81 x 1.24Main
- 2.41 x 1.75Main
- Bathroom2.11 x 1.52Main
- Bedroom4.27 x 3.05Main
- Bedroom 24.34 x 3.05Main
- Dining Room3.3 x 2.87Main
- Kitchen2.31 x 2.11Main
- Living Room5.38 x 3.05Main
- Utility Room2.18 x 1.4Main
Financial Details
HOA
CA$775
PCC
Annual Taxes
CA$1,789
Tax year 2025
Parcel Number
193520170
Directions
410 to Queen St E, to Dixie. Dixie South to Lisa. Right on Lisa, Right into Visitor Parking area.
Affordability Calculator
$69,800
Estimated monthly payment
$1,858/mo
Principal $279,200 · Est. interest $389,509 over 30 yrs
Neighborhood Market Statistics
How this home compares to active listings in Brampton, ON
- CA$862,093
- Median Listing Price
- 38
- Median Days on Market
- 1,750
- Median Sq Ft
- CA$500
- Median Price / Sq Ft
- 4,265
- Active Listings
- This home’s price is 60% below the area median.
Market statistics compiled from active EXIT Realty® and MLS listings in Brampton, ON.
Location
- 4 Lisa Street 610, Brampton, ON L6T 4B6
Points of Interest in Brampton, ON
Showing the Brampton area map.
Nearby Schools
Hanson Collège
School · 0.7 km away
Clark Blvd Public School
Elementary · 0.8 km away
Ste Jeanne-Darc
School · 0.9 km away
Balmoral Drive Senior Public School
School · 1.0 km away
Kinderkollege Primary School
Elementary · 1.1 km away
Hanover Public School
Elementary · 1.1 km away
St John Fisher Catholic School
School · 1.1 km away
Mini-Skool A Child's Place
Elementary · 1.4 km away
Rowntree Montessori School
Elementary · 1.4 km away
Bramalea Secondary School
Secondary · 1.6 km away
Birchbank Public School
Elementary · 1.7 km away
Aloma Crescent Public School
Elementary · 1.7 km away
Doon School
Secondary · 1.7 km away
Father CW Sullivan School
School · 1.8 km away
Harold F Loughin Public School
Elementary · 1.8 km away
Cosmic Medspa
School · 1.9 km away
Queens Gate Academy
School · 1.9 km away
Fallingdale Public School
Elementary · 1.9 km away
Aims Plus High School
Secondary · 2.0 km away
Madoc Drive Public School
Elementary · 2.1 km away
Commute Calculator
Nearby Homes



Similar Homes Nearby


Similar Home Values
Comparable nearby listings and their asking prices.
| Address | Price | Beds | Baths | Sq Ft |
|---|---|---|---|---|
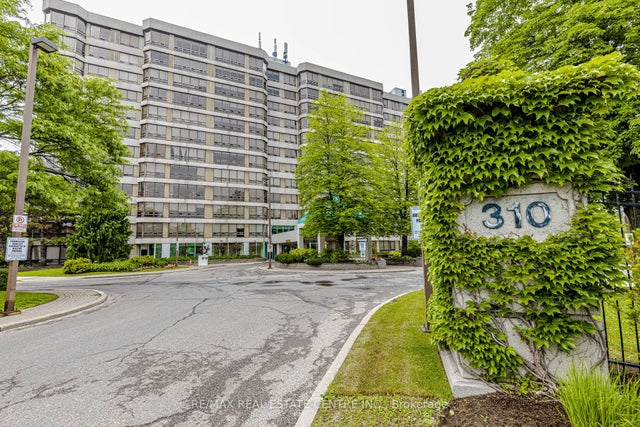
| 104 - 310 MILL STREET S, Brampton (Brampton South), ON | CA$261,000 | 2 | 2 | — |
| 310 Mill Street S 104, Brampton, ON | CA$261,000 | 2 | 2 | — |
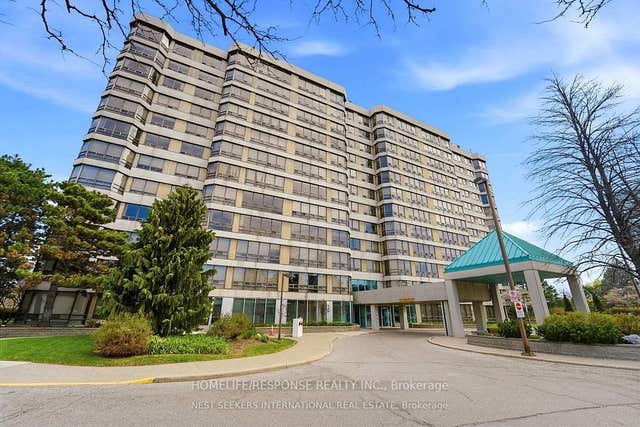
| 21 Knightsbridge Road 805, Brampton, ON | CA$298,800 | 1 | 1 | — |
| 805 - 21 KNIGHTSBRIDGE ROAD, Brampton (Queen Street Corridor), ON | CA$298,800 | 1 | 1 | — |
| 310 Mill Street S 104, Brampton, ON | CA$299,700 | 2 | 2 | — |
| 310 MILL Street S 308, Brampton, ON | CA$299,800 | 2 | 2 | — |


