


4885 SW Gossamer Circle, Palm City, FL 34990
SAND TRAIL (AKA COPPERLEAF) · Martin County
Key Facts
Description
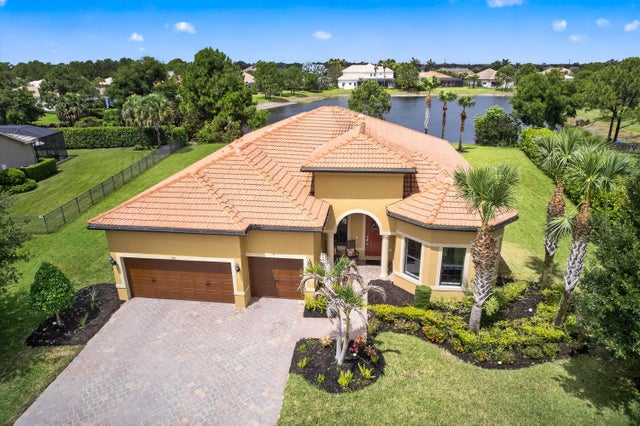
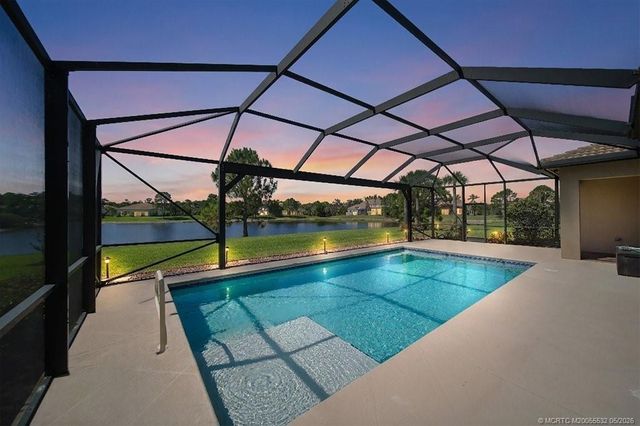
Welcome to your dream home! This stunning 1-story 4-bedroom, 3-bathroom Dartmouth Model, built in 2015 by Pulte Homes, offers luxury living at its finest! The flexible floor plan included a 4th bedroom with a window but no closet - ideal as a bedroom, office, or den, with room to add a closet, if desired. Step inside to discover impressive volume ceilings throughout, accentuating the spaciousness of each room. The gourmet kitchen, equipped with newer appliances and large island with granite countertops, is a chef's delight, while the adjacent living areas provide the perfect space for entertaining guests. Retreat to the primary suite, complete with custom plantation shutters and a spa-like ensuite bathroom. Outside, indulge in resort-style living with a heated saltwater pool & spa, surroun ded by a fully fenced backyard for ultimate privacy. With all impact windows, a newer A/C unit (2021), and a 3-car garage, this home seamlessly blends comfort and convenience. Situated in a gated community backing up to a serene nature preserve, this is the epitome of luxury living. Located in Copperleaf - an upscale gated community in Palm City with approximately 370 homes. Zoned for great schools and conveniently located close to great restaurants, schools, I-95 & Turnpike, and less than 15 miles from great beaches. Don't miss your chance to call this paradise home! Schedule your showing today.
Property Information
Property Type
Residential
Sub-Type
Single Family Residence
Structure Type
House
Year Built
2015
Stories
1
Living Area
3,578 sq ft
Lot Size
0.26 acres
Garage Spaces
3
Zoning
RES
Days on Market
191
MLS® Listing#
R11142741
Property Features
- Interior:
- Cathedral Ceiling(s), Entrance Foyer, High Ceilings, Kitchen Island, Pantry, Vaulted Ceiling(s), Walk-In Closet(s)
- Exterior:
- Lighting
- Appliances:
- Dryer, Dishwasher, Electric Range, Electric Water Heater, Free-Standing Freezer, Disposal, Microwave, Refrigerator, Water Heater, Washer
- Cooling:
- Central Air, Ceiling Fan(s)
- Heating:
- Central
- Flooring:
- Carpet
- Pool:
- Heated, In Ground, Screen Enclosure, Salt Water, Private
- Parking:
- Garage, Garage Door Opener
- Laundry:
- Inside
- Patio:
- Patio
- Fencing:
- Fenced
- Construction:
- Block, Concrete
- Roof:
- Concrete, Tile
- Windows:
- Plantation Shutters, Skylight(s), Storm Window(s)
- Security:
- Gated Community
- Community:
- Gated, Sidewalks
- Utilities:
- Cable Available, Sewer Available, Water Available
- Sewer:
- Public Sewer
- Water Source:
- Public
Rooms
- 18 X 14First
- 18 X 14First
- 18 X 14First
- 18 X 14First
- 18 X 14First
- 18 X 14First
- 18 X 14First
- 18 X 14First
- 18 X 14First
- 18 X 14First
- Bedroom 216 X 13First
- Bedroom 216 X 13First
- Bedroom 216 X 13First
- Bedroom 216 X 13First
- Bedroom 216 X 13First
- Bedroom 216 X 13First
- Bedroom 216 X 13First
- Bedroom 216 X 13First
- Bedroom 216 X 13First
- Bedroom 216 X 13First
- Bedroom 311 X 11First
- Bedroom 311 X 11First
- Bedroom 311 X 11First
- Bedroom 311 X 11First
- Bedroom 311 X 11First
- Bedroom 311 X 11First
- Bedroom 311 X 11First
- Bedroom 311 X 11First
- Bedroom 311 X 11First
- Bedroom 311 X 11First
- Den13 X 11First
- Den13 X 11First
- Den13 X 11First
- Den13 X 11First
- Den13 X 11First
- Den13 X 11First
- Den13 X 11First
- Den13 X 11First
- Den13 X 11First
- Great Room
- Great Room
- Great Room
- Great Room
- Great Room
- Great Room
- Great Room
- Great Room
- Great Room
- Great Room
- Kitchen13 X 12First
- Kitchen13 X 12First
- Kitchen13 X 12First
- Kitchen13 X 12First
- Kitchen13 X 12First
- Kitchen13 X 12First
- Kitchen13 X 12First
- Kitchen13 X 12First
- Kitchen13 X 12First
- Laundry
- Laundry
- Laundry
- Laundry
- Laundry
- Laundry
- Laundry
- Laundry
- Laundry
- Laundry
- Living Room23 X 17First
- Living Room23 X 17First
- Living Room23 X 17First
- Living Room23 X 17First
- Living Room23 X 17First
- Living Room23 X 17First
- Living Room23 X 17First
- Living Room23 X 17First
- Living Room23 X 17First
- Living Room23 X 17First
Schools
- Elementary:
- Citrus Grove (Martin)
- Middle:
- Hidden Oaks
- High:
- Martin County
HOA & Tax
- HOA:
- $293/Monthly
- Annual Tax:
- $6,978 (2025)
- Parcel #:
- 023840002000024100
Affordability Calculator
$173,980
Estimated monthly payment
$4,630/mo
Principal $695,920 · Est. interest $970,870 over 30 yrs
Neighborhood Market Statistics
How this home compares to active listings in Palm City, FL
- $379,775
- Median Listing Price
- 107
- Median Days on Market
- 1,607
- Median Sq Ft
- $237
- Median Price / Sq Ft
- 12,963
- Active Listings
- This home’s price is 129% above the area median.
- Its price per sq ft is 3% above the area median.
Market statistics compiled from active EXIT Realty® and MLS listings in Palm City, FL.
Location
- 4885 SW Gossamer Circle, Palm City, FL 34990
Nearby Schools
Citrus Grove Elementary School
Elementary · 1.3 mi away
High Hopes Preschool
School · 2.5 mi away
Hidden Oaks Middle School
Secondary · 2.7 mi away
Bessey Creek Elementary School
Elementary · 2.8 mi away
Palm City Elementary School
Elementary · 3.1 mi away
Apple Tree Academy-Palm City
School · 3.5 mi away
Peace Christian Academy
School · 3.6 mi away
Somerset Academy St Lucie
School · 3.7 mi away
Imagine Charter School
School · 3.7 mi away
First Baptist Christian School
Elementary · 3.9 mi away
Apple Tree Academy
School · 4.2 mi away
Felix A Williams Elementary School
Elementary · 4.3 mi away
Bridges Montessori
Elementary · 4.3 mi away
Stuart Middle School
Secondary · 4.5 mi away
Martin County High School
Secondary · 4.5 mi away
Treasure Coast High School
Secondary · 4.5 mi away
The Hope Center for Autism
Elementary · 4.5 mi away
Jensen Beach High School
Secondary · 4.6 mi away
Spectrum Junior Senior High School
Secondary · 4.7 mi away
Windmill Point Elementary School
Elementary · 4.8 mi away
Commute Calculator
Nearby Homes



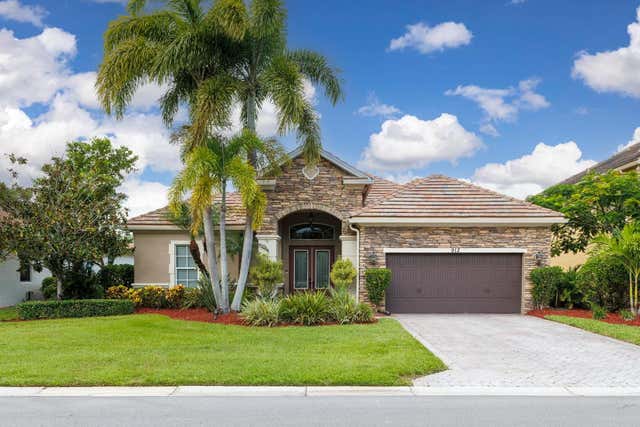
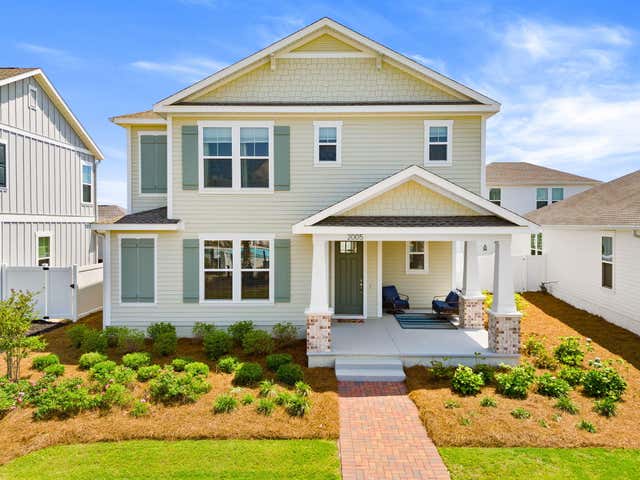
Similar Homes Nearby



Moving Cost Estimate
EXIT Agents in Palm City



Listing Courtesy: Illustrated Properties LLC (Jupiter) - (561) 254-9696
The listing broker's offer of compensation is made to participants of BeachesMLS, where the listing is filed, as well as participants of MLSs participating in MLSAdvantage or a data share with BeachesMLS.