

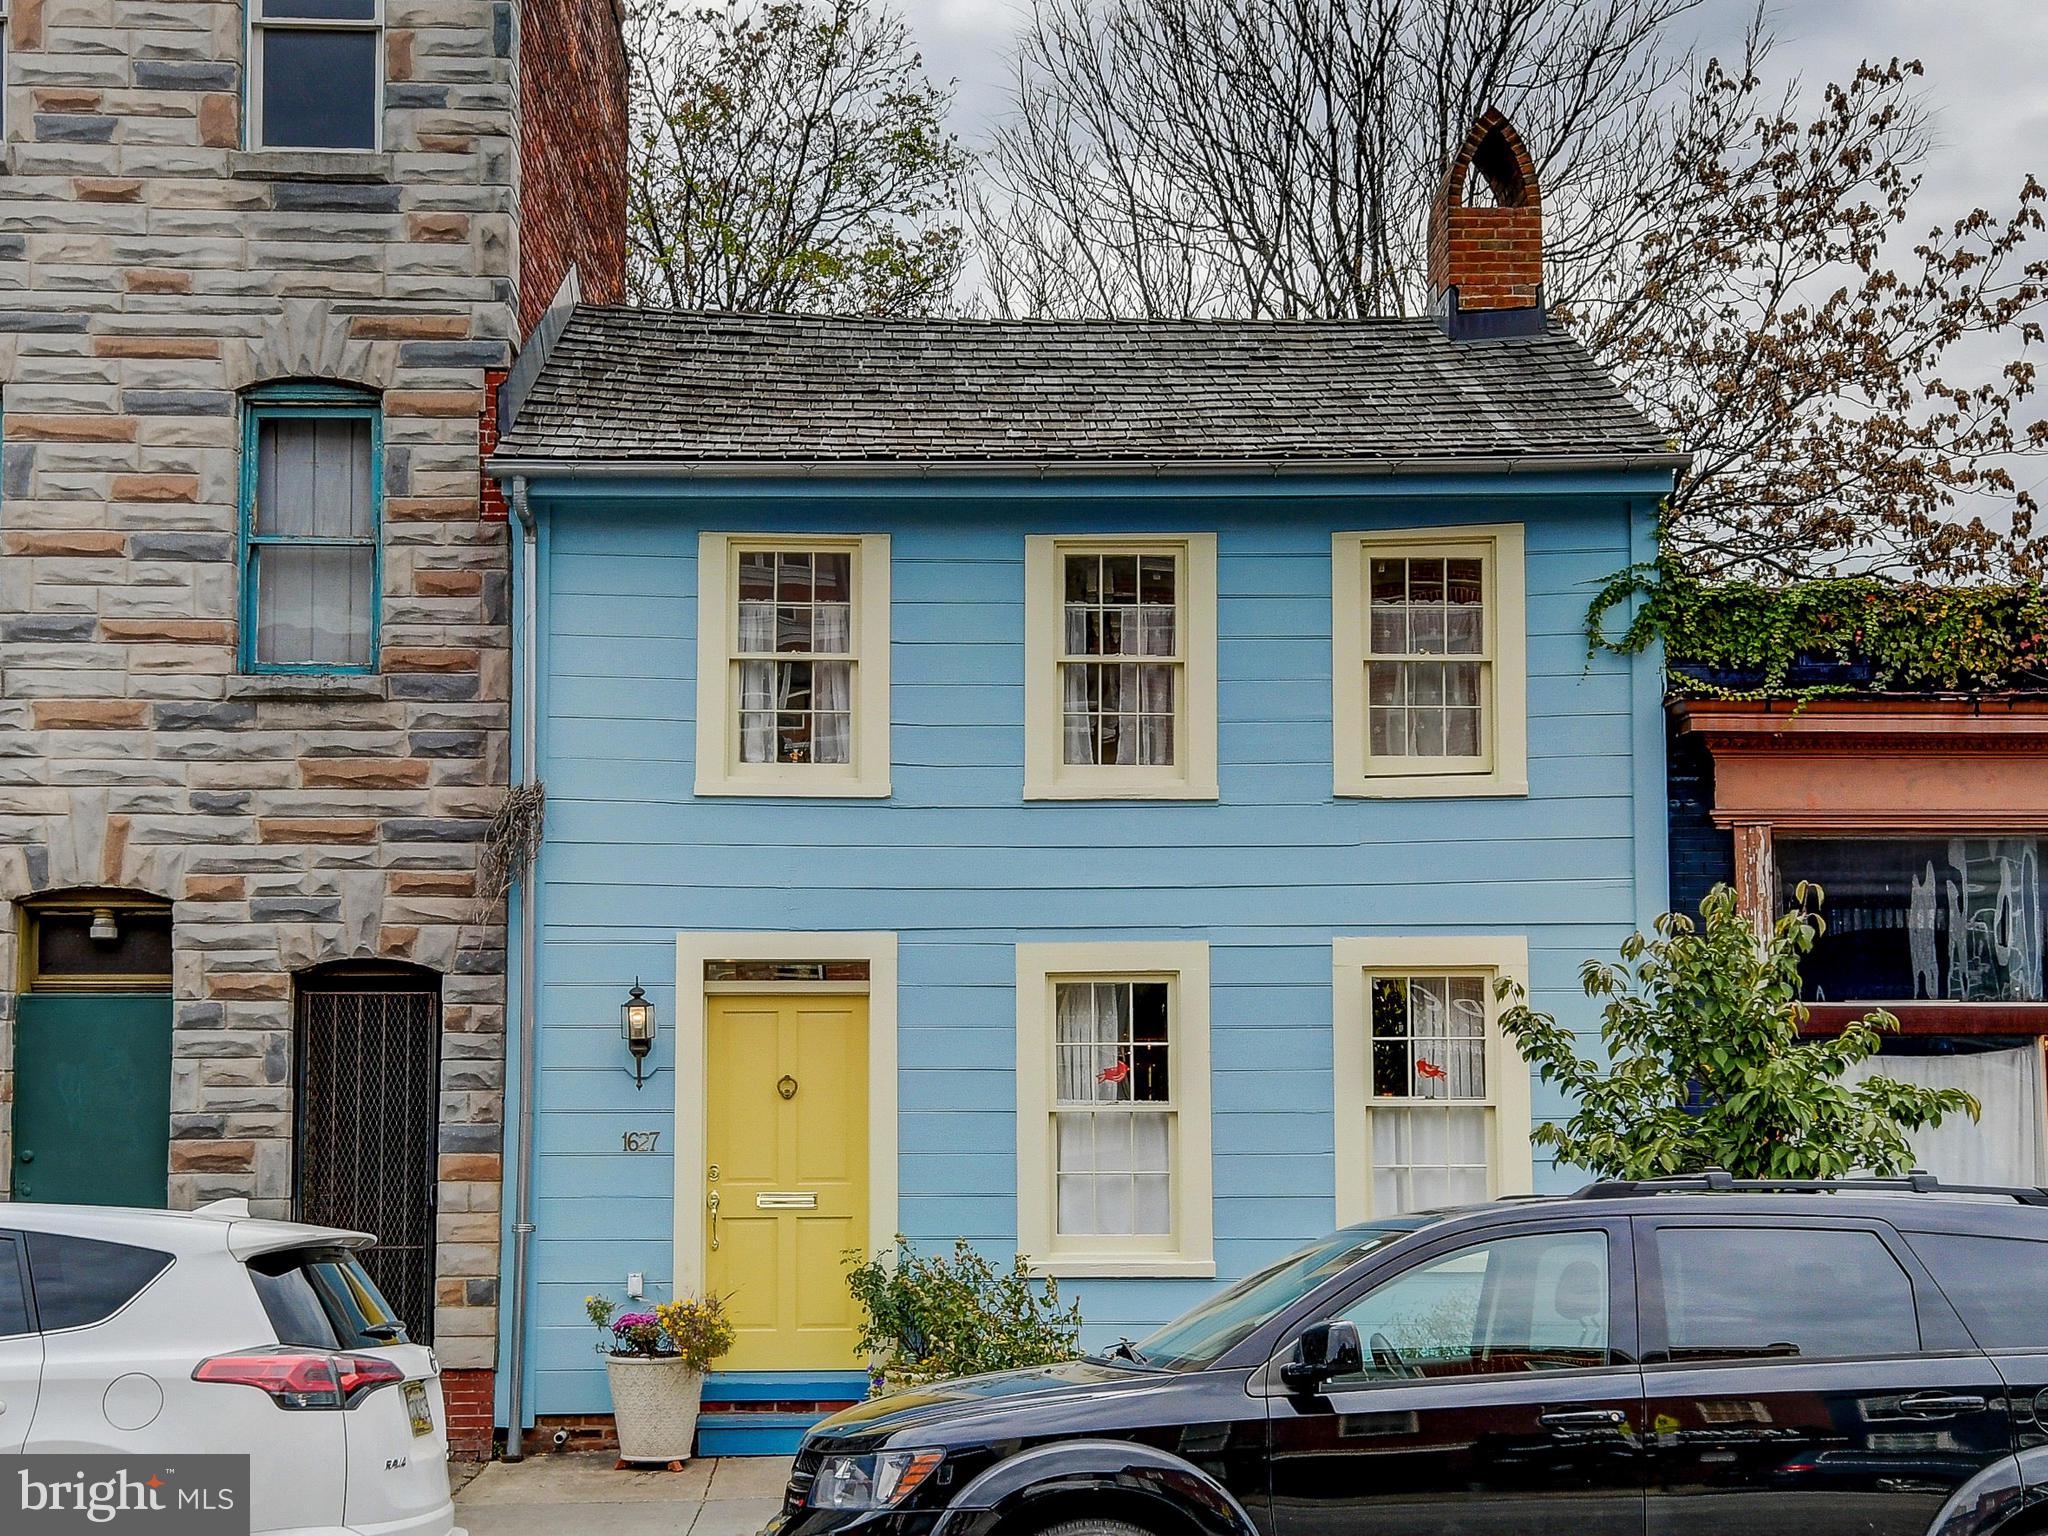
1627 ALICEANNA STREET, BALTIMORE, MD 21231
FELLS POINT HISTORIC DISTRICT · BALTIMORE CITY County
Key Facts
Description
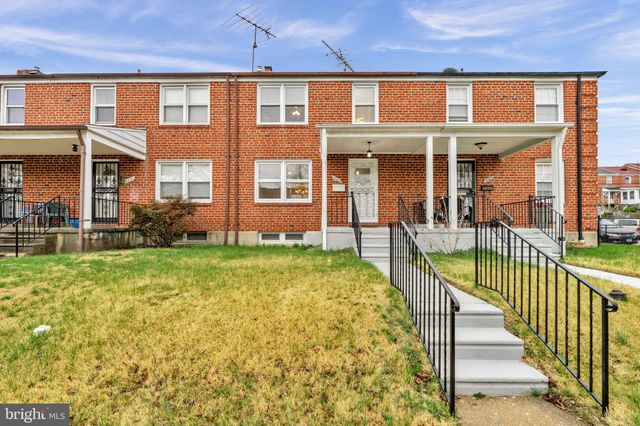
Available starting July 1, 2026. Your country cottage in the city, combining quaint charm with the best of urban living. Perhaps the oldest, and largest, surviving wooden house in Baltimore, this home was built in 1787 and completely restored in 2011 with additional improvements in 2014. This home is offered fully furnished. The cozy living room features a 19th century decorative mirrored fireplace. The open kitchen and dining room floor plan adds a modern feel to this period home. The updated kitchen has marble counters and custom cabinetry. The first floor powder room is right off the kitchen. Step through the back door onto a landscaped brick patio with plenty of room to entertain. The second floor primary bedroom overlooks the yard and includes a built-in dresser with marble top. A second floor full bath has a skylight and built-in storage under a marble counter and laundry closet. A generous walk in closet is located in the center of the home. The second bedroom is in the front of the home with two large windows overlooking Aliceanna Street, with an attached closet. This home is ideally located just steps from the Fell's Point waterfront with its many dining and entertainment options, and is within easy walking distance to Harbor East and the flagship Whole Foods market. The North Market food hall and South Market Choptank crab house are just around the corner, while the elegant Pendry Hotel is three blocks away. Once the home of Nicolas Leeke, a schoolmaster, and later of the famous privateer of the war of 1812, Captain Thomas Boyle, this house was awarded The Preserve America Steward Award, signed by Michelle Obama, in 2012.
Property Information
Property Type
Residential Lease
Sub-Type
Townhouse
Structure Type
Townhouse
Year Built
1850
Stories
2
Living Area
3,120 sq ft
Lot Size
0.03 acres
Lot Dimensions
20 x 60
Zoning
R
Days on Market
60
MLS® Listing#
MDBA2211892
Property Features
- Interior:
- Walk-In Closet(s), Built-in Features
- Appliances:
- Oven, Electric Range, Electric Oven, Electric Water Heater, Cooktop, Refrigerator, Washer, Water Heater, Dishwasher, Disposal
- Cooling:
- Central Air, Electric
- Heating:
- Electric, Forced Air
- Flooring:
- Wood, Hardwood
- Basement:
- Unfinished
- Pool:
- None
- Parking:
- On Street
- Laundry:
- Laundry Room, Upper Level
- Patio:
- Patio
- Lot Features:
- Back Yard
- Construction:
- Wood Siding, Brick
- Foundation:
- Brick/Mortar
- Roof:
- Metal, Wood, Shake
- Windows:
- Skylight(s)
- Sewer:
- Public Sewer
- Water Source:
- Public
Rooms
- Dining RoomMain
- KitchenMain
- Laundry
- Living RoomMain
Schools
- District:
- BALTIMORE CITY PUBLIC SCHOOLS
HOA & Tax
- HOA:
- None
- Parcel #:
- 0302051811 065
Directions
South side of Aliceanna, between Bethel and Broadway
Affordability Calculator
$540
Estimated monthly payment
$14/mo
Principal $2,160 · Est. interest $3,013 over 30 yrs
Neighborhood Market Statistics
How this home compares to active listings in BALTIMORE, MD
- $229,853
- Median Listing Price
- 58
- Median Days on Market
- 1,485
- Median Sq Ft
- $159
- Median Price / Sq Ft
- 3,394
- Active Listings
- This home’s price is 99% below the area median.
- Its price per sq ft is 99% below the area median.
Market statistics compiled from active EXIT Realty® and MLS listings in BALTIMORE, MD.
Location
- 1627 ALICEANNA STREET, BALTIMORE, MD 21231
Nearby Schools
The New Century School
Secondary · 0.1 mi away
Education Based Latino Outreac
School · 0.2 mi away
The Crossroads School
Secondary · 0.2 mi away
Connections Academy
School · 0.3 mi away
Cristo Rey Jesuit High School
Secondary · 0.4 mi away
City Springs Elementary Middle School
Elementary · 0.5 mi away
Kennedy Krieger School
Secondary · 0.7 mi away
Johns Hopkins Hospital Schools of Medical Imaging
School · 0.7 mi away
Commodore John Rodgers Elementary/Middle School
Elementary · 0.8 mi away
Tong le Montessori School
Elementary · 0.8 mi away
The Goddard School
School · 0.8 mi away
Digital Harbor High School
Secondary · 0.8 mi away
Paul Laurence Dunbar High School
Secondary · 0.9 mi away
National Academy Foundation
School · 0.9 mi away
Naf Baltimore Middle and High School
Secondary · 0.9 mi away
St Casimir
School · 1.0 mi away
Hampstead Hill Academy
School · 1.0 mi away
Federal Hill Preparatory School
Elementary · 1.0 mi away
Kiddie Academy
School · 1.0 mi away
Patterson Park Public Charter School
Elementary · 1.0 mi away
Commute Calculator
Nearby Homes



Similar Homes Nearby


Moving Cost Estimate
EXIT Agents in BALTIMORE


Listing Courtesy: Monument Sotheby's International Realty - 4437087074