

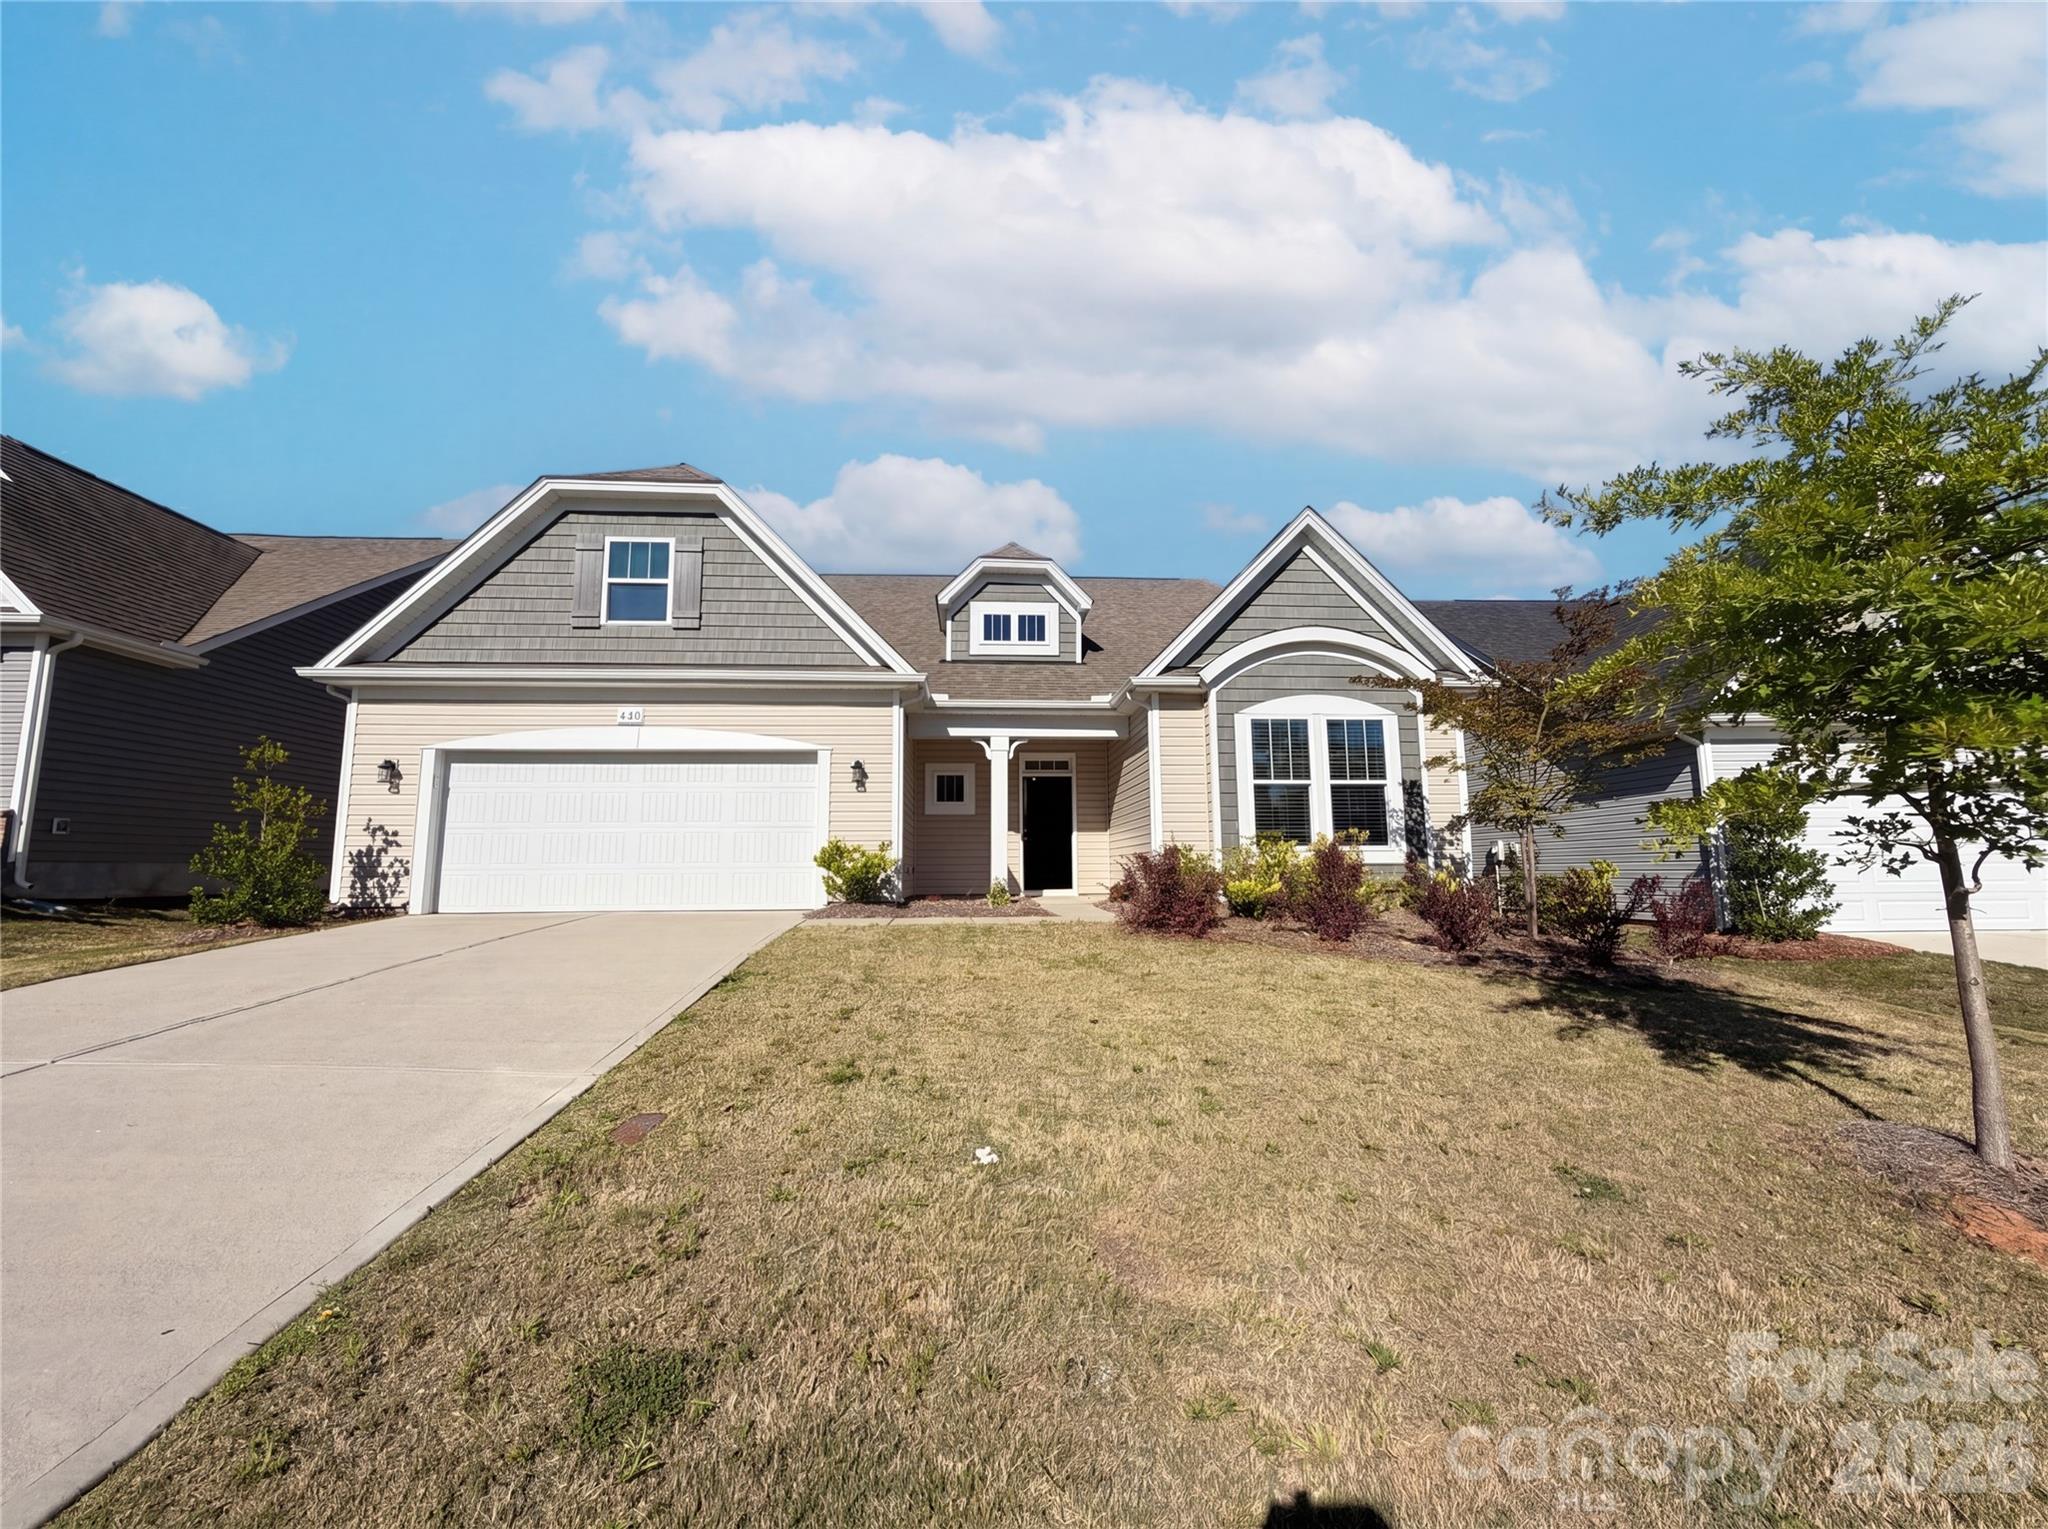
440 Shallowford Drive, Rock Hill, SC 29732
Baileys Run · York County
Key Facts
Description
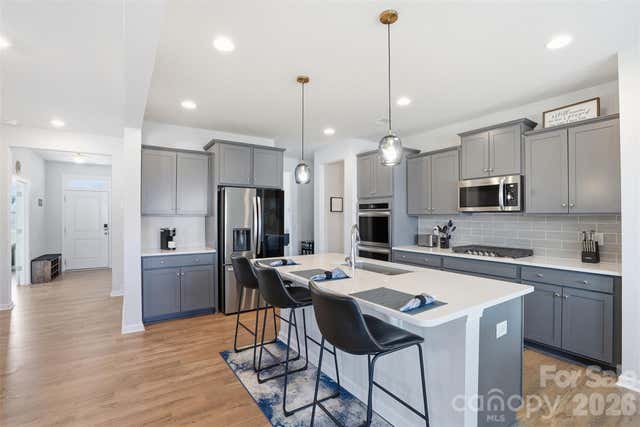
Welcome to this beautifully updated 4 bedroom, 3 bath home in the desirable Bailey’s Run community, where comfort, convenience, and neighborhood lifestyle come together. Updated flooring and an open floor plan create a bright, inviting feel throughout the main living areas, while the kitchen features granite counters, stainless steel appliances, and a large island with seating—perfect for everyday meals, entertaining, or gathering with invitees. A second-floor bonus room adds valuable flexibility for a media room, playroom, home office, or fitness space. Step outside to the rear patio for grilling, relaxing, or enjoying quiet evenings at home. Bailey’s Run provides walking trails and neighborhood green space, with convenient access to the community pool just a short walk —making it easy to enjoy recreation and connection right outside your door. Included 100-Day Home Warranty with buyer activation
Property Information
Property Type
Residential
Sub-Type
Single Family Residence
Year Built
2022
Living Area
2,712 sq ft
Garage Spaces
2
Zoning
RMX-10
Days on Market
62
MLS® Listing#
4382559
Property Features
- Appliances:
- Dishwasher, Electric Range, Microwave
- Cooling:
- Central Air
- Heating:
- Central, Natural Gas
- Flooring:
- Carpet, Tile, Vinyl
- Parking:
- Driveway
- Laundry:
- Laundry Closet
- Construction:
- Fiber Cement
- Foundation:
- Slab
- Roof:
- Composition
- Sewer:
- Public Sewer
- Water Source:
- Public
Schools
- Elementary:
- Mount Gallant
- Middle:
- Dutchman Creek
- High:
- Northwestern
HOA & Tax
- HOA:
- SUPERIOR MANAGEMENT — $160/Quarterly
- Assessed Value:
- $442,600
- Parcel #:
- 545-00-00-149
Directions
Head toward Hampton Ridge Rd Turn right onto Baileys Run Dr Turn left onto Shallowford Dr Destination will be on the left
Affordability Calculator
$89,800
Estimated monthly payment
$2,390/mo
Principal $359,200 · Est. interest $501,116 over 30 yrs
Neighborhood Market Statistics
How this home compares to active listings in Rock Hill, SC
- $351,456
- Median Listing Price
- 51
- Median Days on Market
- 1,775
- Median Sq Ft
- $201
- Median Price / Sq Ft
- 574
- Active Listings
- This home’s price is 28% above the area median.
- Its price per sq ft is 18% below the area median.
Market statistics compiled from active EXIT Realty® and MLS listings in Rock Hill, SC.
Location
- 440 Shallowford Drive, Rock Hill, SC 29732
Walk Score
Nearby Schools
Dutchman Creek Middle School
Secondary · 1.8 mi away
Mount Gallant Elementary
Elementary · 2.1 mi away
Old Pointe Elementary School
Elementary · 2.4 mi away
Rawlinson Road Middle School
Secondary · 3.7 mi away
Northwestern High School
Secondary · 3.8 mi away
Applied Technology Center
School · 4.0 mi away
York Road Elementary School
Elementary · 4.1 mi away
CDC Herlong
School · 4.1 mi away
Beacons Child Development Center
School · 4.1 mi away
Lake Pointe Academy
School · 4.1 mi away
Goddard School
School · 4.2 mi away
India Hook Elementary School
Elementary · 4.2 mi away
Westminster Catawba Christian School
Elementary · 4.5 mi away
Ebinport Elementary School
Elementary · 4.5 mi away
York Preparatory Academy
School · 4.7 mi away
Westminster Catawba Christian School
School · 5.2 mi away
Oakland Day School
School · 5.4 mi away
Richmond Drive Elementary School
Elementary · 5.5 mi away
Palisades Episcopal School
School · 5.5 mi away
Beacons Child Development Center
School · 5.9 mi away
Commute Calculator
Nearby Homes



Similar Homes Nearby



Moving Cost Estimate
EXIT Agents in Rock Hill


Listing Courtesy: Opendoor Brokerage LLC - Verria.Hairston@opendoor.com
Last Updated: 2026-05-15
1