

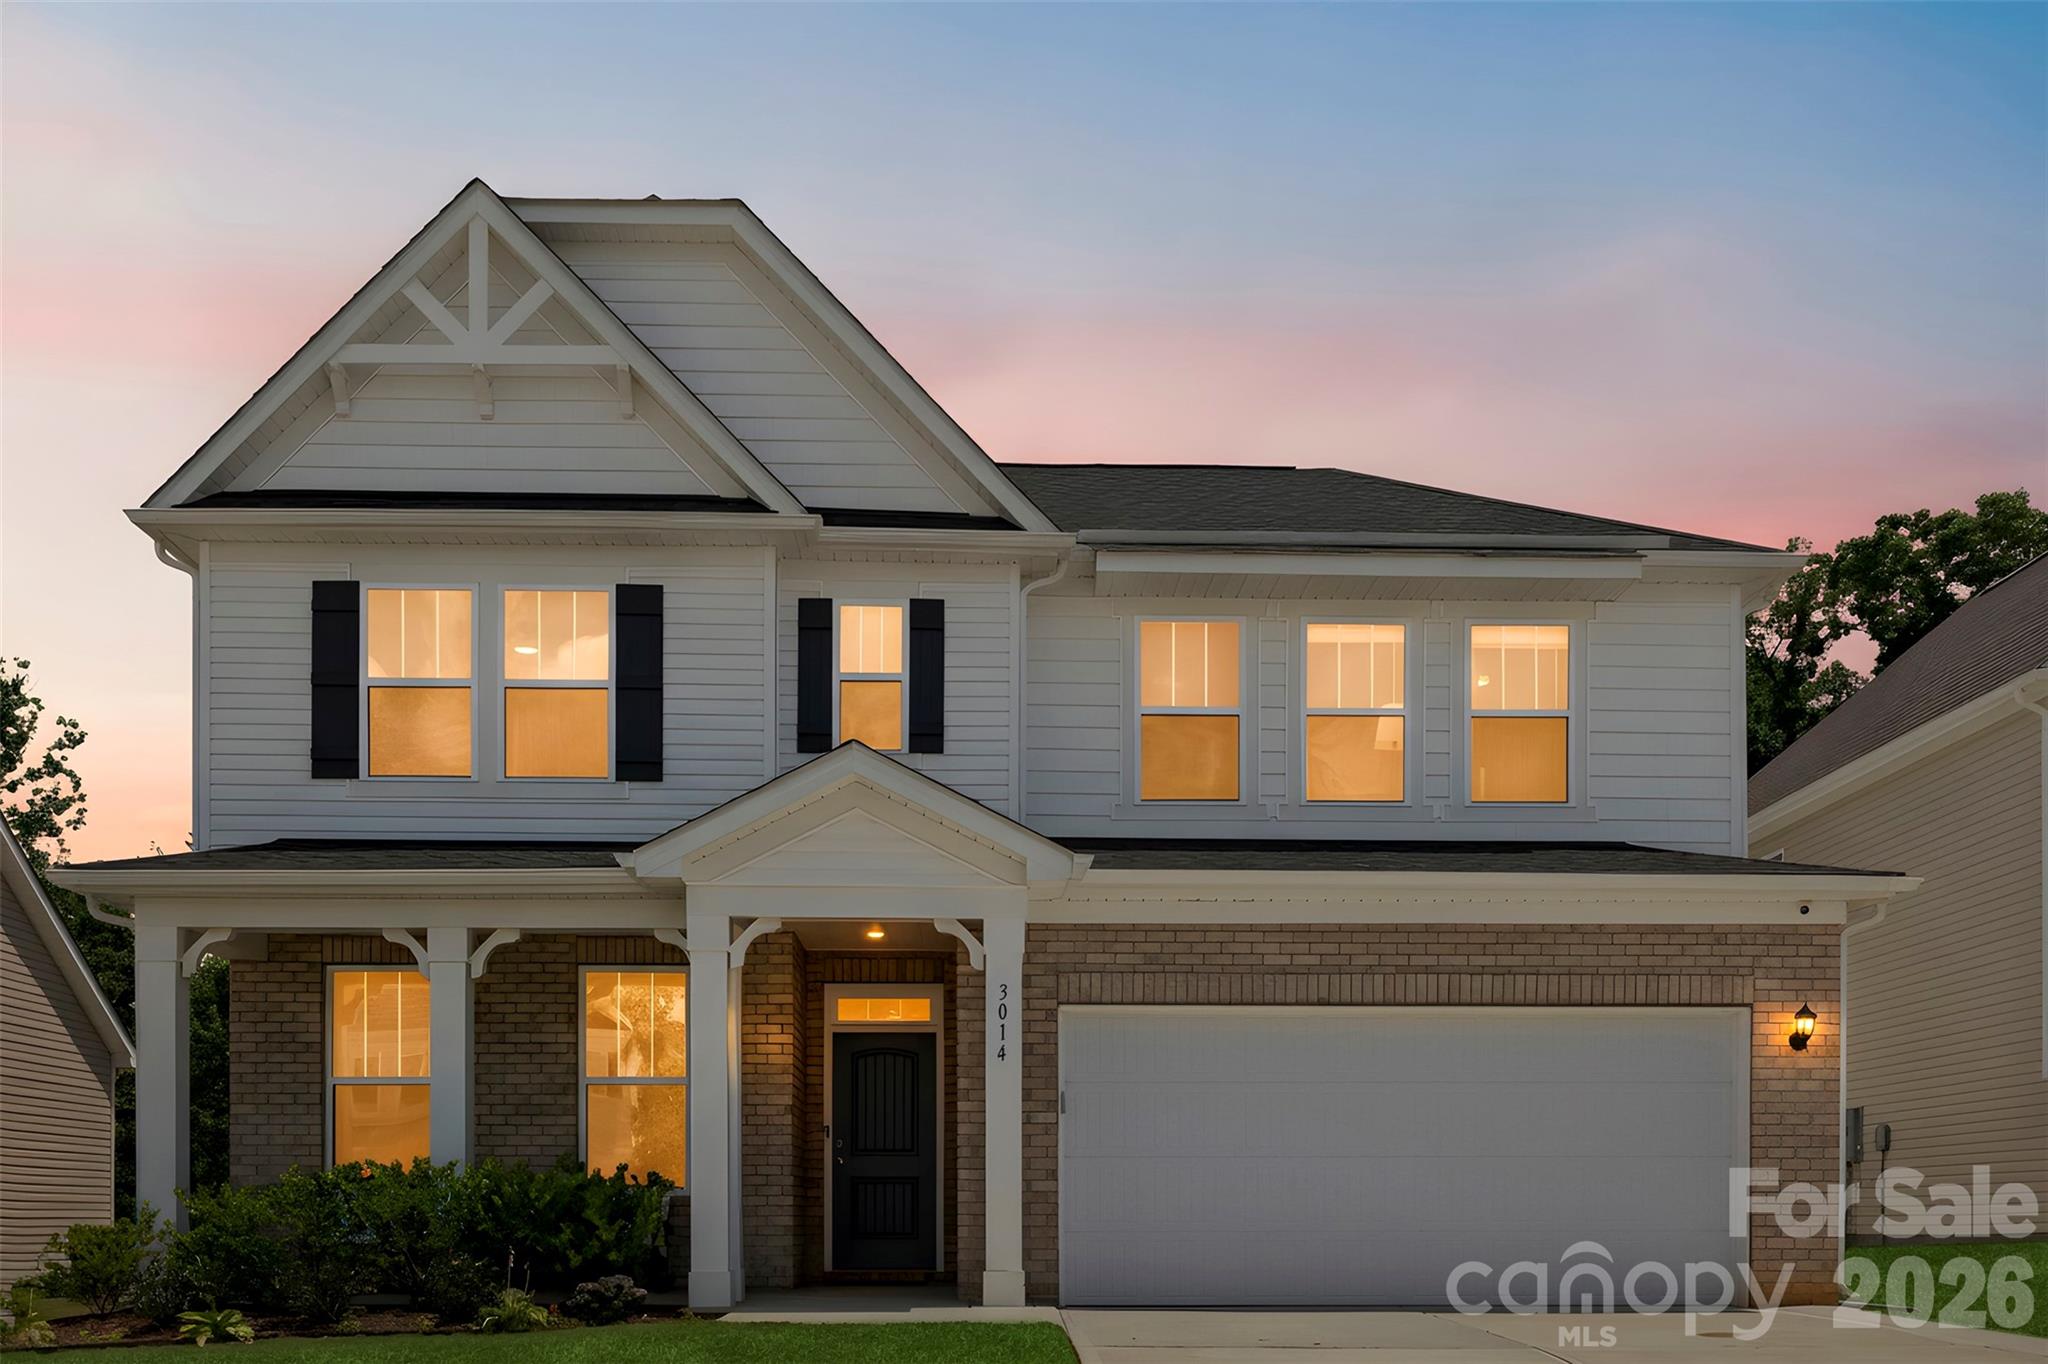
3014 Oxtail Court, Rock Hill, SC 29732
Baileys Run · York County
Key Facts
Description
Built in 2024 and backing up to a wonderfully quiet wooded tree line, this exceptional Craftsman-style residence blends modern elegance with thoughtful design, offering sophisticated living spaces filled with natural light and refined finishes throughout. A welcoming foyer leads past a private office or flex space and opens to an expansive great room highlighted by a tray ceiling, cozy gas log fireplace, and oversized windows that create a bright, inviting atmosphere. At the heart of the home, the chef-inspired kitchen impresses with a generous center island, granite countertops, Frigidaire Gallery stainless steel appliances, double wall ovens, a five-burner gas cooktop, abundant white shaker cabinetry, warm gold hardware, subway tile backsplash, and a spacious pantry. The seamless flow between the kitchen, dining area, and living room creates an ideal setting for both everyday living and entertaining. The main-level primary suite offers a private retreat featuring a spa-inspired bathroom with dual vanities, a soaking tub, separate shower, and an oversized closet. A conveniently located laundry room and half bathroom complete the main floor. Upstairs, a spacious loft provides additional living space perfect for a media room, recreation area, or lounge. Three generously sized secondary bedrooms offer ample closet space and share a well-appointed Jack-and-Jill bathroom featuring dual vanities on one side and an additional separate vanity on the other side. Substantial attic storage provides added functionality. Outdoor living is equally impressive, featuring an oversized patio with pergola overlooking a flourishing garden oasis—an ideal setting for entertaining, relaxing, or enjoying peaceful evenings under the stars. Located in the sought-after Bailey's Run community, residents enjoy neighborhood amenities including a pool and scenic walking trails. Conveniently situated near Lake Wylie, Allison Creek Park, Ebenezer Park, and the Museum of York County, with easy access to shopping, dining, recreation, and major commuter routes.
Property Information
Property Type
Residential
Sub-Type
Single Family Residence
Year Built
2024
Living Area
2,771 sq ft
Garage Spaces
2
Zoning
RMX-10
Days on Market
2
MLS® Listing#
4396308
Property Features
- Interior:
- Kitchen Island, Open Floorplan, Pantry, Storage, Walk-In Closet(s)
- Appliances:
- Oven, Convection Oven, Dishwasher, Disposal, Double Oven, Electric Water Heater, Exhaust Fan, Gas Cooktop, Microwave, Refrigerator
- Cooling:
- Ceiling Fan(s), Central Air, Electric
- Heating:
- Heat Pump
- Flooring:
- Carpet, Vinyl
- Fireplace:
- Gas Log, Living Room
- Parking:
- Garage Door Opener, Garage Faces Front
- Laundry:
- Laundry Room, Main Level
- Patio:
- Covered, Front Porch, Patio, Rear Porch
- Foundation:
- Slab
- Roof:
- Shingle
- Security:
- Security System
- Community:
- Sidewalks
- Sewer:
- Public Sewer
- Water Source:
- Public
Schools
- Elementary:
- Mount Gallant
- Middle:
- Dutchman Creek
- High:
- Northwestern
HOA & Tax
- HOA:
- Superior Association Management — $160/Quarterly
- Assessed Value:
- $462,900
- Parcel #:
- 545-00-00-263
Affordability Calculator
$105,000
Estimated monthly payment
$2,794/mo
Principal $420,000 · Est. interest $585,937 over 30 yrs
Neighborhood Market Statistics
How this home compares to active listings in Rock Hill, SC
- $351,456
- Median Listing Price
- 51
- Median Days on Market
- 1,775
- Median Sq Ft
- $201
- Median Price / Sq Ft
- 574
- Active Listings
- This home’s price is 49% above the area median.
- Its price per sq ft is 6% below the area median.
Market statistics compiled from active EXIT Realty® and MLS listings in Rock Hill, SC.
Location
- 3014 Oxtail Court, Rock Hill, SC 29732
Nearby Schools
Dutchman Creek Middle School
Secondary · 1.9 mi away
Old Pointe Elementary School
Elementary · 2.1 mi away
Mount Gallant Elementary
Elementary · 2.1 mi away
Rawlinson Road Middle School
Secondary · 3.4 mi away
Northwestern High School
Secondary · 3.5 mi away
Applied Technology Center
School · 3.7 mi away
York Road Elementary School
Elementary · 3.8 mi away
CDC Herlong
School · 3.9 mi away
Beacons Child Development Center
School · 3.9 mi away
Goddard School
School · 4.0 mi away
India Hook Elementary School
Elementary · 4.2 mi away
Ebinport Elementary School
Elementary · 4.3 mi away
Westminster Catawba Christian School
Elementary · 4.4 mi away
Lake Pointe Academy
School · 4.4 mi away
York Preparatory Academy
School · 4.4 mi away
Westminster Catawba Christian School
School · 5.0 mi away
Oakland Day School
School · 5.2 mi away
Richmond Drive Elementary School
Elementary · 5.3 mi away
Palisades Episcopal School
School · 5.7 mi away
Beacons Child Development Center
School · 5.7 mi away
Commute Calculator
Nearby Homes


Similar Homes Nearby

Moving Cost Estimate
EXIT Agents in Rock Hill


Listing Courtesy: EXP Realty LLC Ballantyne - 980-316-4454
Last Updated: 2026-06-26
1