5995 E Iliff Ave 117, Denver, CO 80222
University Hills · Denver County
Key Facts
Description
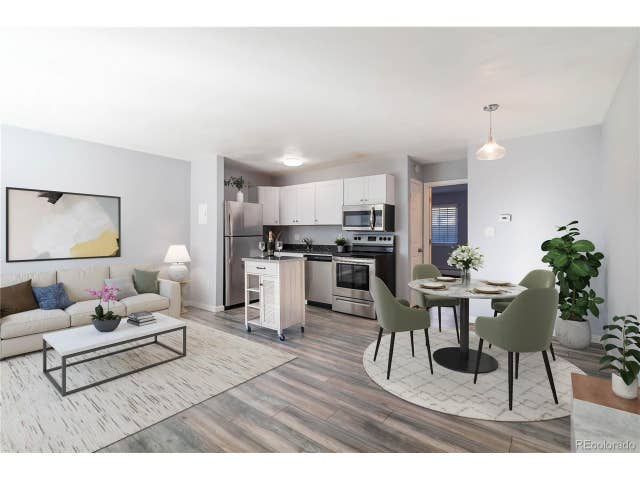
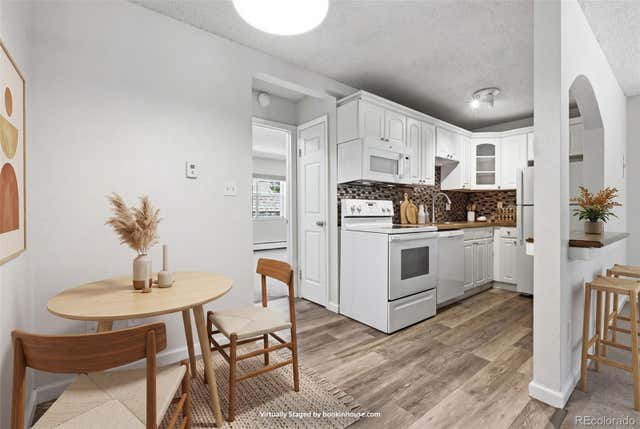
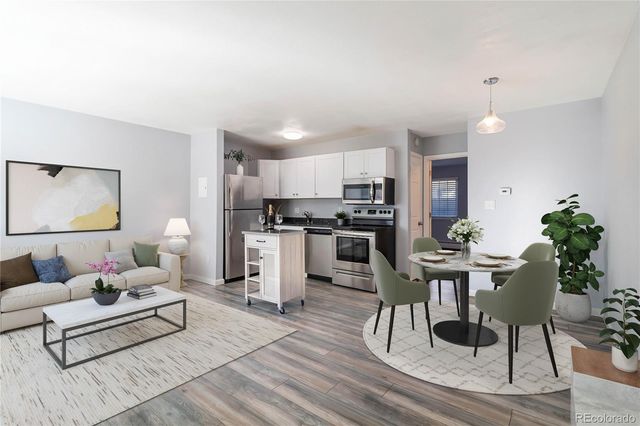
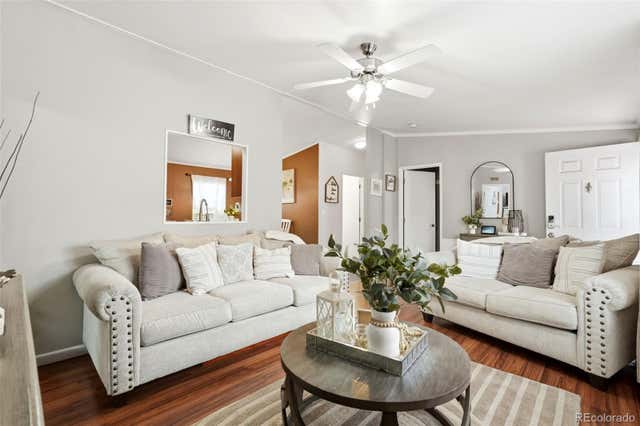
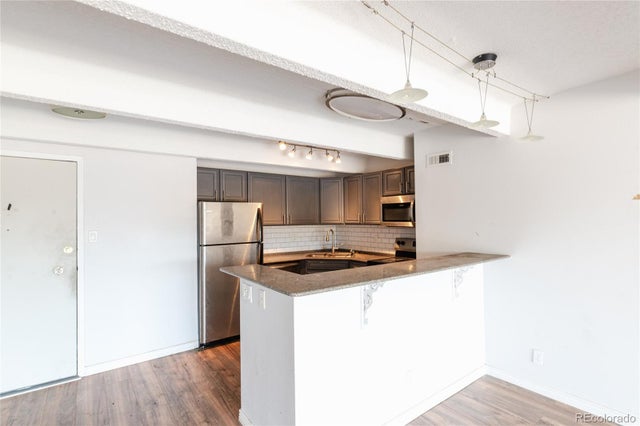
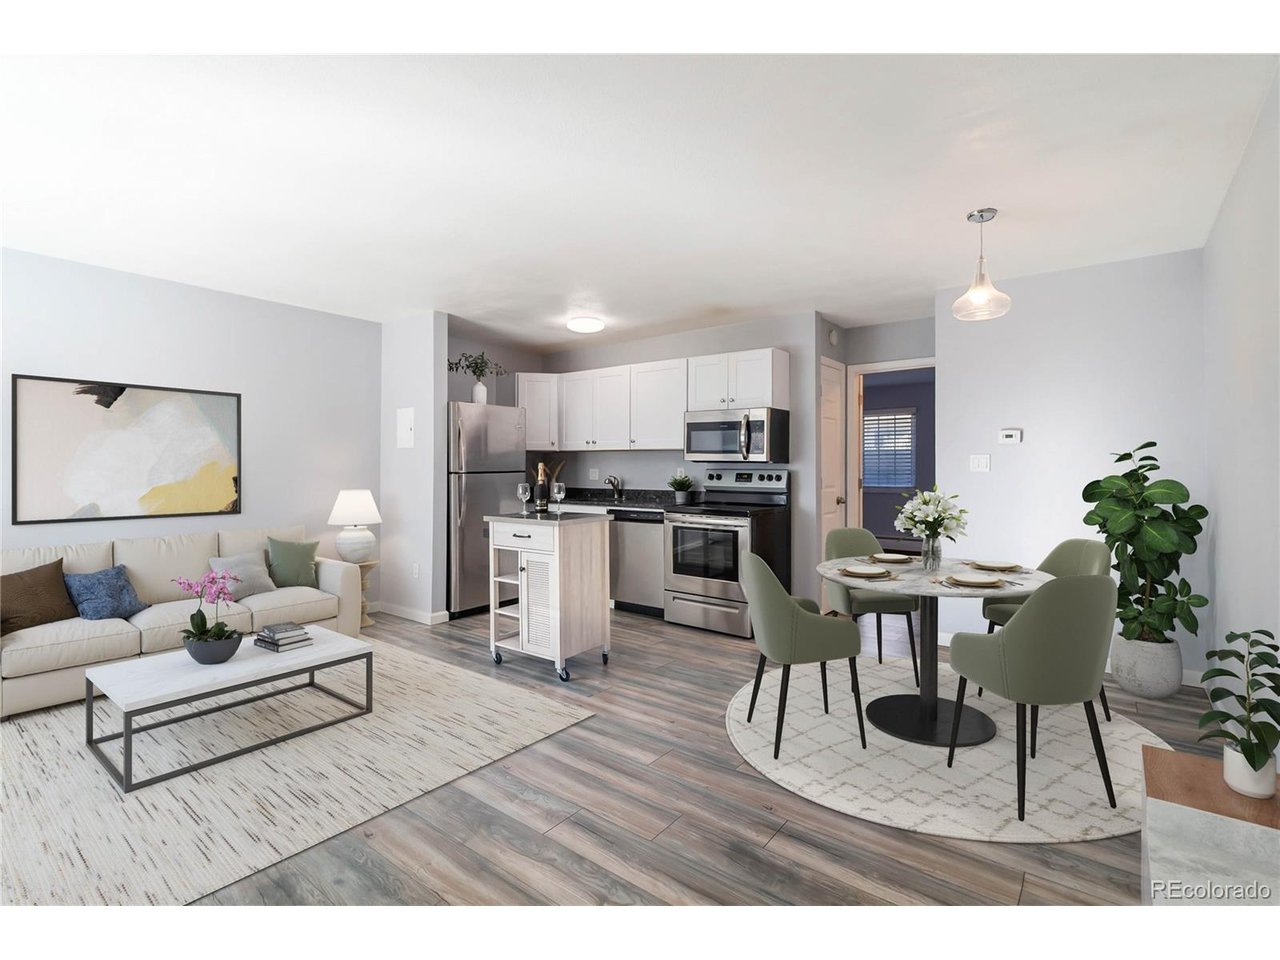
MOVE IN READY! Why rent when you can OWN! Updated main level condo steps from High Line Canal with secured building & reserved parking. This bright, updated condo has unbeatable convenience & is move-in ready! Close to neighborhood favorites like Esters, Natural Grocers & the University of Denver! Enjoy urban convenience and outdoor recreation right at your doorstep. This home is freshly remodeled featuring luxury vinyl plank flooring, stainless steel appliances, and granite countertops. The updated bathroom showcases nicely tiled shower/bath and lovely vanity all designed for easy everyday living. The open floor plan offers comfortable space for relaxing or entertaining. This ground-level, end unit includes a dedicated parking spot and additional on site storage space. The secure community offers a peaceful courtyard, well-maintained grounds, community garden, and basketball courts. The pool and clubhouse is currently being renovated to offer brand new amenities to enjoy! The HOA covers exterior maintenance, landscaping, snow removal, trash, water and building insurance creating easy, worry-free living. Perfect for low maintenance lookers, 1st time home buyers, commuters, those searching for one level living with no stairs, or anyone looking for a convenient move in ready home! Situated just minutes from I-25, light rail, the Highline Canal Trail, shopping, restaurants, DU, and Bible Park. Come take a look for yourself!
Property Information
Property Type
Residential
Sub-Type
Condominium
Year Built
1974
Living Area
553 sq ft
Garage Spaces
1
Days on Market
59
MLS® Listing#
4710400
Property Features
- Interior:
- Open Floorplan
- Exterior:
- Tennis Court(s), Barbecue
- Appliances:
- Dishwasher, Refrigerator, Microwave, Disposal
- Cooling:
- Wall/Window Unit(s)
- Heating:
- Baseboard
- Parking:
- Assigned
- Laundry:
- Common Area
- Lot Features:
- Paved
- Construction:
- Frame, Brick
- Roof:
- Composition
- Windows:
- Window Coverings
- Security:
- Fire Alarm
- Community:
- Clubhouse, Tennis Court(s), Pool, Fitness Center
- Sewer:
- Public Sewer
- Water Source:
- Public
Rooms
- 13x12Main
Schools
- Elementary:
- McMeen
- Middle:
- Hill
- High:
- Thomas Jefferson
HOA & Tax
- HOA:
- ACM — $450/Monthly
- Annual Tax:
- $554 (2024)
Directions
GPS to Complex. Once inside the Courtyard, go right, left at the sidewalk then to the end. Unit 117 is in the far right corner of the complex.
Affordability Calculator
$33,700
Estimated monthly payment
$897/mo
Principal $134,800 · Est. interest $188,058 over 30 yrs
Neighborhood Market Statistics
How this home compares to active listings in Denver, CO
- $526,066
- Median Listing Price
- 85
- Median Days on Market
- 1,256
- Median Sq Ft
- $369
- Median Price / Sq Ft
- 7,933
- Active Listings
- This home’s price is 68% below the area median.
- Its price per sq ft is 17% below the area median.
Market statistics compiled from active EXIT Realty® and MLS listings in Denver, CO.
Location
- 5995 E Iliff Ave 117, Denver, CO 80222
Walk Score
Nearby Schools
Rmsel
Secondary · 0.7 mi away
University Hills Kindercare
School · 0.7 mi away
Holly Hills Elementary School
Elementary · 0.8 mi away
Primrose Schools
Elementary · 1.0 mi away
Van Dellen Christian School
School · 1.0 mi away
Bradley International School
Elementary · 1.0 mi away
Montessori School of Denver
Elementary · 1.0 mi away
Ellis Elementary School
Elementary · 1.1 mi away
Colorado International School
Secondary · 1.1 mi away
Rocky Mountain Prep
School · 1.1 mi away
Thrive - Plum Hill
School · 1.1 mi away
Place Bridge Academy
Secondary · 1.1 mi away
University Hills Lutheran Church
School · 1.2 mi away
The Rise School of Denver
Elementary · 1.3 mi away
Holly Ridge Primary
Elementary · 1.3 mi away
School in the Woods Montessori
Elementary · 1.4 mi away
Accelerated Schools
Secondary · 1.5 mi away
McMeen Elementary School
Elementary · 1.6 mi away
Piano Arts School
School · 1.6 mi away
University Park Elementary School
Primary School · 1.7 mi away