

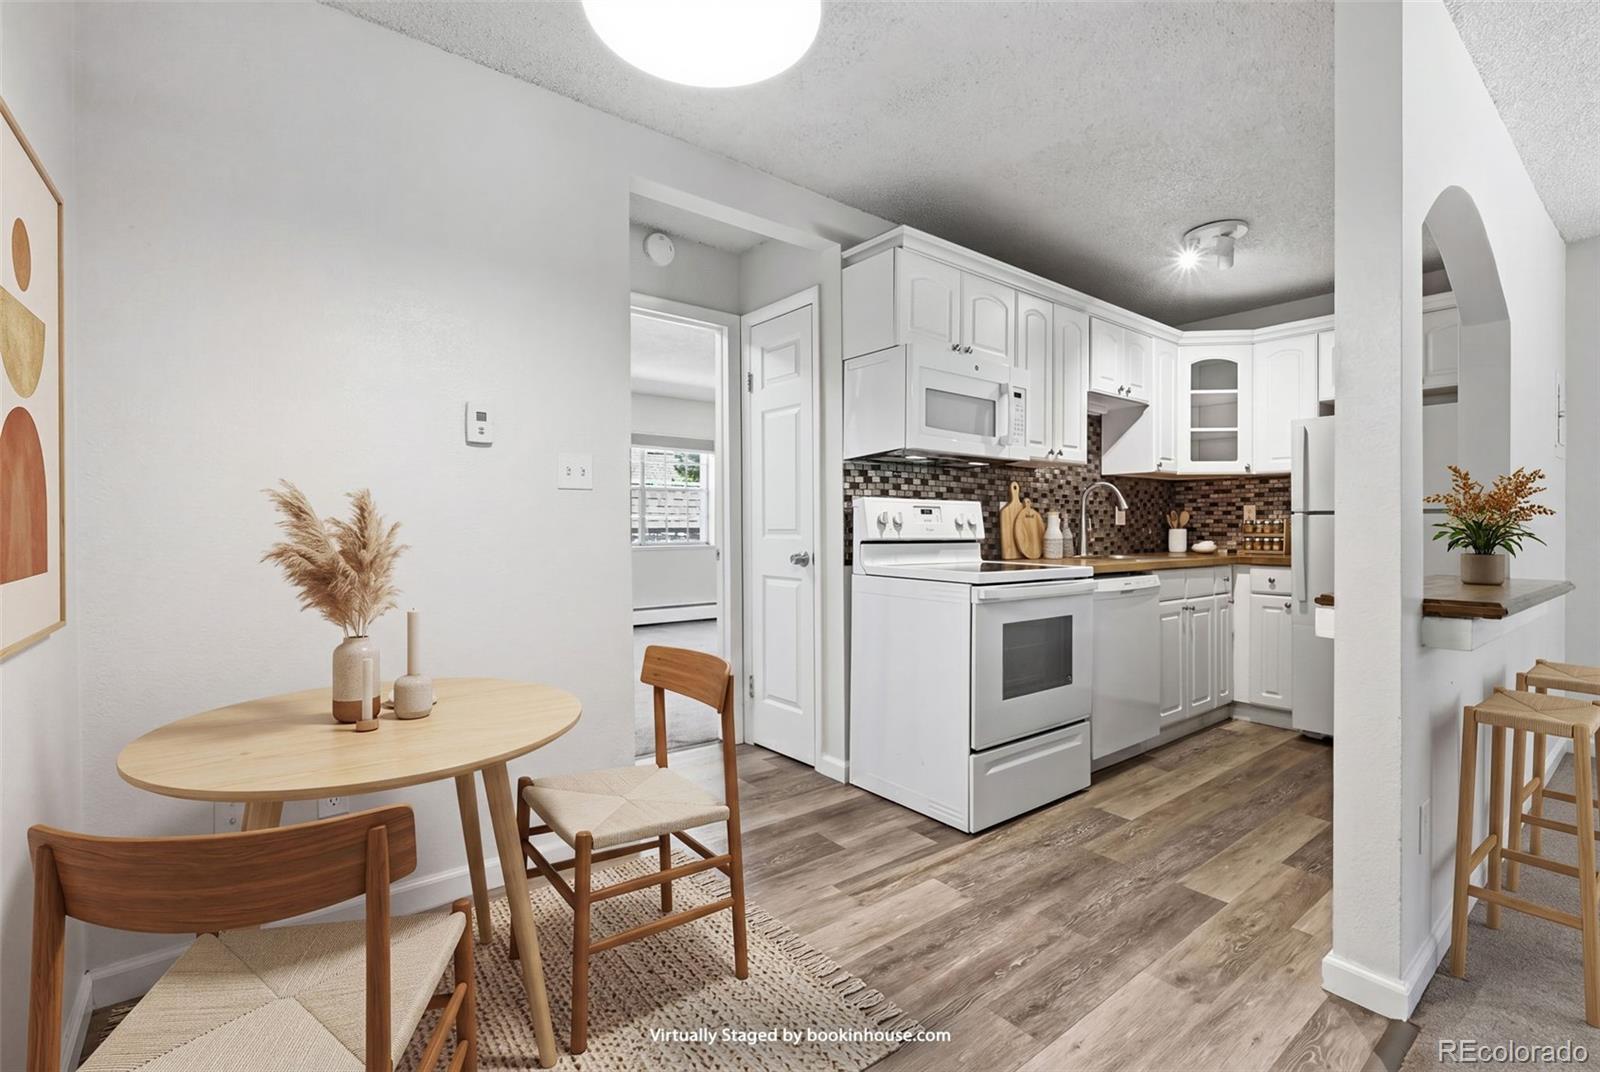
5875 E Iliff Avenue 104, Denver, CO 80222
Goldsmith · Denver County
Key Facts
Description
Ground-floor living in Denver's Goldsmith neighborhood. Unit 104 at Jasmine Condos is a 553-square-foot one-bedroom with no stairs and direct courtyard access. Updated kitchen with butcher block counters and tile backsplash. New bathroom tile. Deeded parking and storage locker included. HOA at $314/month covers heat, water, sewer, trash, insurance, and snow removal. Community pool, tennis courts, clubhouse, and bike storage on site. Minutes from Cherry Creek, the High Line Canal Trail, and the Denver Tech Center. Vacant and available immediately. Buyer to verify financing eligibility and rental regulations.
Property Information
Property Type
Residential
Sub-Type
Condominium
Year Built
1974
Living Area
553 sq ft
Parking Spaces
1
Ownership
Individual
Days on Market
15
MLS® Listing#
6816880
Property Features
- Heating:
- Forced Air, Hot Water
- Construction:
- Frame
- Roof:
- Composition
- Sewer:
- Public Sewer
- Water Source:
- Public
Rooms
- 5 x 7Main
- Bedroom12 x 12Main
- Dining Room7 x 9Main
- Kitchen10 x 6Main
- Living Room17 x 11Main
Schools
- Elementary:
- McMeen
- Middle:
- Hill
- High:
- Thomas Jefferson
HOA & Tax
- HOA:
- Jasmine Condominium Association — $314/Monthly
- Annual Tax:
- $745 (2025)
- Parcel #:
- 6292-01-178
Affordability Calculator
$31,000
Estimated monthly payment
$825/mo
Principal $124,000 · Est. interest $172,991 over 30 yrs
Neighborhood Market Statistics
How this home compares to active listings in Denver, CO
- $526,066
- Median Listing Price
- 85
- Median Days on Market
- 1,256
- Median Sq Ft
- $369
- Median Price / Sq Ft
- 7,933
- Active Listings
- This home’s price is 71% below the area median.
- Its price per sq ft is 24% below the area median.
Market statistics compiled from active EXIT Realty® and MLS listings in Denver, CO.
Location
- 5875 E Iliff Avenue 104, Denver, CO 80222
Nearby Schools
Rmsel
Secondary · 0.7 mi away
University Hills Kindercare
School · 0.7 mi away
Holly Hills Elementary School
Elementary · 0.9 mi away
Primrose Schools
Elementary · 0.9 mi away
Van Dellen Christian School
School · 1.0 mi away
Montessori School of Denver
Elementary · 1.0 mi away
Ellis Elementary School
Elementary · 1.0 mi away
Colorado International School
Secondary · 1.0 mi away
Bradley International School
Elementary · 1.0 mi away
Rocky Mountain Prep
School · 1.1 mi away
Place Bridge Academy
Secondary · 1.1 mi away
Thrive - Plum Hill
School · 1.1 mi away
University Hills Lutheran Church
School · 1.2 mi away
The Rise School of Denver
Elementary · 1.3 mi away
Holly Ridge Primary
Elementary · 1.3 mi away
School in the Woods Montessori
Elementary · 1.4 mi away
Accelerated Schools
Secondary · 1.5 mi away
McMeen Elementary School
Elementary · 1.5 mi away
Bartending and Casino College
School · 1.6 mi away
University Park Elementary School
Primary School · 1.6 mi away
Commute Calculator
Nearby Homes



Similar Homes Nearby



Moving Cost Estimate
EXIT Agents in Denver


Listing Courtesy: Compass - Denver - derrick.krueger@compass.com,303-746-0355
This publication is designed to provide information with regard to the subject matter covered. It is displayed with the understanding that the publisher and authors are not engaged in rendering real estate, legal, accounting, tax, or other professional services and that the publisher and authors are not offering such advice in this publication. If real estate, legal, or other expert assistance is required, the services of a competent, professional person should be sought. The information contained in this publication is subject to change without notice. METROLIST, INC., DBA RECOLORADO MAKES NO WARRANTY OF ANY KIND WITH REGARD TO THIS MATERIAL, INCLUDING, BUT NOT LIMITED TO, THE IMPLIED WARRANTIES OF MERCHANTABILITY AND FITNESS FOR A PARTICULAR PURPOSE. METROLIST, INC., DBA RECOLORADO SHALL NOT BE LIABLE FOR ERRORS CONTAINED HEREIN OR FOR ANY DAMAGES IN CONNECTION WITH THE FURNISHING, PERFORMANCE, OR USE OF THIS MATERIAL.
PUBLISHER'S NOTICE: All real estate advertised herein is subject to the Federal Fair Housing Act and the Colorado Fair Housing Act, which Acts make it illegal to make or publish any advertisement that indicates any preference, limitation, or discrimination based on race, color, religion, sex, handicap, familial status, or national origin.
METROLIST, INC., DBA RECOLORADO will not knowingly accept any advertising for real estate that is in violation of the law. All persons are hereby informed that all dwellings advertised are available on an equal opportunity basis.
Licensed in the state of Colorado
Data Terms of Use
The information contained in this publication is subject to change without notice. METROLIST, INC. MAKES NO WARRANTY OF ANY KIND WITH REGARD TO THIS MATERIAL, INCLUDING, BUT NOT LIMITED TO, THE IMPLIED WARRANTIES OF MERCHANTABILITY AND FITNESS FOR A PARTICULAR PURPOSE. METROLIST, INC. SHALL NOT BE LIABLE FOR ERRORS CONTAINED HEREIN OR FOR ANY DAMAGES IN CONNECTION WITH THE FURNISHING, PERFORMANCE, OR USE OF THIS MATERIAL.
 PUBLISHER'S NOTICE: All real estate advertised herein is subject to the Federal Fair Housing Act and the Colorado Fair Housing Act, which Acts make it illegal to make or publish any advertisement that indicates any preference, limitation, or discrimination based on race, color, religion, sex, handicap, familial status, or national origin.
METROLIST, INC. will not knowingly accept any advertising for real estate that is in violation of the law. All persons are hereby informed that all dwellings advertised are available on an equal opportunity basis.
©2017 METROLIST, INC. All Rights Reserved 7100 E. Belleview Ave. #110 Greenwood Village, CO 80111 USA
ALL RIGHTS RESERVED WORLDWIDE. No part of this publication may be reproduced, adapted, translated, stored in a retrieval system or transmitted in any form or by any means, electronic, mechanical, photocopying, recording, or otherwise, without the prior written permission of the publisher. The information contained herein including but not limited to all text, photographs, digital images, virtual tours, may be seeded and monitored for protection and tracking.