

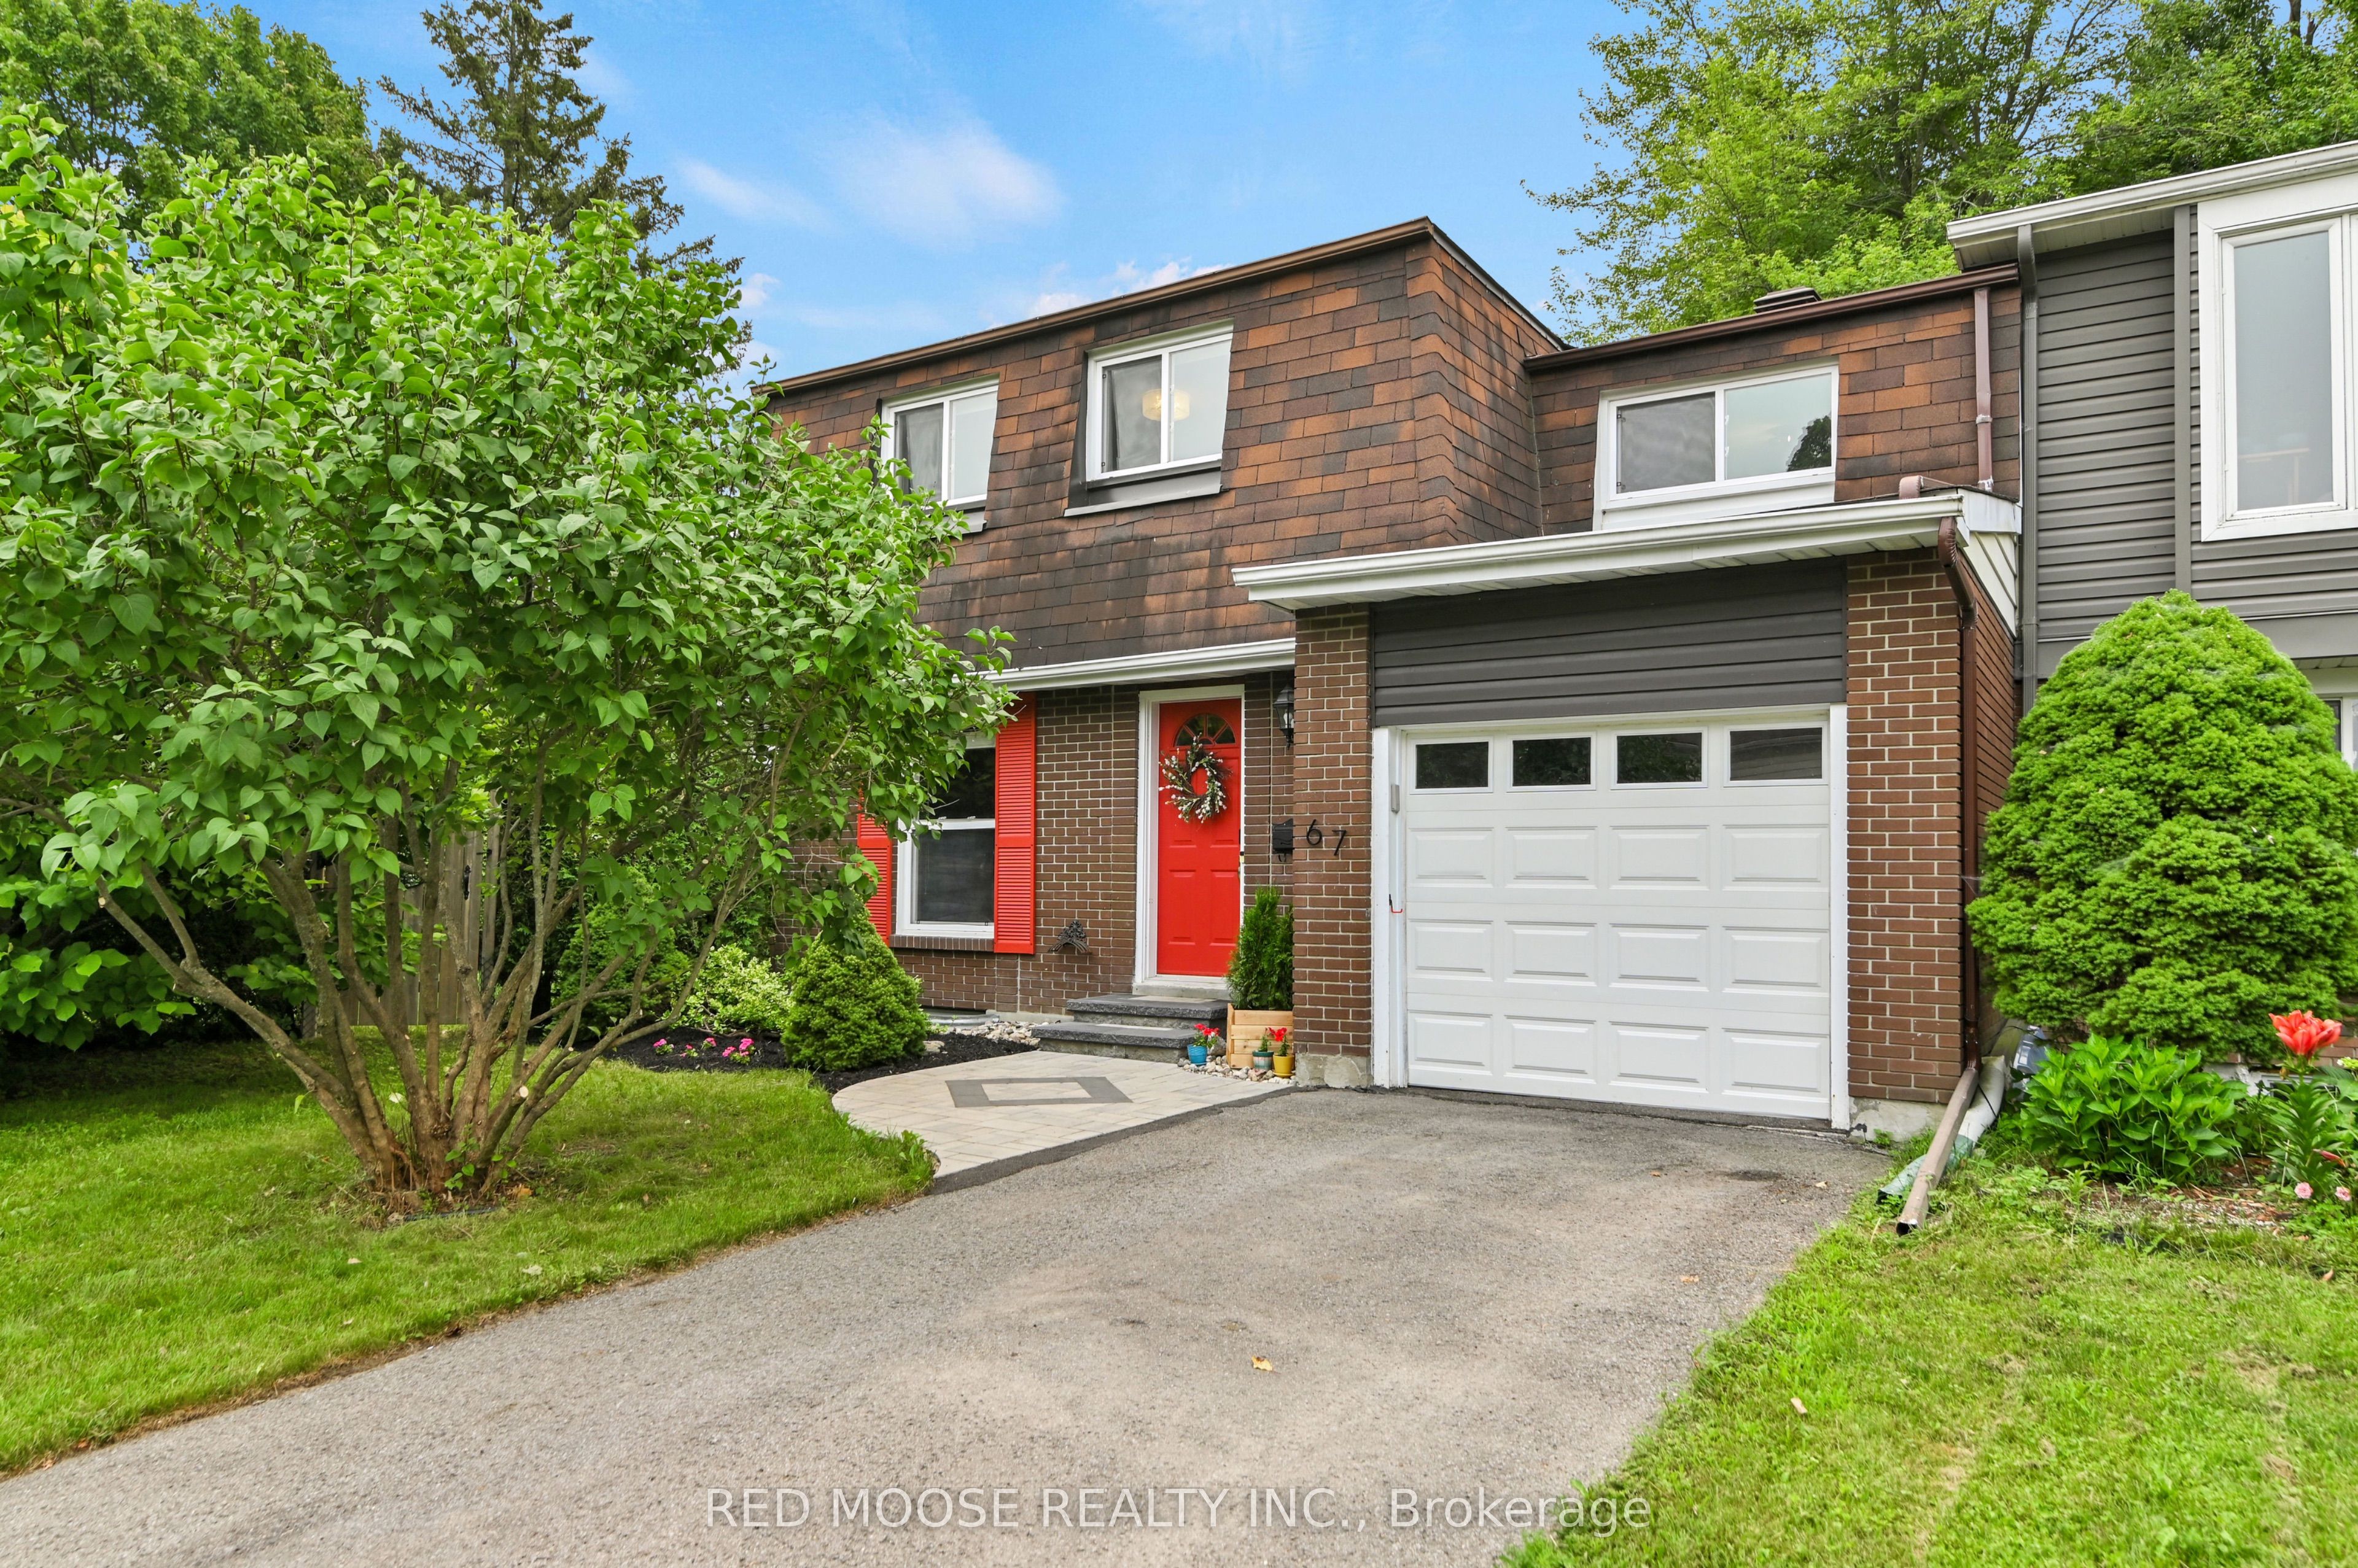
67 Valewood Crescent, Blackburn Hamlet, ON K1B 4G1
Ottawa County
Key Facts
Description
Open House Saturday July 18th 2-4pm. Welcome to Blackburn Hamlet, one of Ottawa's most sought-after communities, surrounded by the natural beauty of the NCC Greenbelt. Situated on a quiet crescent, this rarely available 4-bedroom end-unit home is set on an oversized pie-shaped lot with mature trees, creating a private outdoor retreat with plenty of space to relax, entertain, and enjoy. Designed with family living in mind, the bright and functional layout features spacious living and dining areas with french doors leading to the backyard for effortless indoor-outdoor living. Upstairs, you'll find four generously sized bedrooms, including one with built-in shelving and a desk, making it an ideal bedroom, home office, or study space to adapt to your family's needs.The finished lower level adds valuable living space, perfect for a family room, recreation room, home gym, or media area. An updated, modern full bathroom offers added convenience, while the 2024 furnace provides peace of mind and improved energy efficiency. Enjoy the incredible lifestyle Blackburn Hamlet is known for, with easy access to the NCC Greenbelt's extensive network of walking, cycling, cross-country skiing, and snowshoeing trails, as well as nearby parks, schools, recreation facilities, and the Hornet's Nest soccer fields. Combining a spacious layout, thoughtful updates, an exceptional lot, and an unbeatable location, this is a rare opportunity to own a wonderful home in one of Ottawa's most established communities.
Property Information
Property Type
Residential
Sub-Type
Townhouse
Style
2-Storey
Stories
2
Lot Dimensions
89.47x135.39
Parking Spaces
3
MLS® Listing#
X13570116
Property Features
Interior
Appliances
Cooling
Heating
Basement
Pool
Parking
Lot Features
Construction
Roof
Other Structures
Financial Details
Annual Taxes
CA$4,401
Tax year 2026
Parcel Number
047460069
Directions
St. Joseph Blvd. to Bearbrook Rd, right on Westpark Dr, right on Valewood Cres. OR Innes Rd. to Bearbrook Rd, left on Westpark Dr, right on Valewood Cres.
Affordability Calculator
$117,800
Estimated monthly payment
$3,135/mo
Principal $471,200 · Est. interest $657,366 over 30 yrs
Neighborhood Market Statistics
How this home compares to active listings in Blackburn Hamlet, ON
- CA$625,000
- Median Listing Price
- 21
- Median Days on Market
- 16
- Active Listings
- This home’s price is 6% below the area median.
Market statistics compiled from active EXIT Realty® and MLS listings in Blackburn Hamlet, ON.
Location

Points of Interest in Blackburn Hamlet, ON
Showing the Blackburn Hamlet area map.
Nearby Schools
École Secondaire Publique Louis-Riel
Secondary · 0.2 km away
Glen Ogilvie Public School
Elementary · 0.6 km away
École Élémentaire Catholique Sainte-Marie
Secondary · 0.9 km away
Good Shepherd Elementary School
Elementary · 0.9 km away
Emily Carr Middle School
School · 0.9 km away
Norman Johnston Secondary Alternate Program
Secondary · 1.7 km away
Lester B Pearson Catholic High School
Secondary · 1.9 km away
Correctional Facilities Institutions and Programs
Elementary · 1.9 km away
Ecole Elementaire Publique Seraphin-Marion
Secondary · 2.2 km away
Gloucester High School
Secondary · 2.2 km away
Orchardview Montessori School
Elementary · 2.2 km away
Brother Andre Catholic School
Elementary · 2.2 km away
Ottawa Walls and Ceilings Training Centre
Secondary · 2.3 km away
Le Phare Elementary School
Elementary · 2.7 km away
Chapel Hill Catholic School
Elementary · 2.8 km away
Colonel by Secondary School
Secondary · 2.8 km away
Henry Munro Middle School
Elementary · 2.8 km away
Forest Valley Elementary School
Elementary · 2.8 km away
Paroisse St Gabriel
School · 2.8 km away
Thomas D'Arcy McGee Catholic School
School · 3.0 km away
Commute Calculator
Nearby Homes


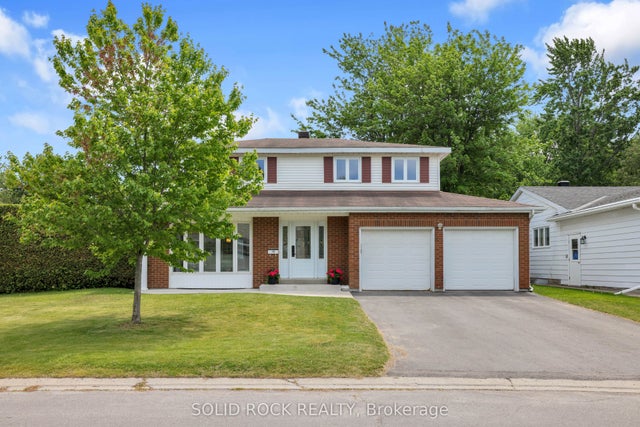
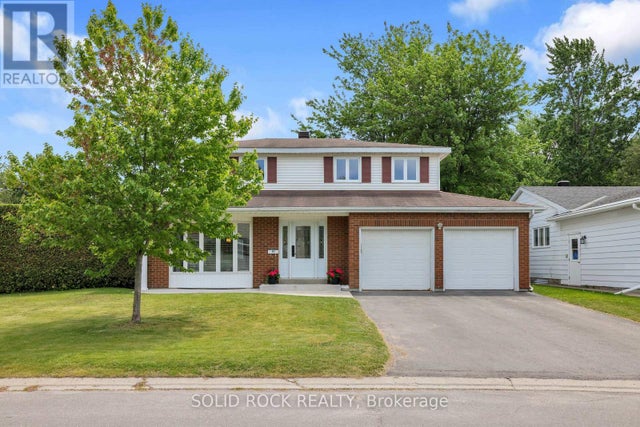

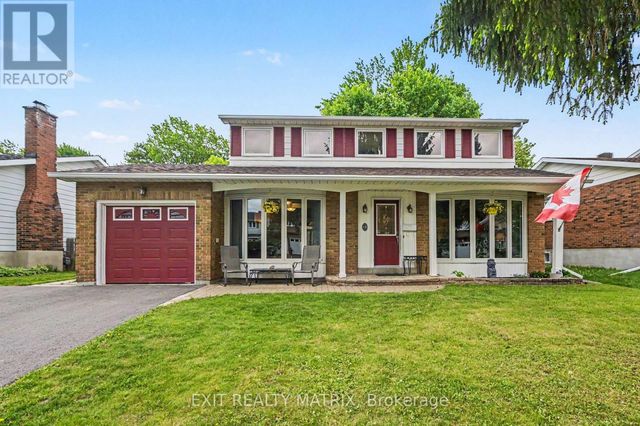
Similar Homes Nearby
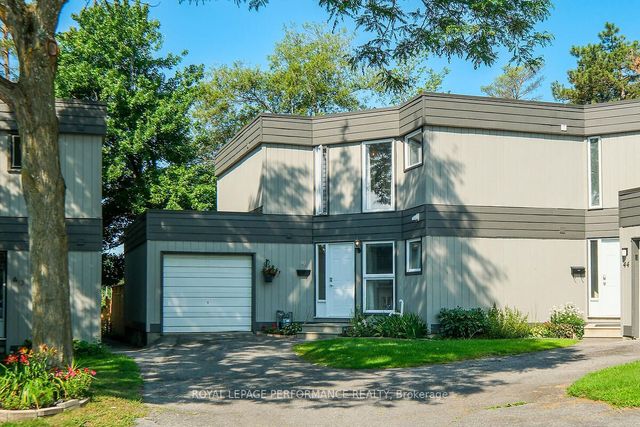

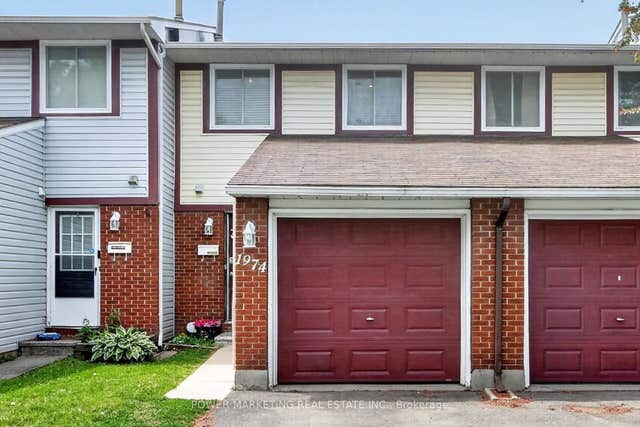
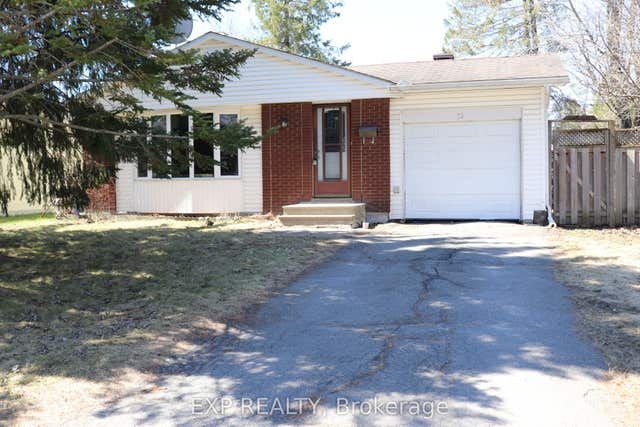
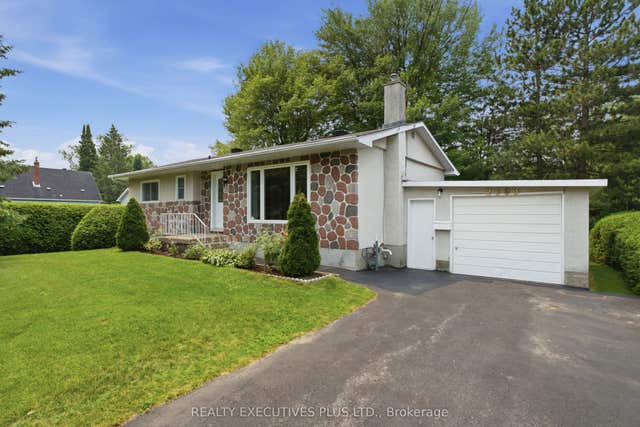

Similar Home Values
Comparable nearby listings and their asking prices.
| Address | Price | Beds | Baths | Sq Ft |
|---|---|---|---|---|
| 42 Compata Way, Blackburn Hamlet, ON | CA$415,000 | 3 | 2 | — |
| 2202 Orient Park Drive 48, Blackburn Hamlet, ON | CA$424,900 | 4 | 2 | — |
| 1974 GARDEN PARK Lane, Blackburn Hamlet, ON | CA$429,900 | 3 | 2 | — |
| 15 Wedgewood Crescent, Blackburn Hamlet, ON | CA$649,900 | 4 | 3 | — |
| 2593 Cleroux Crescent, Blackburn Hamlet, ON | CA$669,900 | 3 | 2 | — |
| 73 Southpark Drive, Blackburn Hamlet, ON | CA$674,900 | 3 | 2 | — |


