

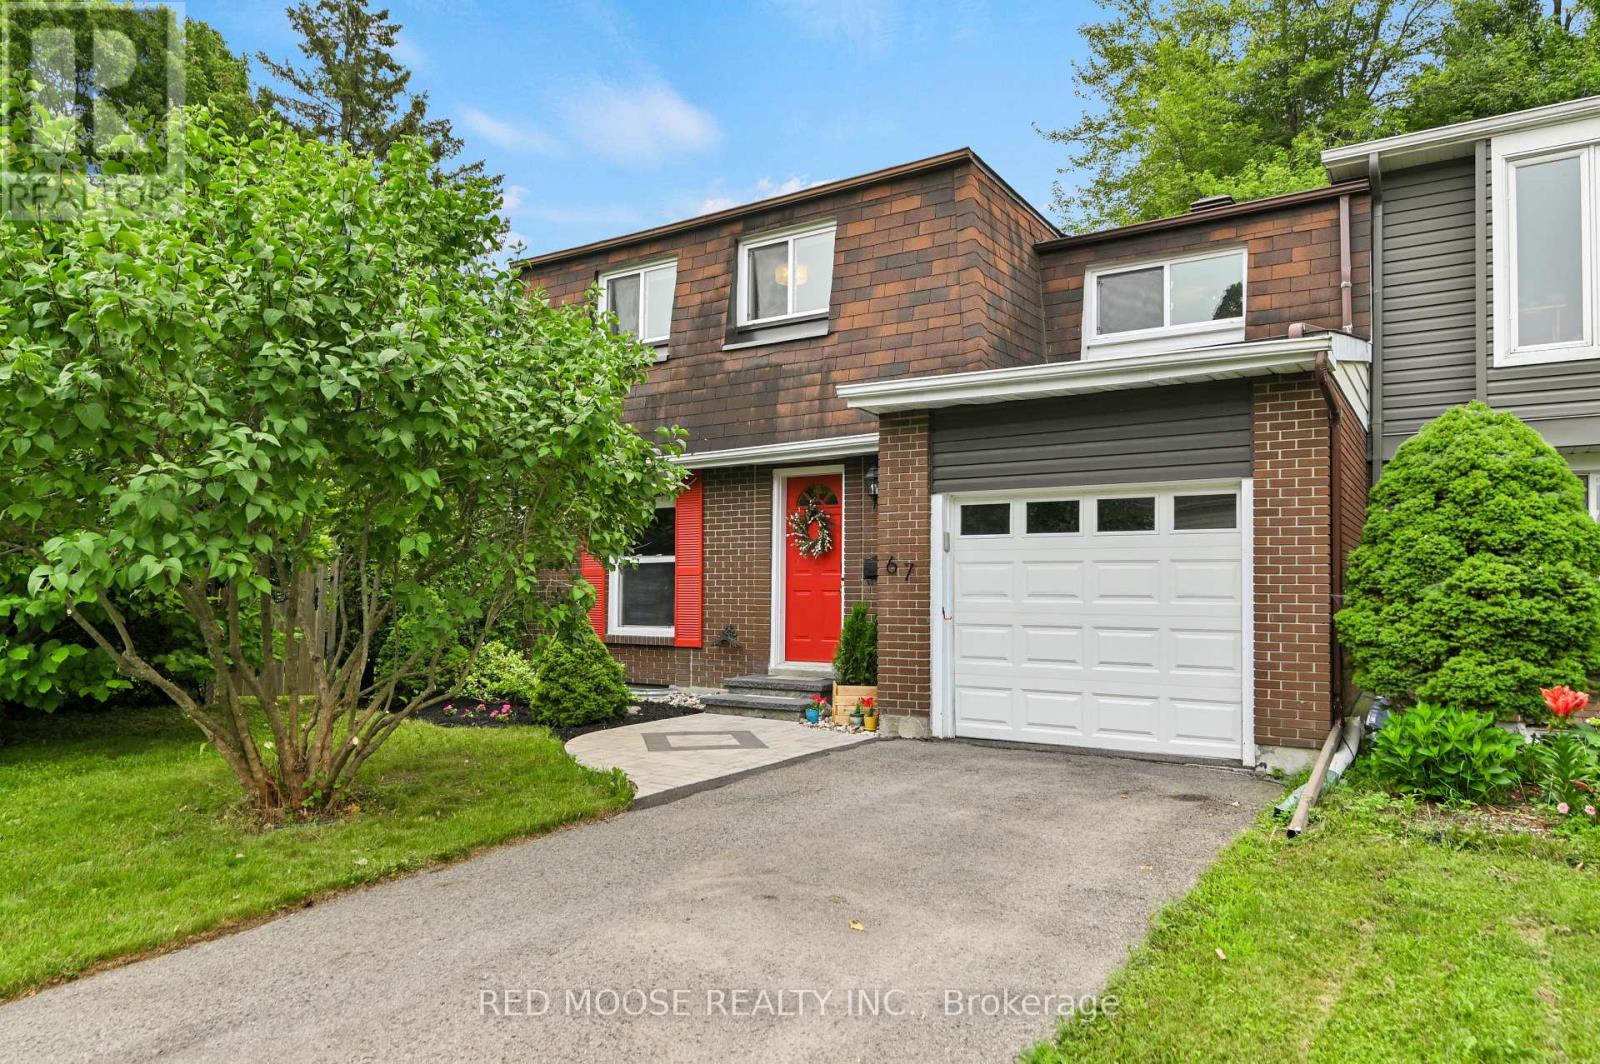
67 VALEWOOD CRESCENT, Ottawa, ON K1B4G1
2301 - Blackburn Hamlet
Key Facts
Description
Welcome to Blackburn Hamlet, one of Ottawa's most sought-after communities, surrounded by the natural beauty of the NCC Greenbelt. Situated on a quiet crescent, this rarely available 4-bedroom end-unit home is set on an oversized pie-shaped lot with mature trees, creating a private outdoor retreat with plenty of space to relax, entertain, and enjoy. Designed with family living in mind, the bright and functional layout features spacious living and dining areas with french doors leading to the backyard for effortless indoor-outdoor living. Upstairs, you'll find four generously sized bedrooms, including one with built-in shelving and a desk, making it an ideal bedroom, home office, or study space to adapt to your family's needs.The finished lower level adds valuable living space, perfect for a family room, recreation room, home gym, or media area. An updated, modern full bathroom offers added convenience, while the 2024 furnace provides peace of mind and improved energy efficiency. Enjoy the incredible lifestyle Blackburn Hamlet is known for, with easy access to the NCC Greenbelt's extensive network of walking, cycling, cross-country skiing, and snowshoeing trails, as well as nearby parks, schools, recreation facilities, and the Hornet's Nest soccer fields. Combining a spacious layout, thoughtful updates, an exceptional lot, and an unbeatable location, this is a rare opportunity to own a wonderful home in one of Ottawa's most established communities. (id:31684)
Property Information
Property Type
Residential
Sub-Type
Single Family Residence
Parking Spaces
3
Ownership
Freehold
Listing #
X13570116
Property Features
Cooling
Heating
Parking
Rooms
- Bedroom 22.79 m X 4.62 mSecond
- Bedroom 32.83 m X 3.39 mSecond
- Bedroom 43.05 m X 4.79 mSecond
- Dining Room2.71 m X 2.73 mMain
- Family Room3.1 m X 4.13 mLower
- Game Room5.32 m X 2.76 mLower
- Kitchen3.37 m X 3.37 mMain
- Living Room5.61 m X 3.35 mMain
- Master Bedroom4.62 m X 3.47 mSecond
Affordability Calculator
$117,800
Estimated monthly payment
$3,135/mo
Principal $471,200 · Est. interest $657,366 over 30 yrs
Neighborhood Market Statistics
How this home compares to active listings in Ottawa, ON
- CA$661,708
- Median Listing Price
- 42
- Median Days on Market
- 1,300
- Median Sq Ft
- CA$429
- Median Price / Sq Ft
- 4,428
- Active Listings
- This home’s price is 11% below the area median.
Market statistics compiled from active EXIT Realty® and MLS listings in Ottawa, ON.
Location

Points of Interest in Ottawa, ON
Showing the Ottawa area map.
Nearby Schools
École Secondaire Publique Louis-Riel
Secondary · 0.2 km away
Glen Ogilvie Public School
Elementary · 0.6 km away
École Élémentaire Catholique Sainte-Marie
Secondary · 0.9 km away
Good Shepherd Elementary School
Elementary · 0.9 km away
Emily Carr Middle School
School · 0.9 km away
Norman Johnston Secondary Alternate Program
Secondary · 1.7 km away
Lester B Pearson Catholic High School
Secondary · 1.9 km away
Correctional Facilities Institutions and Programs
Elementary · 1.9 km away
Ecole Elementaire Publique Seraphin-Marion
Secondary · 2.2 km away
Gloucester High School
Secondary · 2.2 km away
Orchardview Montessori School
Elementary · 2.2 km away
Brother Andre Catholic School
Elementary · 2.2 km away
Ottawa Walls and Ceilings Training Centre
Secondary · 2.3 km away
Le Phare Elementary School
Elementary · 2.7 km away
Chapel Hill Catholic School
Elementary · 2.8 km away
Colonel by Secondary School
Secondary · 2.8 km away
Henry Munro Middle School
Elementary · 2.8 km away
Forest Valley Elementary School
Elementary · 2.8 km away
Paroisse St Gabriel
School · 2.8 km away
Thomas D'Arcy McGee Catholic School
School · 3.0 km away
Commute Calculator
Nearby Homes


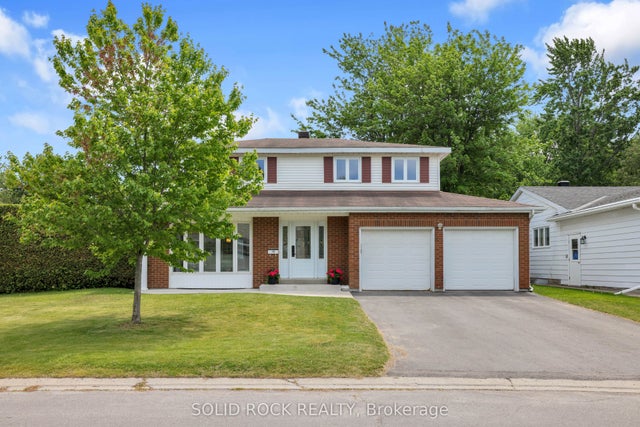
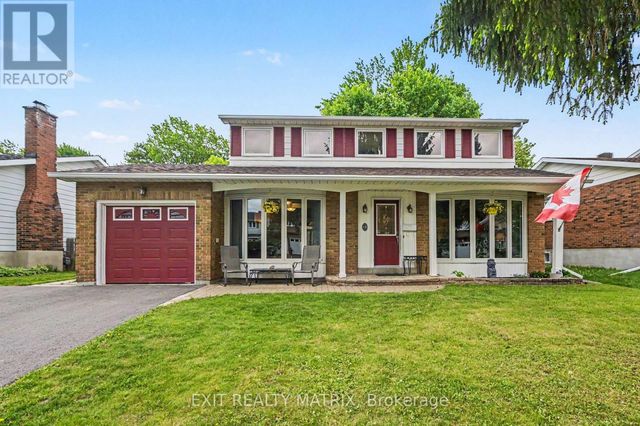

Similar Homes Nearby
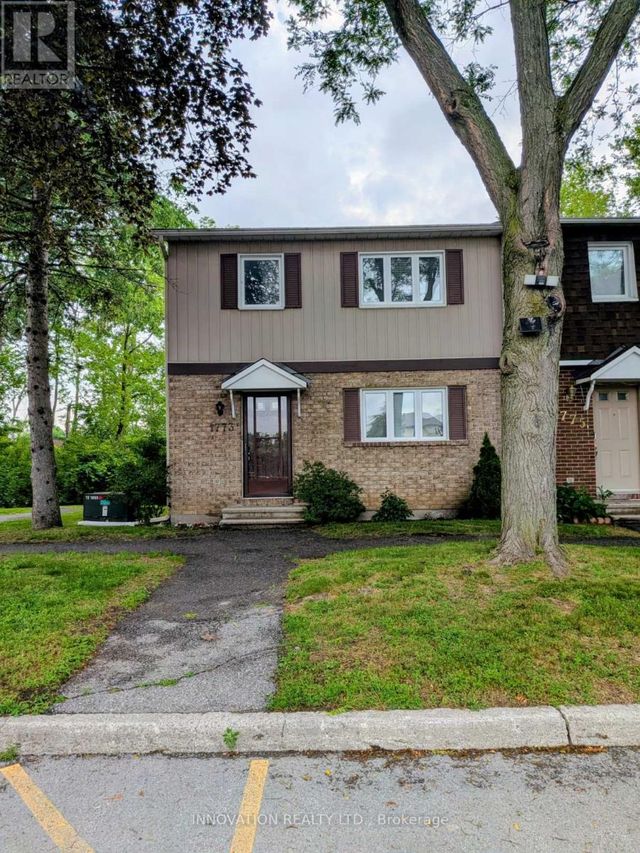


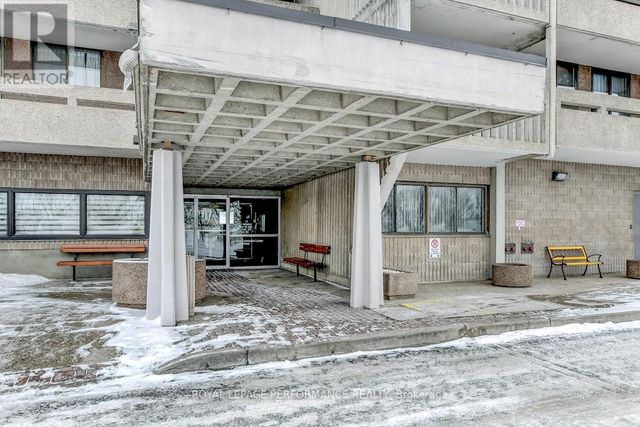
Similar Home Values
Comparable nearby listings and their asking prices.
| Address | Price | Beds | Baths | Sq Ft |
|---|---|---|---|---|
| 1773 BELLMANOR COURT, Ottawa, ON | CA$415,000 | 3 | 3 | — |
| 42 COMPATA WAY, Ottawa, ON | CA$415,000 | 3 | 2 | — |
| 66 - 4 ARNOLD DRIVE, Ottawa, ON | CA$415,000 | 4 | 2 | — |
| - - 38 PADDINGTON PRIVATE, Ottawa, ON | CA$417,000 | 3 | 2 | — |
| 10 - 3342 SOUTHGATE ROAD, Ottawa, ON | CA$418,000 | 3 | 2 | — |
| 404 - 415 GREENVIEW AVENUE, Ottawa, ON | CA$419,000 | 3 | 2 | — |
Moving Cost Estimate
EXIT Agents in Ottawa



Listing Courtesy: RED MOOSE REALTY INC.
Data Terms of Use
This website is operated by RED MOOSE REALTY INC., a brokerage who is a member of The Canadian Real Estate Association (CREA). The content on this website is owned or controlled by CREA. By accessing this website, the user agrees to be bound by these terms of use as amended from time to time, and agrees that these terms of use constitute a binding contract between the user, RED MOOSE REALTY INC., and CREA.
Copyright
The content on this website is protected by copyright and other laws, and is intended solely for the private, non-commercial use by individuals. Any other reproduction, distribution or use of the content, in whole or in part, is specifically prohibited. Prohibited uses include commercial use, “screen scraping”, “database scraping”, and any other activity intended to collect, store, reorganize or manipulate the content of this website.
Trademarks
REALTOR®, REALTORS®, and the REALTOR® logo are certification marks that are owned by REALTOR® Canada Inc. and licensed exclusively to The Canadian Real Estate Association (CREA). These certification marks identify real estate professionals who are members of CREA and who must abide by CREA’s By-Laws, Rules, and the REALTOR® Code. The MLS® trademark and the MLS® logo are owned by CREA and identify the professional real estate services provided by members of CREA.
Liability and Warranty Disclaimer
The information contained on this website is based in whole or in part on information that is provided by members of CREA, who are responsible for its accuracy. CREA reproduces and distributes this information as a service for its members, and assumes no responsibility for its completeness or accuracy.
Amendments
RED MOOSE REALTY INC. may at any time amend these Terms of Use by updating this posting. All users of this site are bound by these amendments should they wish to continue accessing the website, and should therefore periodically visit this page to review any and all such amendments.