

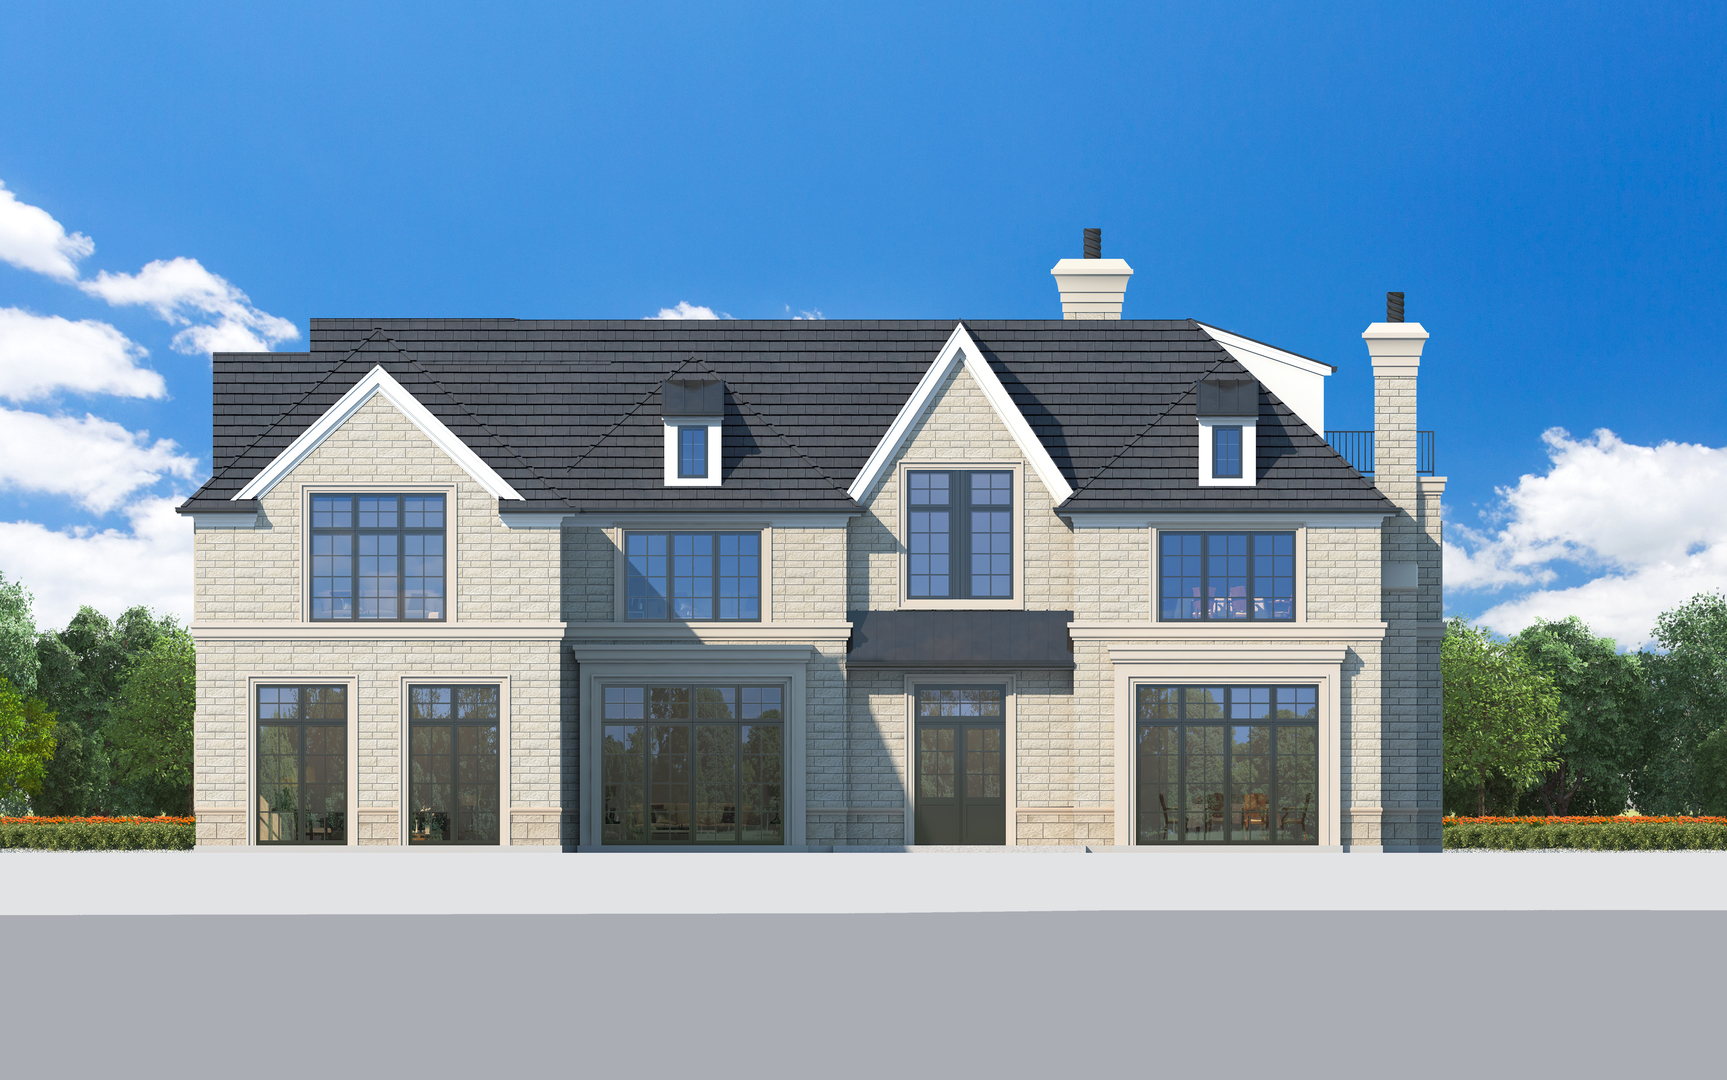
501 Sheridan Road, Kenilworth, IL 60043
Cook County
Key Facts
Description
New lakefront magnificent transitional home with approximately 17,000 square feet finished space. This house has oversized windows with nonrestricted lake vews and a future private beach.Exterior is constructed of stone and limestone with slate roof which represents timeless construction. Close to Plaza del Lago with its numerous shops and restaurants, Kenilworth beach, schools and train the house features 7 bedrooms, 8.1 bath, 4 fireplaces, spectacular Neff kitchen with top-of-the-line appliances including Sub-Zero refrigerators/freezers, luxury Wolf range, espresso/cappuccino machine, drawer style microwave, and much more, walnut library has a built-in desk and filing cabinets. Spectacular finished lower level includes entertainment room with fireplace and TV, refrigerated wine cellar, full size wet bar, media room with 4K technology, surround sound and leather reclining chairs. Sport Court. The house also offers security system, back-up generator. home is prewired for Smart home system. House has 3 stops elevator. This house has it all! Agent owned.
Property Information
Property Type
Residential
Sub-Type
Single Family Residence
Style
Colonial
Year Built
2027
Living Area
17,000 sq ft
Lot Size
1.00 acres
Lot Dimensions
125 x 352
Garage Spaces
4
Parking Spaces
4
Ownership
Fee Simple
Days on Market
153
MLS® Listing#
12522887
Property Features
Appliances
Cooling
Heating
Basement
Parking
Construction
Sewer
Rooms
- 37X20Basement
- 46X25Basement
- 18X15Basement
- 14X12Third
- Bedroom 216X16Second
- Bedroom 318X18Second
- Bedroom 418X18Second
- Bedroom 519X16Second
- Dining Room19X18Main
- Exercise Room21X19Basement
- Family Room25X23Main
- Kitchen32X20Main
- Laundry16X7Second
- Library19X18Main
- Living Room23X22Main
- Master Bedroom25X22Second
- Media Room25X17Basement
Schools
- Elementary:
- The Joseph Sears School
- Middle:
- The Joseph Sears School
- High:
- New Trier Twp H.S. Northfield/Wi
- District:
- New Trier Twp H.S. Northfield/Wi
Financial Details
Parcel Number
05221000330000
Directions
Kenilworth Ave to Sheridan Rd North on Sheridan to house
Affordability Calculator
$3,350,000
Estimated monthly payment
$89,151/mo
Principal $13,400,000 · Est. interest $18,694,192 over 30 yrs
Neighborhood Market Statistics
How this home compares to active listings in Kenilworth, IL
- $1,000,000
- Median Listing Price
- 27
- Median Days on Market
- 5,500
- Median Sq Ft
- $598
- Median Price / Sq Ft
- 12
- Active Listings
- This home’s price is 1575% above the area median.
- Its price per sq ft is 65% above the area median.
Market statistics compiled from active EXIT Realty® and MLS listings in Kenilworth, IL.
Location

Points of Interest in Kenilworth, IL
Showing the Kenilworth area map.
Nearby Schools
Kenilworth Preschool
School · 0.3 mi away
New Trier Township High School
Secondary · 0.4 mi away
The Joseph Sears School
Elementary · 0.5 mi away
Greeley School
Elementary · 0.6 mi away
North Shore Country Day School
School · 1.0 mi away
Saints Faith Hope & Charity Catholic Church
School · 1.2 mi away
St. Joseph School
Elementary · 1.2 mi away
Rose Hall Montessori School
Elementary · 1.2 mi away
Ronald Knox Montessori School
Elementary · 1.2 mi away
Central Elementary School
Elementary · 1.3 mi away
Cornell College Prep Academy
School · 1.4 mi away
McKenzie Elementary School
Elementary · 1.4 mi away
St Francis Xavier School
School · 1.5 mi away
Harper Elementary School
Elementary · 1.5 mi away
Winnetka Community Nursery School
Elementary · 1.5 mi away
Highcrest Middle School
Secondary · 1.8 mi away
Crow Island School
Elementary · 1.9 mi away
Willard Elementary School
Elementary · 1.9 mi away
The Skokie School
Secondary · 2.0 mi away
Winnetka Public School Nursery
Elementary · 2.0 mi away
Commute Calculator
Nearby Homes



Moving Cost Estimate
EXIT Agents in Kenilworth


Listing Courtesy: @properties Christie's International Real Estate - 8478810200
Last Updated: 2025-11-24