

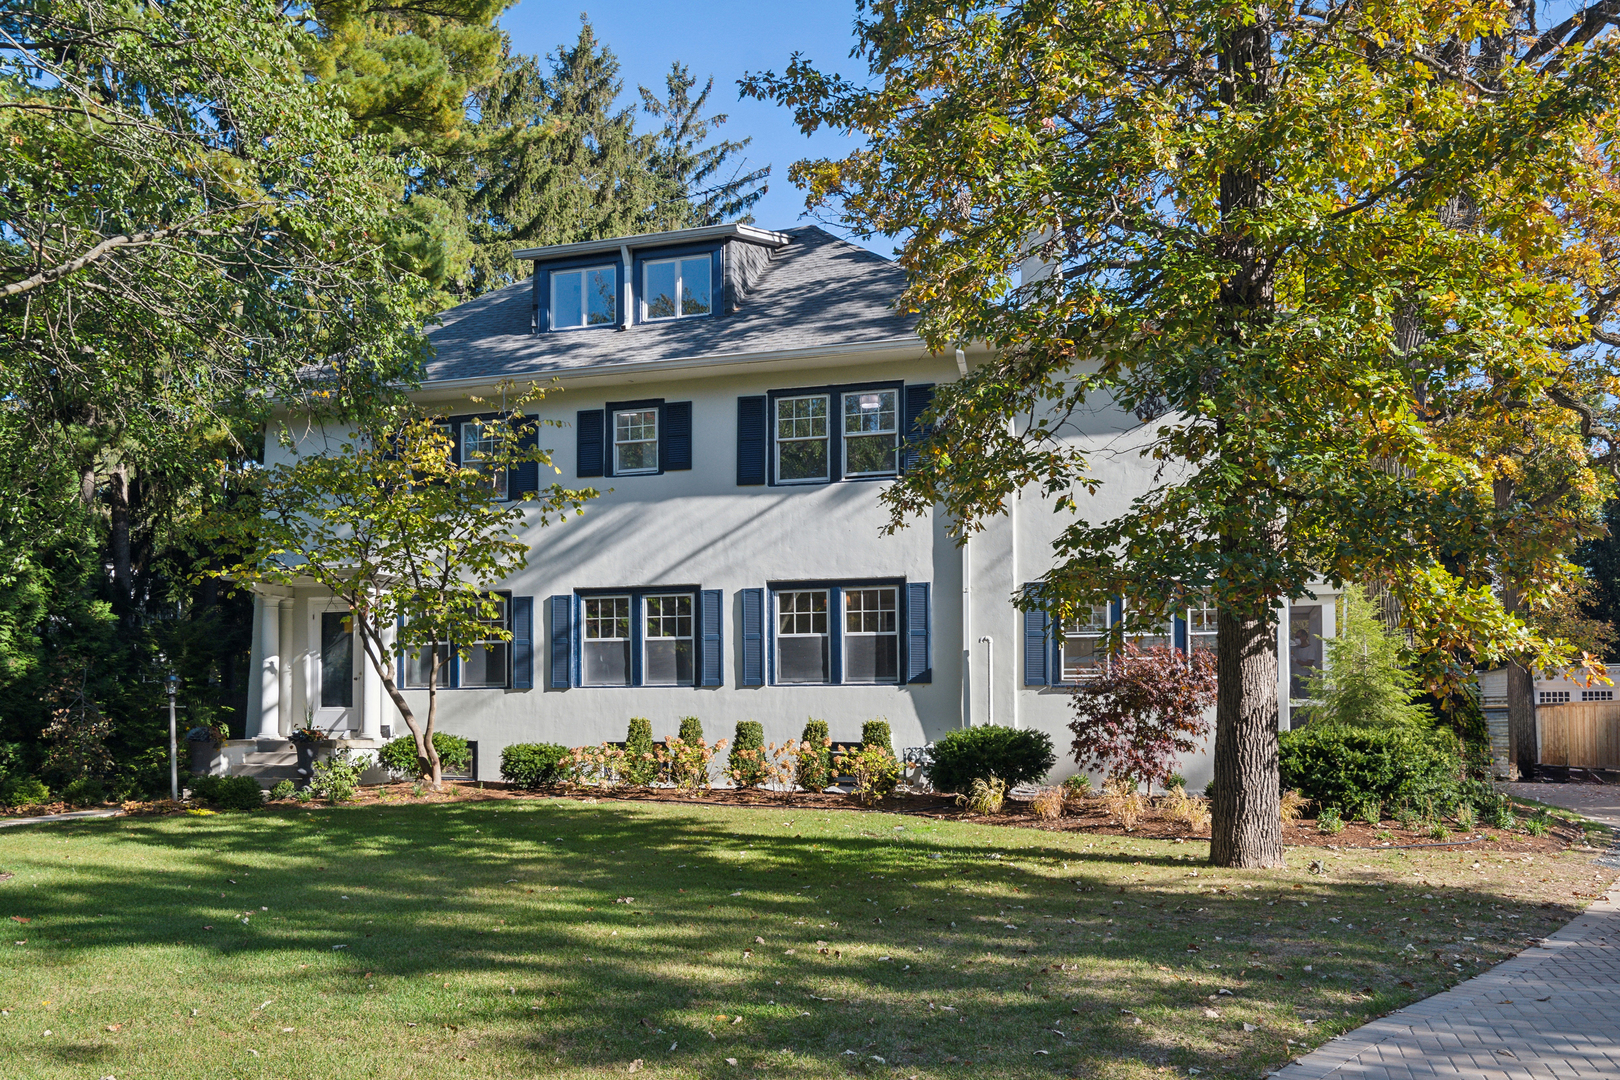
527 Warwick Road, Kenilworth, IL 60043
Cook County
Key Facts
Description
Fully Renovated 6BR 5.5BA Classic Home in Unbeatable East Kenilworth Location. This Elegant home sits on a large lot on one of Kenilworth's most serene streets. FIRST FLOOR: Elegant LR w/ Thibault Grasscloth Wallpaper & Custom Solid Wood Built Ins, Custom Handmade Mosaic Entry, Traditional DR w/ Brick Fireplace. Kitchen boasts both a Butler's Pantry and Prep Station, Quartz Countertops and herringbone Italian Calacatta Marble backsplashes & features: A full eating area & a counter bar eating area too, a 30" Subsero combo fridge/ freezer, Larger pantry, Two double under-mount cast iron sinks, two Bosch SS D/W & two Garbage disposals, One gas oven, one electric oven, one 30" SS microwave w digital displays. A 48" Wolf gas Rangetop, 4 gas burners, 1 electric burner Grill Cook Top for the breakfast area, A white Countertop and blue Marble countertop for the breakfast area & an under & inside cabinet lights. Eat-In Breakfast Nook with space for a larger table & 4 chairs w/w/skylight overlooks sunny large backyard & over counter bar seating area. A bar area w liquor & glass cabinet, an under-counter shelf refrigerator, Ice maker & a beverage refrigerator. Attached 3 Garage with Massive Storage availability. Superior Flow for casual gatherings and entertaining & an Extra 3 Season Porch. SECOND FLOOR: 4 BRS each with En Suite BA, each with thoughtful design. PRIMARY Bedroom w/ HIS/HERS BAs and Closets. Make up bathroom w/ carrara marble & a seat-in area, floor-to-ceiling custom mirror, full bathroom with glass shower doors. All Baths completely remodeled with Italian marble and hand-poured tile / Restoration Hardware Fixtures. Second Floor Laundry with Large Linen Closet and Brand New LG Machines. THIRD FLOOR: 2 Spacious Bedrooms and Full BA with Stone Fixtures and Calacatta Tile. BASEMENT - Completely Renovated Basement with New Perimeter Drain Tile and Sump Pump with Front Yard Pop Up Emitter Water Control System. Full Large Laundry Room and Finished Rec Room Perfect for an additional Play Room, Office, or Exercise Room. New attached 3-car garage. Large lot and professionally designed landscaping-walking distance to Sears (JK-8) and New Trier.
Property Information
Property Type
Residential
Sub-Type
Single Family Residence
Year Built
1910
Living Area
5,500 sq ft
Lot Dimensions
90 X 175
Garage Spaces
3
Parking Spaces
3
Ownership
Fee Simple
Days on Market
417
MLS® Listing#
12356234
Property Features
Interior
Appliances
Cooling
Heating
Flooring
Fireplace
Basement
Parking
Patio
Lot Features
Construction
Roof
Security
Sewer
Water Source
Rooms
- 10X14Main
- 9X11Main
- 11X13Third
- 14X23Basement
- Bedroom 213X17Second
- Bedroom 313X14Second
- Bedroom 411X14Second
- Bedroom 511X13Third
- Dining Room14X18Main
- Family Room12X15Main
- Kitchen11X25Main
- Laundry
- Living Room15X25Main
- Master Bedroom11X15Second
- Office11X16Second
Schools
- Elementary:
- The Joseph Sears School
- Middle:
- The Joseph Sears School
- High:
- New Trier Twp H.S. Northfield/Wi
- District:
- New Trier Twp H.S. Northfield/Wi
Financial Details
Annual Taxes
$28,133
Tax year 2023
Parcel Number
05282150040000
Directions
Kenilworth Avenue East of GreenBay Road to Warwick Road; North on Warwick to 527
Affordability Calculator
$532,000
Estimated monthly payment
$14,158/mo
Principal $2,128,000 · Est. interest $2,968,749 over 30 yrs
Neighborhood Market Statistics
How this home compares to active listings in Kenilworth, IL
- $1,000,000
- Median Listing Price
- 30
- Median Days on Market
- 5,500
- Median Sq Ft
- $609
- Median Price / Sq Ft
- 11
- Active Listings
- This home’s price is 166% above the area median.
- Its price per sq ft is 21% below the area median.
Market statistics compiled from active EXIT Realty® and MLS listings in Kenilworth, IL.
Location

Getting Around
Points of Interest in Kenilworth, IL
Showing the Kenilworth area map.
Nearby Schools
Kenilworth Preschool
School · 0.1 mi away
The Joseph Sears School
Elementary · 0.2 mi away
New Trier Township High School
Secondary · 0.3 mi away
Greeley School
Elementary · 0.6 mi away
North Shore Country Day School
School · 0.9 mi away
Ronald Knox Montessori School
Elementary · 0.9 mi away
St. Joseph School
Elementary · 0.9 mi away
Saints Faith Hope & Charity Catholic Church
School · 1.0 mi away
Rose Hall Montessori School
Elementary · 1.0 mi away
Cornell College Prep Academy
School · 1.1 mi away
McKenzie Elementary School
Elementary · 1.2 mi away
Central Elementary School
Elementary · 1.2 mi away
Harper Elementary School
Elementary · 1.3 mi away
St Francis Xavier School
School · 1.4 mi away
Winnetka Community Nursery School
Elementary · 1.5 mi away
Highcrest Middle School
Secondary · 1.5 mi away
Crow Island School
Elementary · 1.7 mi away
Willard Elementary School
Elementary · 1.7 mi away
Wilmette Junior High School
Secondary · 1.8 mi away
Marie Murphy School
Secondary · 1.8 mi away
Commute Calculator
Nearby Homes


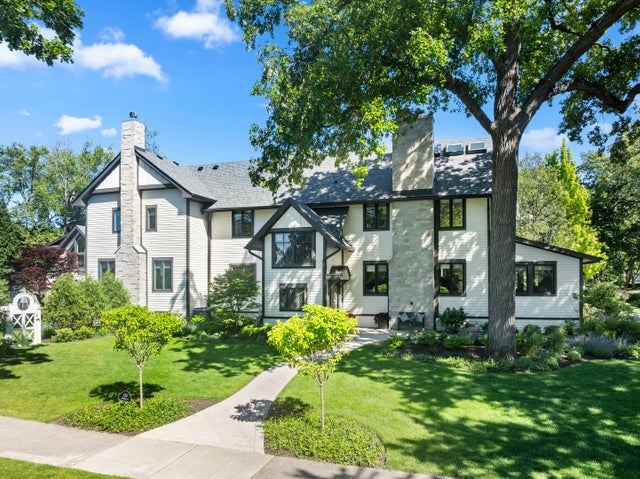


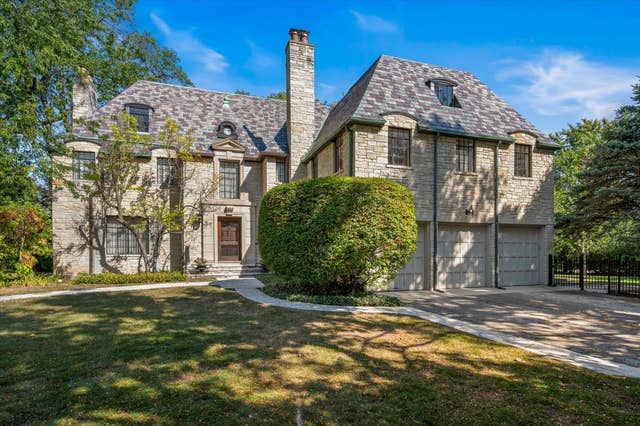
Similar Homes Nearby
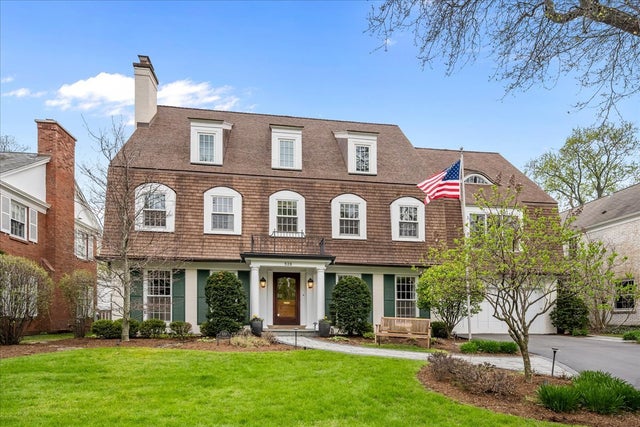

Similar Home Values
Comparable nearby listings and their asking prices.
| Address | Price | Beds | Baths | Sq Ft |
|---|---|---|---|---|
| 520 Greenwood Avenue, Kenilworth, IL | $2,345,000 | 6 | 5 | 6,211 |
| 412 Cumnor Road, Kenilworth, IL | $2,595,000 | 5 | 4 | 4,131 |
| 54 Kenilworth Avenue, Kenilworth, IL | $2,800,000 | 9 | 7 | 4,601 |
Moving Cost Estimate
EXIT Agents in Kenilworth


Listing Courtesy: Wilmette Real Estate & Management Company LLC - 8472567740
Last Updated: 2025-05-08