

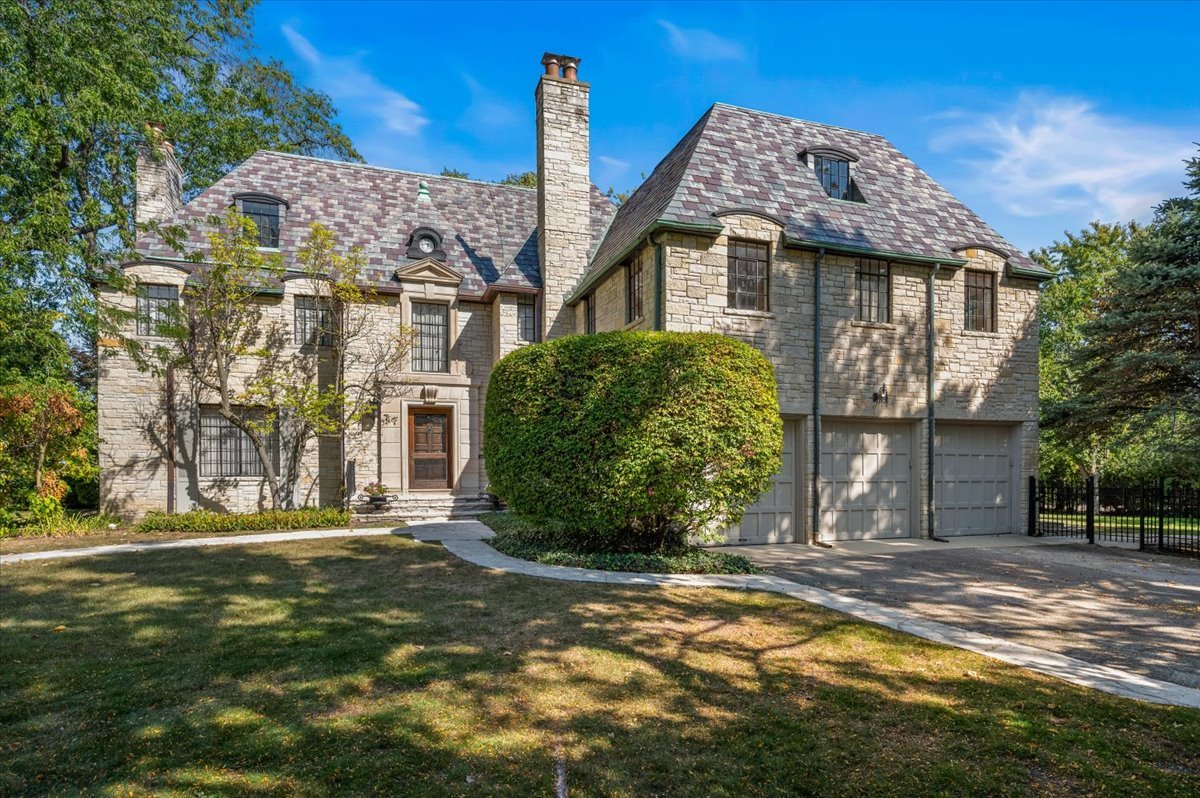
54 Kenilworth Avenue, Kenilworth, IL 60043
Cook County
Key Facts
Description
Enjoy the Lake Michigan breezes at this spectacular 9 bedroom 5.2 bathroom home Clarence A. Hemphill built for himself! Located at the eastern corner of Sheridan Road and Kenilworth Avenue, this amazing, oversized property boasts a beautiful front yard, an expansive side property and an attached three car garage. Featured in Architecture & Design Magazine and in many historical homebuilding articles, the staircase is a work of art and breathtaking. The craftmanship that went into the building details and moldings of the home is absolutely top notch and utterly one-of-a kind. When you step into the home, you are greeted by a spacious and welcoming foyer. Your eyes are drawn to the ceiling as you can see all three floors of the spiraling staircase. Immediately you are led into the oversized formal living room and gracious dining room. Oh, if the walls could talk, they would share opulent times of entertaining and dining in haute couture style. The first floor has a paneled library or office and also a sun-filled kitchen that leads to an attached 3 car heated garage. The second floor boasts 4 large bedrooms all with en suite bathrooms. There is a back stairwell that takes you to a separate second floor with 3 additional bedrooms and a bathroom. The third floor has 2 additional bedrooms and a bathroom with peeks of Lake Michigan out the windows. The lower level boasts a recreation area, family room with bar and laundry room. The floor plans outline 6475 sq. ft of living area. You have to see this home to fully appreciate the incredible architectural details, large rooms, sun-filled spaces and timeless design. Clarence Hemphill built many homes on the north shore but clearly picked the best location and details in his own home.
Property Information
Property Type
Residential
Sub-Type
Single Family Residence
Style
Colonial
Year Built
1937
Living Area
4,601 sq ft
Lot Dimensions
115 x 165 x 107 x 165
Garage Spaces
3
Parking Spaces
3
Ownership
Fee Simple
Days on Market
31
MLS® Listing#
12682934
Property Features
Interior
Appliances
Heating
Flooring
Basement
Parking
Laundry
Patio
Construction
Roof
Community
Sewer
Water Source
Rooms
- 15X16Third
- 10X8Second
- 12X14Basement
- 19X8Main
- 17X32Basement
- 14X11Second
- 10X12Second
- 13X27Main
- Bedroom 217X12Second
- Bedroom 317X12Second
- Bedroom 417X12Second
- Bedroom 514X24Third
- Dining Room22X17Main
- Family Room22X17Basement
- Kitchen13X12Main
- Laundry34X17Basement
- Living Room17X32Main
- Master Bedroom22X17Second
- Office12X14Main
Schools
- Elementary:
- The Joseph Sears School
- Middle:
- The Joseph Sears School
- High:
- New Trier Twp H.S. Northfield/Wi
- District:
- New Trier Twp H.S. Northfield/Wi
Financial Details
Annual Taxes
$48,437
Tax year 2024
Parcel Number
05271050050000
Directions
South east corner of Sheridan and Kenilworth Avenue
Affordability Calculator
$560,000
Estimated monthly payment
$14,903/mo
Principal $2,240,000 · Est. interest $3,124,999 over 30 yrs
Neighborhood Market Statistics
How this home compares to active listings in Kenilworth, IL
- $1,000,000
- Median Listing Price
- 30
- Median Days on Market
- 5,500
- Median Sq Ft
- $609
- Median Price / Sq Ft
- 11
- Active Listings
- This home’s price is 180% above the area median.
- Its price per sq ft is right around the area median.
Market statistics compiled from active EXIT Realty® and MLS listings in Kenilworth, IL.
Location

Points of Interest in Kenilworth, IL
Showing the Kenilworth area map.
Nearby Schools
Kenilworth Preschool
School · 0.2 mi away
New Trier Township High School
Secondary · 0.5 mi away
The Joseph Sears School
Elementary · 0.5 mi away
Greeley School
Elementary · 0.7 mi away
Rose Hall Montessori School
Elementary · 1.0 mi away
St. Joseph School
Elementary · 1.1 mi away
North Shore Country Day School
School · 1.1 mi away
Central Elementary School
Elementary · 1.1 mi away
Ronald Knox Montessori School
Elementary · 1.2 mi away
Saints Faith Hope & Charity Catholic Church
School · 1.3 mi away
McKenzie Elementary School
Elementary · 1.3 mi away
St Francis Xavier School
School · 1.3 mi away
Cornell College Prep Academy
School · 1.4 mi away
Harper Elementary School
Elementary · 1.5 mi away
Winnetka Community Nursery School
Elementary · 1.7 mi away
Highcrest Middle School
Secondary · 1.8 mi away
Willard Elementary School
Elementary · 1.8 mi away
Crow Island School
Elementary · 2.0 mi away
Wilmette Junior High School
Secondary · 2.0 mi away
Northminster Nursery School
Elementary · 2.1 mi away
Commute Calculator
Nearby Homes



Moving Cost Estimate
EXIT Agents in Kenilworth


Listing Courtesy: @properties Christie's International Real Estate - 8478810200
Last Updated: 2026-06-19