

11 PARK TRAIL, Springwater (Midhurst), ON L9X0L3
Midhurst
Key Facts
Description
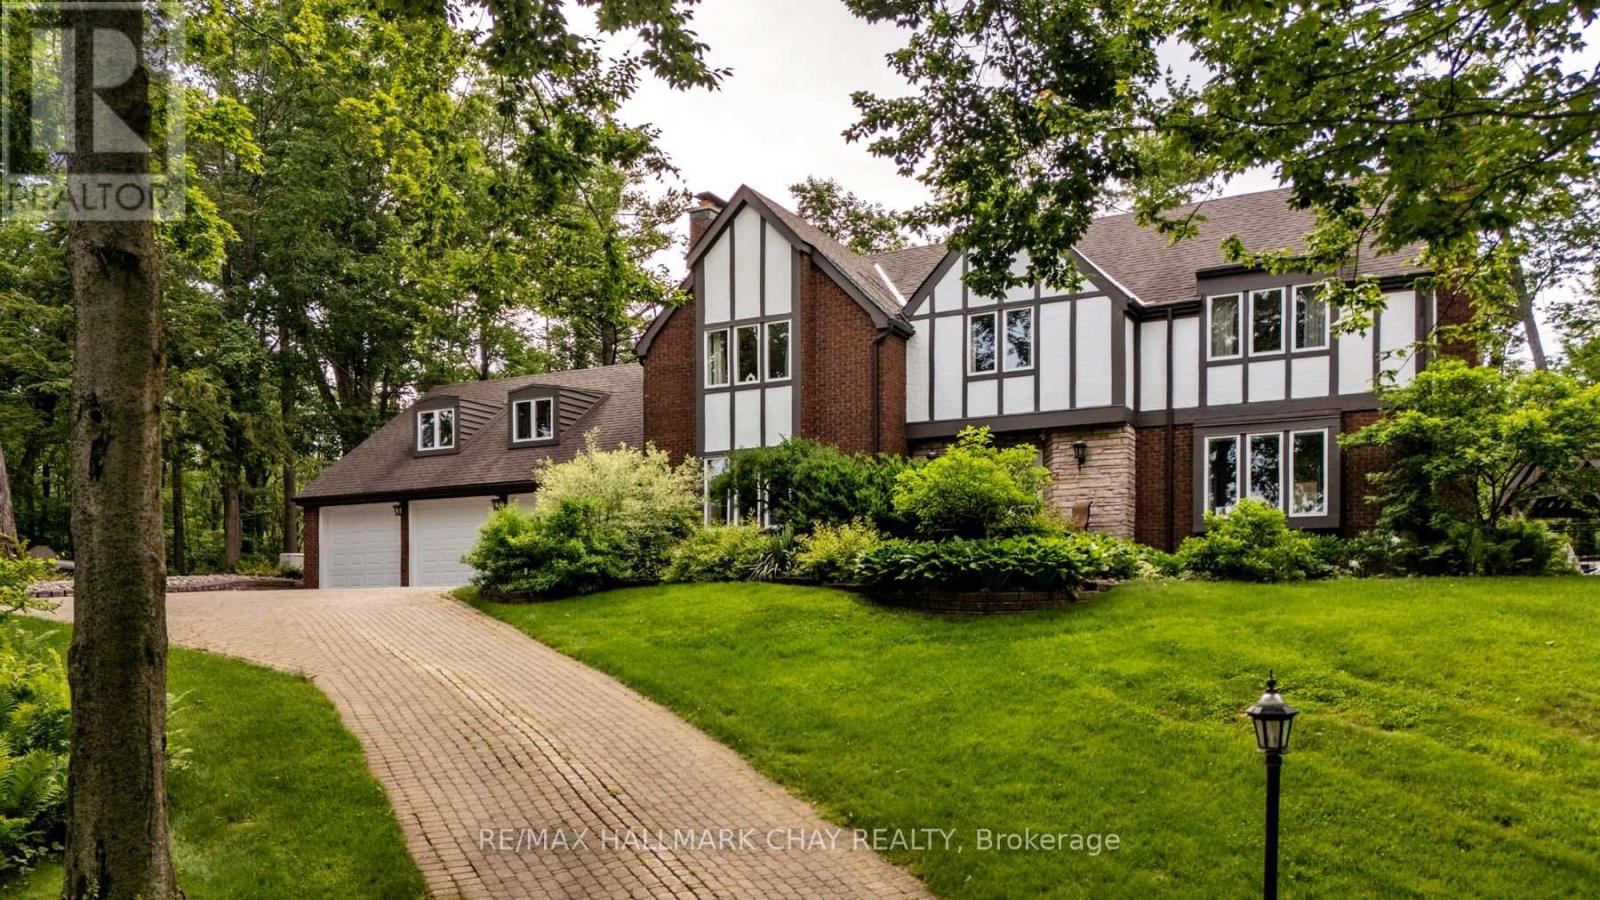
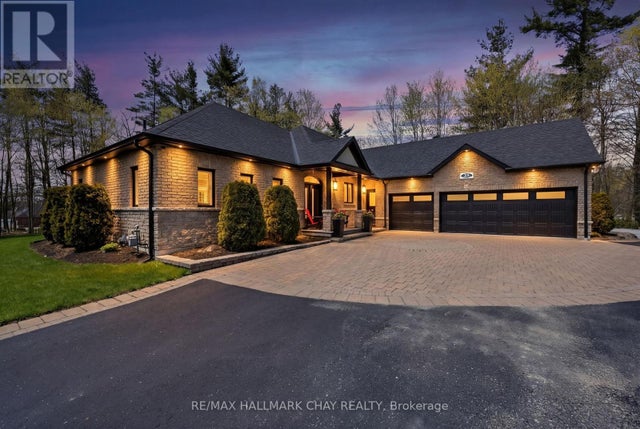
Discover timeless elegance in this stunning English Tudor estate, perched on a private 2.2 acre lot in prestigious Midhurst. Thoughtfully positioned atop a hill, this 5-bedroom, 5-bathroom residence offers over 5,000 sq ft of luxurious living space with sweeping views from every window and unmatched privacy at every turn.Step into the heart of the home - a brand new chef's kitchen that seamlessly blends high design with premium function. Featuring top-of-the-line JennAir built-ins, a striking AGA Mercury range, Cambria quartz counters, and an oversized island perfect for hosting, all flowing into a sunlit dining area and a walkout to the poolside patio. Entertain in every season with a spacious living room, complete with gas fireplace and walkouts to a heated glass sunroom, or retreat to the gracious formal dining room with woodburning fireplace. The welcoming foyer features heated floors, a 2-piece bath, and walk-in coat closet. Upstairs, the primary suite offers a peaceful escape with heated floors, two large closets, and a spa style ensuite. A unique bedroom-loft combo with separate entrance, gas stove, and full bath makes for an ideal in-law suite or guest retreat.Outside is where the lifestyle truly shines: in-ground saltwater pool, hottub under a gazebo, outdoor shower, firepit, and even a cantilevered deck overlooking the ravine. The heated 3-car garage is a dream workshop or man cave, while a separate detached heated outbuilding offers additional flexibility.Ask for the full list of upgrades and features - this home offers far more than meets the eye. (id:31684)
Property Information
Property Type
Residential
Sub-Type
Single Family Residence
Parking Spaces
18
Ownership
Freehold
Listing #
S12995010
Property Features
- Cooling:
- Central Air
- Heating:
- Fireplace Insert, Heat Pump, Natural Gas
- Flooring:
- Hardwood
- Fireplace:
- Wood Burning Stove, Insert
- Parking:
- Attached
- Fencing:
- Fenced
- Lot Features:
- Landscaped
Rooms
- 3.35 m X 2.4 mMain
- Bedroom 24.57 m X 4.57 mSecond
- Bedroom 34.27 m X 3.96 mSecond
- Bedroom 44.18 m X 3.35 mSecond
- Bedroom 53.35 m X 3.05 mSecond
- Dining Room5.79 m X 4.57 mMain
- Game Room11 m X 3.96 mBasement
- Kitchen5.79 m X 3.96 mMain
- Living Room7.92 m X 4.57 mMain
- Loft9.75 m X 5.49 mSecond
- Master Bedroom5.18 m X 4.57 mSecond
- Office3.96 m X 3.66 mMain
Affordability Calculator
$419,800
Estimated monthly payment
$11,172/mo
Principal $1,679,200 · Est. interest $2,342,633 over 30 yrs
Neighborhood Market Statistics
How this home compares to active listings in Springwater, ON
- CA$1,000,000
- Median Listing Price
- 37
- Median Days on Market
- 2,250
- Median Sq Ft
- CA$506
- Median Price / Sq Ft
- 374
- Active Listings
- This home’s price is 110% above the area median.
Market statistics compiled from active EXIT Realty® and MLS listings in Springwater, ON.
Location
- 11 PARK TRAIL, Springwater (Midhurst), ON L9X0L3
Nearby Schools
Forest Hill Public School
School · 1.1 km away
Barrie Montessori & Elementary Private School
Elementary · 3.9 km away
Sister Catherine Donnelly Catholic School
School · 3.9 km away
Terry Fox Elementary School
Elementary · 4.3 km away
Children's Montessori School
Elementary · 4.9 km away
West Bayfield Elementary School
Elementary · 4.9 km away
Modern College of Hairstyling & Esthetics
Secondary School · 5.0 km away
Monsignor Clair Catholic School
School · 5.1 km away
Meadow Creek Montessori School
Elementary · 5.2 km away
Cundles Heights Public School
School · 5.3 km away
St Joseph's Catholic High School
Secondary · 5.3 km away
Ecole Frere-Andre
Elementary · 5.3 km away
Ferris Lane Community Daycare
School · 5.6 km away
Oxford College of Arts- Business and Technology - Barrie
Secondary School · 5.7 km away
Barrie Campus
Secondary · 5.7 km away
Emma King Elementary School
Elementary · 6.1 km away
Ecole Secondaire Catholique Nouvelle-Alliance
Secondary · 6.1 km away
Maple Grove Public School
School · 6.2 km away
Barrie North Collegiate Institute
Secondary · 6.2 km away
Oakley Park Public School
School · 6.4 km away
Commute Calculator
Nearby Homes



Similar Homes Nearby




Moving Cost Estimate
EXIT Agents in Springwater (Midhurst)



Listing Courtesy: RE/MAX HALLMARK CHAY REALTY
Data Terms of Use
This website is operated by RE/MAX HALLMARK CHAY REALTY, a brokerage who is a member of The Canadian Real Estate Association (CREA). The content on this website is owned or controlled by CREA. By accessing this website, the user agrees to be bound by these terms of use as amended from time to time, and agrees that these terms of use constitute a binding contract between the user, RE/MAX HALLMARK CHAY REALTY, and CREA.
Copyright
The content on this website is protected by copyright and other laws, and is intended solely for the private, non-commercial use by individuals. Any other reproduction, distribution or use of the content, in whole or in part, is specifically prohibited. Prohibited uses include commercial use, “screen scraping”, “database scraping”, and any other activity intended to collect, store, reorganize or manipulate the content of this website.
Trademarks
REALTOR®, REALTORS®, and the REALTOR® logo are certification marks that are owned by REALTOR® Canada Inc. and licensed exclusively to The Canadian Real Estate Association (CREA). These certification marks identify real estate professionals who are members of CREA and who must abide by CREA’s By-Laws, Rules, and the REALTOR® Code. The MLS® trademark and the MLS® logo are owned by CREA and identify the professional real estate services provided by members of CREA.
Liability and Warranty Disclaimer
The information contained on this website is based in whole or in part on information that is provided by members of CREA, who are responsible for its accuracy. CREA reproduces and distributes this information as a service for its members, and assumes no responsibility for its completeness or accuracy.
Amendments
RE/MAX HALLMARK CHAY REALTY may at any time amend these Terms of Use by updating this posting. All users of this site are bound by these amendments should they wish to continue accessing the website, and should therefore periodically visit this page to review any and all such amendments.