

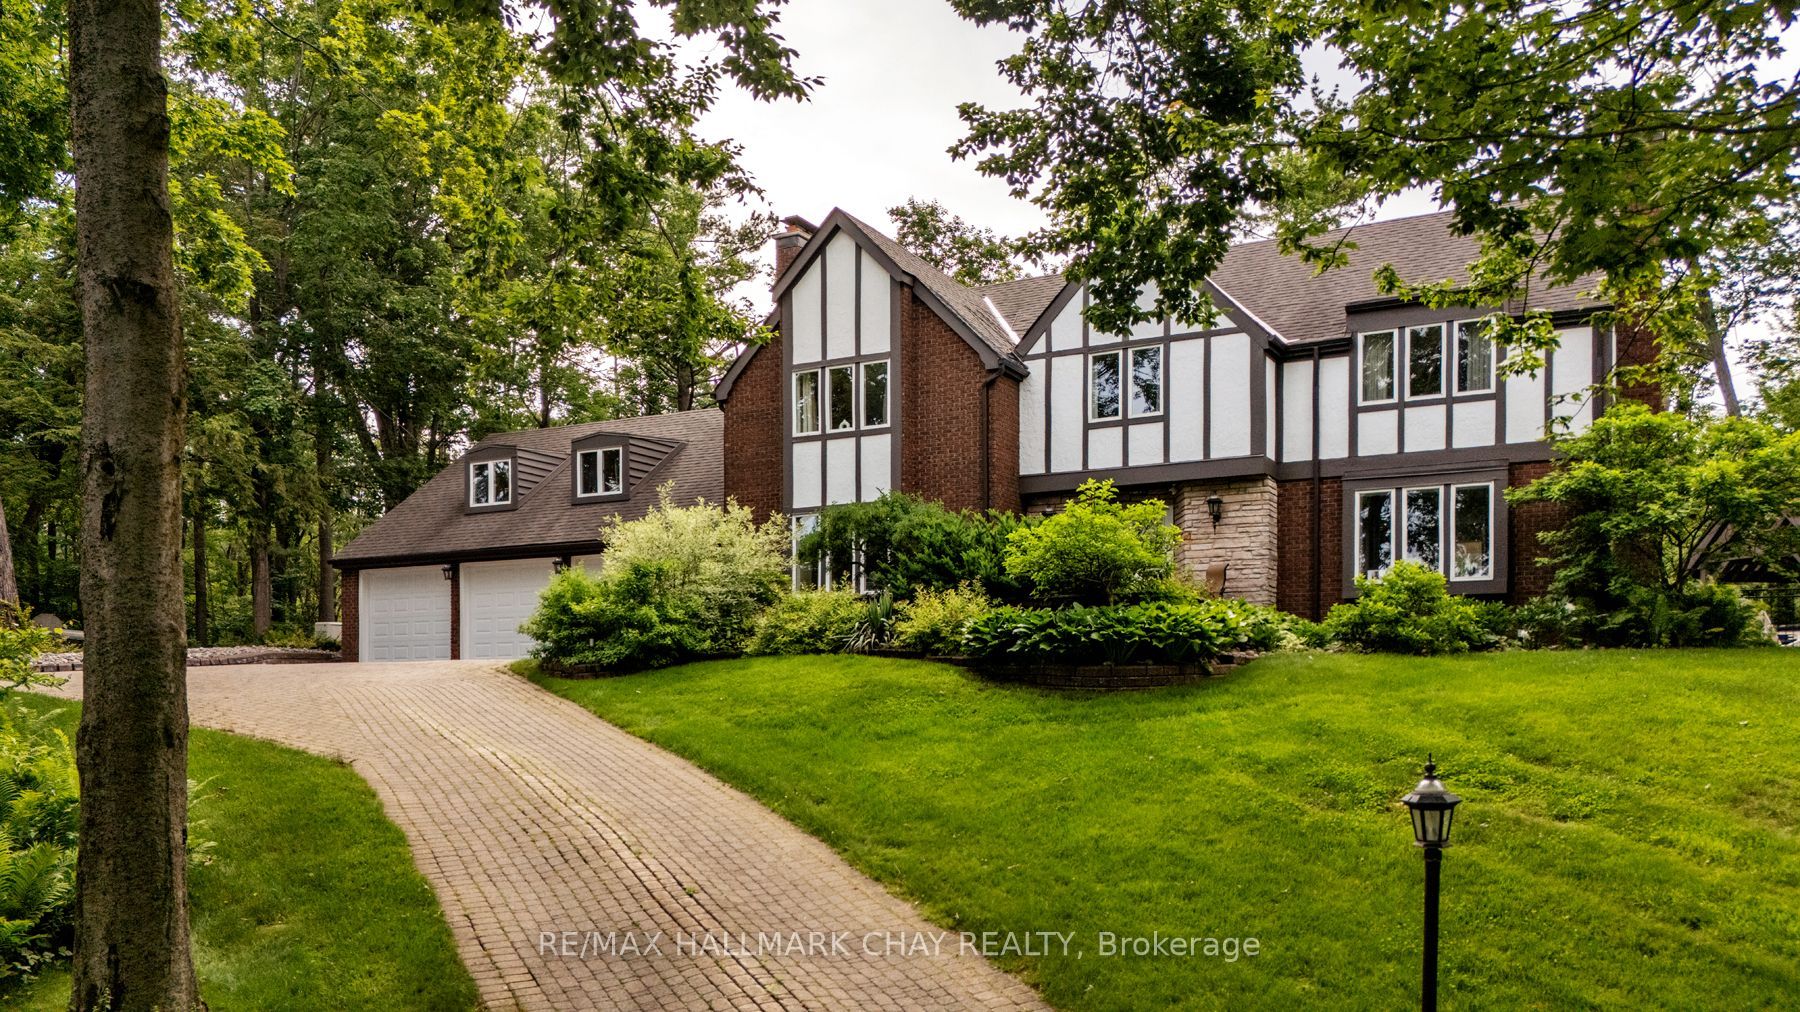
11 Park Trail, Springwater, ON L9X 0L3
Simcoe County
Key Facts
Description
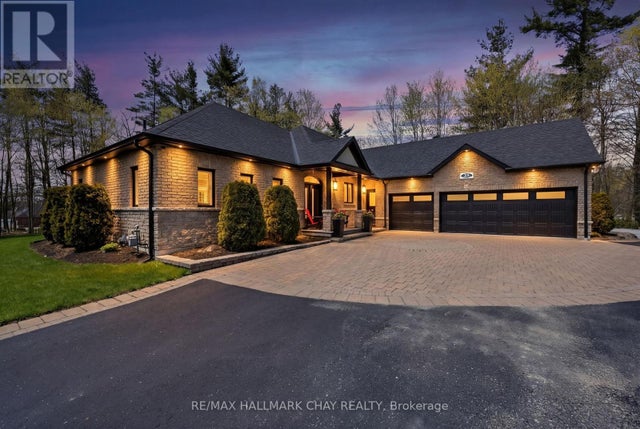
Discover timeless elegance in this stunning English Tudor estate, perched on a private 2.2 acre lot in prestigious Midhurst. Thoughtfully positioned atop a hill, this 5-bedroom, 5-bathroom residence offers over 5,000 sq ft of luxurious living space with sweeping views from every window and unmatched privacy at every turn.Step into the heart of the home - a brand new chef's kitchen that seamlessly blends high design with premium function. Featuring top-of-the-line JennAir built-ins, a striking AGA Mercury range, Cambria quartz counters, and an oversized island perfect for hosting, all flowing into a sunlit dining area and a walkout to the poolside patio. Entertain in every season with a spacious living room, complete with gas fireplace and walkouts to a heated glass sunroom, or retreat to the gracious formal dining room with woodburning fireplace. The welcoming foyer features heated floors, a 2-piece bath, and walk-in coat closet. Upstairs, the primary suite offers a peaceful escape with heated floors, two large closets, and a spa style ensuite. A unique bedroom-loft combo with separate entrance, gas stove, and full bath makes for an ideal in-law suite or guest retreat.Outside is where the lifestyle truly shines: in-ground saltwater pool, hottub under a gazebo, outdoor shower, firepit, and even a cantilevered deck overlooking the ravine. The heated 3-car garage is a dream workshop or man cave, while a separate detached heated outbuilding offers additional flexibility.Ask for the full list of upgrades and features - this home offers far more than meets the eye.
Property Information
Property Type
Residential
Sub-Type
Single Family Residence
Style
2-Storey
Stories
2
Lot Dimensions
316.62x350.0
Parking Spaces
18
MLS® Listing#
S12995010
Property Features
- Interior:
- Central Vacuum
- Exterior:
- Lighting
- Appliances:
- Water Purifier, Water Softener
- Cooling:
- Central Air
- Heating:
- Fireplace Insert, Wood Stove, Natural Gas, Heat Pump
- Fireplace:
- Gas, Family Room, Living Room
- Basement:
- Sump Pump, Full, Finished
- Pool:
- In Ground
- Parking:
- Garage Door Opener, Circular Driveway, Attached
- Patio:
- Deck, Patio, Porch
- Fencing:
- Fenced
- Lot Features:
- Irregular Lot, Wooded, Sloped
- Construction:
- Stucco, Brick
- Roof:
- Asphalt
- Security:
- Security System
- Other Structures:
- Gazebo
- Utilities:
- Cable Available
- Sewer:
- None
- Water Source:
- Well, Private
Rooms
- 11.0 x 3.96Basement
- 3.35 x 2.4Main
- Bedroom 24.57 x 4.57Second
- Bedroom 34.27 x 3.96Second
- Bedroom 44.18 x 3.35Second
- Bedroom 53.35 x 3.05Second
- Dining Room5.79 x 4.57Main
- Kitchen5.79 x 3.96Main
- Living Room7.92 x 4.57Main
- Loft9.75 x 5.49Second
- Master Bedroom5.18 x 4.57Second
- Office3.96 x 3.66Main
HOA & Tax
- Annual Tax:
- CA$8,404 (2025)
- Assessed Value:
- CA$911,000
- Parcel #:
- 588560081
Directions
Finlay Mill to Doran Rd to Park Trail
Affordability Calculator
$419,800
Estimated monthly payment
$11,172/mo
Principal $1,679,200 · Est. interest $2,342,633 over 30 yrs
Neighborhood Market Statistics
How this home compares to active listings in Springwater, ON
- CA$1,000,000
- Median Listing Price
- 37
- Median Days on Market
- 2,250
- Median Sq Ft
- CA$506
- Median Price / Sq Ft
- 374
- Active Listings
- This home’s price is 110% above the area median.
Market statistics compiled from active EXIT Realty® and MLS listings in Springwater, ON.
Location
- 11 Park Trail, Springwater, ON L9X 0L3
Nearby Schools
Forest Hill Public School
School · 1.1 km away
Barrie Montessori & Elementary Private School
Elementary · 3.9 km away
Sister Catherine Donnelly Catholic School
School · 3.9 km away
Terry Fox Elementary School
Elementary · 4.3 km away
Children's Montessori School
Elementary · 4.9 km away
West Bayfield Elementary School
Elementary · 4.9 km away
Modern College of Hairstyling & Esthetics
Secondary School · 5.0 km away
Monsignor Clair Catholic School
School · 5.1 km away
Meadow Creek Montessori School
Elementary · 5.2 km away
Cundles Heights Public School
School · 5.3 km away
St Joseph's Catholic High School
Secondary · 5.3 km away
Ecole Frere-Andre
Elementary · 5.3 km away
Ferris Lane Community Daycare
School · 5.6 km away
Oxford College of Arts- Business and Technology - Barrie
Secondary School · 5.7 km away
Barrie Campus
Secondary · 5.7 km away
Emma King Elementary School
Elementary · 6.1 km away
Ecole Secondaire Catholique Nouvelle-Alliance
Secondary · 6.1 km away
Maple Grove Public School
School · 6.2 km away
Barrie North Collegiate Institute
Secondary · 6.2 km away
Oakley Park Public School
School · 6.4 km away
Commute Calculator
Nearby Homes



Similar Homes Nearby




Moving Cost Estimate
EXIT Agents in Springwater


Listing Courtesy: RE/MAX HALLMARK CHAY REALTY - 7057227100
Presented by: MICHAEL PATRICK KEOGH