

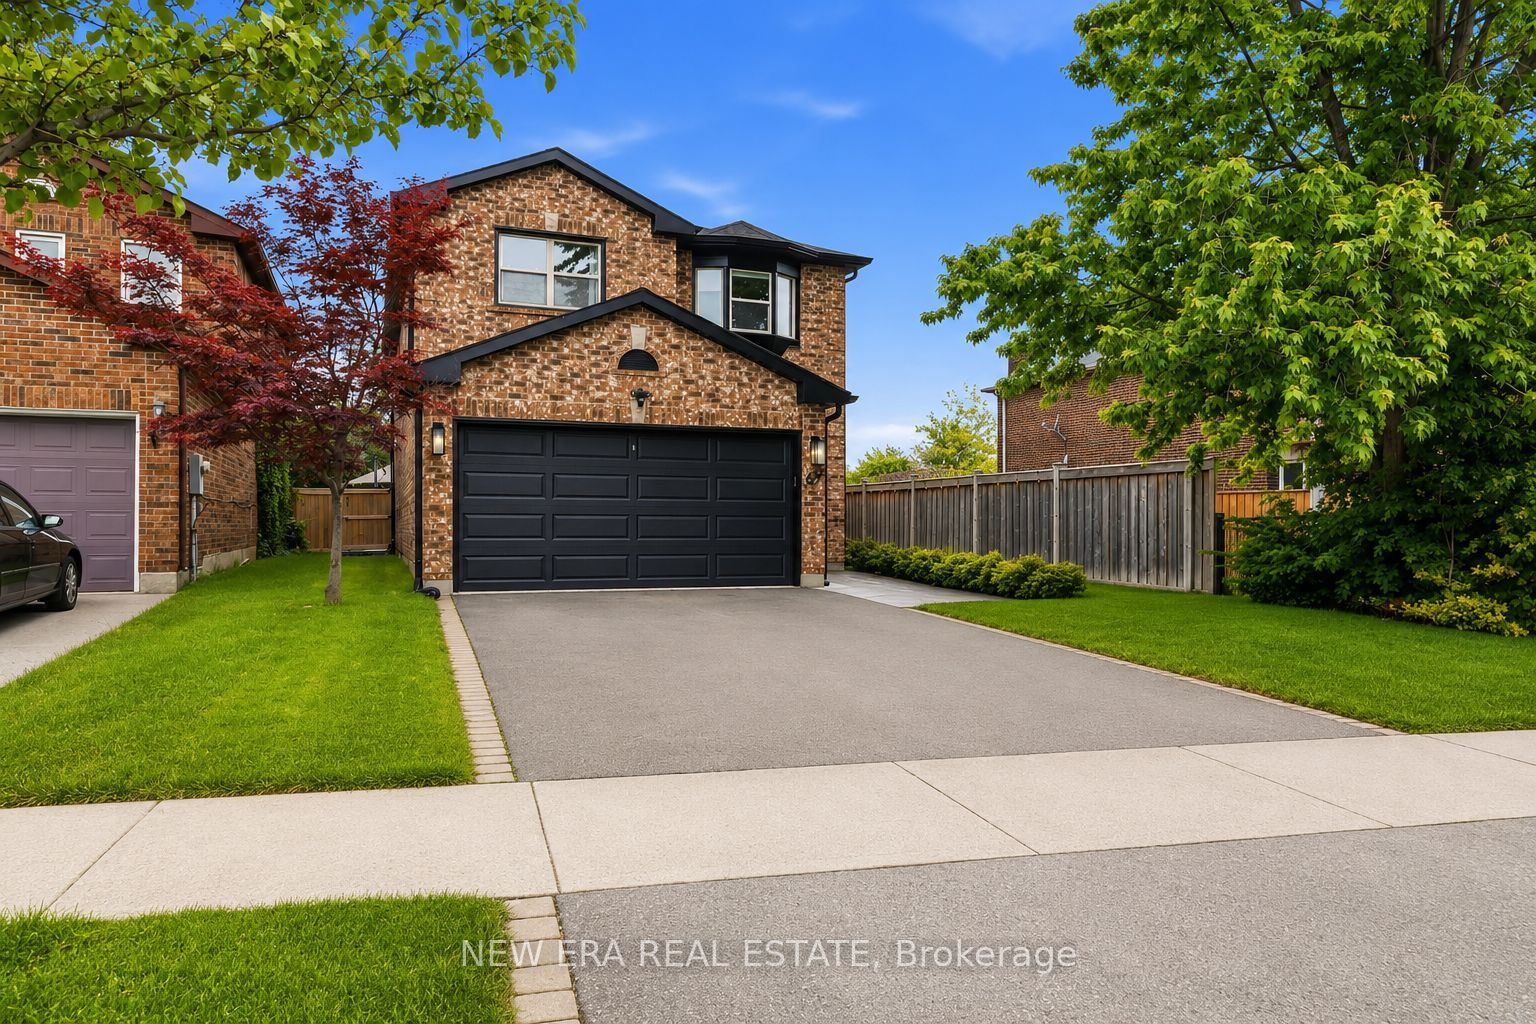
67 Chilmar Crescent, Vaughan, ON L4J 6Y5
York County
Key Facts
Description
Welcome to this beautifully updated detached home in the highly sought-after Rosedale North community of Thornhill. Thoughtfully renovated and meticulously maintained, this move-in-ready residence offers the perfect blend of modern upgrades, functional living space, and exceptional privacy. The heart of the home is a stunning renovated chef's kitchen featuring a commercial-style gas range and hood fan, extensive cabinetry, generous counter space, and an oversized breakfast bar ideal for family gatherings and entertaining. The well-designed layout offers four spacious bedrooms and renovated bathrooms, providing comfort and flexibility for growing families. Extensive improvements throughout the home include new double front entry doors, a new garage door, roof replacement in 2024, irrigation system, professional landscaping, paver stone enhancements, and a comprehensive security system with cameras for added peace of mind. The finished open-concept basement provides valuable additional living space, perfect for a recreation room, home office, gym, media room, or children's play area. A double-car garage and private driveway offer ample parking and storage. Step outside to your own backyard retreat, featuring mature landscaping, abundant natural sunlight, and unobstructed sunset views. With no homes directly behind and added separation on one side, the property enjoys a rare level of privacy not often found in the area. Ideally situated just a short walk to Viva transit with convenient connections to TTC subway service, GO Bus, and GO Train routes. Top-rated schools, parks, places of worship, restaurants, shopping, Starbucks, Shoppers Drug Mart, and everyday amenities are all within walking distance. An exceptional opportunity to own a turnkey family home in one of Thornhill's most established and desirable neighbourhoods.
Property Information
Property Type
Residential
Sub-Type
Single Family Residence
Style
2-Storey
Stories
2
Lot Dimensions
36.69x106.64
Parking Spaces
4
MLS® Listing#
N13453010
Property Features
Interior
Exterior
Cooling
Heating
Basement
Pool
Parking
Fencing
Lot Features
Construction
Foundation
Roof
Utilities
Rooms
- 8.50 x 6.82Basement
- Bedroom 24.33 x 3.61Second
- Bedroom 35.65 x 3.25Second
- Bedroom 43.52 x 3.20Second
- Dining Room5.43 x 3.35
- Kitchen4.77 x 3.43
- Living Room4.95 x 3.35
- Master Bedroom6.09 x 5.06Second
Financial Details
Annual Taxes
CA$6,257
Tax year 2025
Parcel Number
032600067
Directions
Bathurst & Centre
Affordability Calculator
$296,000
Estimated monthly payment
$7,877/mo
Principal $1,184,000 · Est. interest $1,651,785 over 30 yrs
Neighborhood Market Statistics
How this home compares to active listings in Vaughan, ON
- CA$1,000,000
- Median Listing Price
- 34
- Median Days on Market
- 1,750
- Median Sq Ft
- CA$666
- Median Price / Sq Ft
- 2,472
- Active Listings
- This home’s price is 48% above the area median.
Market statistics compiled from active EXIT Realty® and MLS listings in Vaughan, ON.
Location
- 67 Chilmar Crescent, Vaughan, ON L4J 6Y5
Points of Interest in Vaughan, ON
Showing the Vaughan area map.
Nearby Schools
Westmount Collegiate Institute
Secondary · 0.3 km away
Arts Westmount
School · 0.3 km away
Gan Nitzanim Child Care Centre
School · 0.4 km away
Kamin Education Centre
School · 0.5 km away
Oxford Learning
School · 0.7 km away
Global Education Academy
School · 0.9 km away
Kayla's Children Centre
School · 0.9 km away
Netivot Hatorah Day School
Secondary · 1.0 km away
Ventura Park Public School
School · 1.1 km away
Cheder Chabad School
School · 1.2 km away
Wilshire Elementary School
Elementary · 1.3 km away
St. Elizabeth Catholic High School
Secondary · 1.4 km away
Brownridge Public School
School · 1.4 km away
Eitz Chaim Schools
School · 1.7 km away
Yorkhill Elementary School
Elementary · 1.8 km away
Great Lakes Montessori
Elementary · 1.8 km away
Delano Academy
School · 1.8 km away
Northwood Academy Montessori
Elementary · 1.9 km away
Thornhill Nursery School
School · 1.9 km away
Westminister Public School
School · 1.9 km away


