

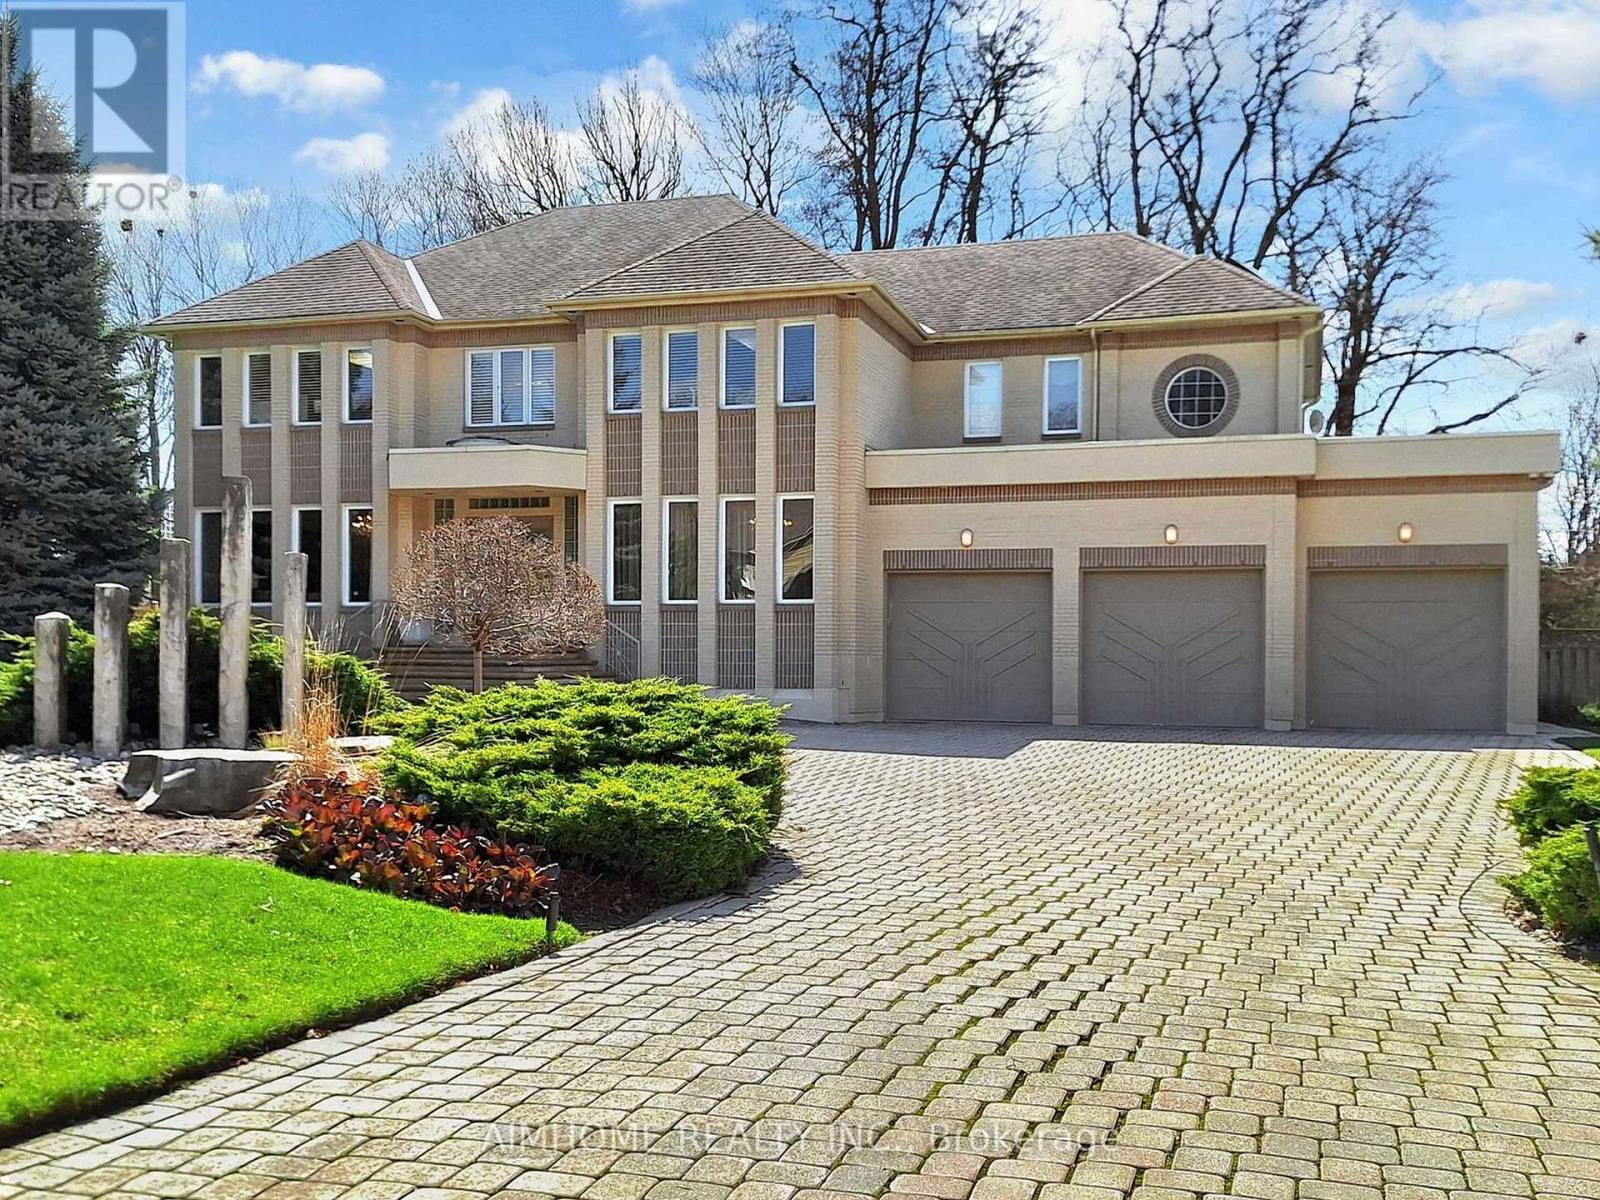
145 RENAISSANCE COURT, Vaughan (Beverley Glen), ON L4J7W4
Beverley Glen
Key Facts
Description
Prestigious * Renaissance Court * In Prime ' Thornhill ' Community! Spectacular 107 FEET X 228 FEET South Backing Custom-Built Home On Picturesque Half Acre Treed Lot With Circular Driveway and Walk-Up Basement, 7500+ sq ft Living Space including 5155 sq ft on 1st and 2nd oor per MPAC report. Nestled In One Of Thornhill's Most Exclusive Enclaves.Separate Entrance to the Basement. Completely Transformed With Exquisite Renovations, It Features A Stunning And Dramatic Floating Staircase with Expansive Windows That Floods The Second Level With Natural Light. The Chef's Gourmet Kitchen Includes Stainless Steel KitchenAid Appliances, A Butler's Pantry, And A Built-In Panasonic Microwave. Master Bedroom includes Two Custom Dressing Rooms. One of them can be easily converted to a Fifth Bedroom. Additional Features Include Beautiful Sauna Room, An In-ground Sprinkler System, Central Vacuum, And Comprehensive Window Coverings And Lighting Fixtures. Hardwood oors/Pot Lights throughout the whole house. Beautiful view through all seasons. Mins to Highway, Shopping, Restaurant, Thearter , Schools and Public Transit etc. (id:31684)
Property Information
Property Type
Residential
Sub-Type
Single Family Residence
Parking Spaces
15
Ownership
Freehold
Listing #
N13032890
Property Features
Cooling
Heating
Flooring
Parking
Rooms
- 3.45 m X 2.44 mMain
- Bedroom 25.03 m X 4.42 mSecond
- Bedroom 35.18 m X 4.42 mSecond
- Bedroom 45.18 m X 4.42 mSecond
- Bedroom 54.01 m X 2.74 mLower
- Dining Room6.1 m X 4.42 mMain
- Family Room6.4 m X 4.42 mMain
- Game Room14.7 m X 4.42 mLower
- Kitchen4.11 m X 3.96 mMain
- Living Room5.18 m X 4.42 mMain
- Master Bedroom6.1 m X 4.88 mSecond
- Office4.42 m X 3.35 mMain
Affordability Calculator
$889,960
Estimated monthly payment
$23,684/mo
Principal $3,559,840 · Est. interest $4,966,294 over 30 yrs
Neighborhood Market Statistics
How this home compares to active listings in Vaughan, ON
- CA$1,000,000
- Median Listing Price
- 32
- Median Days on Market
- 1,750
- Median Sq Ft
- CA$664
- Median Price / Sq Ft
- 2,510
- Active Listings
- This home’s price is 345% above the area median.
Market statistics compiled from active EXIT Realty® and MLS listings in Vaughan, ON.
Location
- 145 RENAISSANCE COURT, Vaughan (Beverley Glen), ON L4J7W4
Getting Around
Points of Interest in Vaughan (Beverley Glen), ON
Showing the Vaughan (Beverley Glen) area map.
Nearby Schools
Ventura Park Public School
School · 0.5 km away
Westmount Collegiate Institute
Secondary · 0.5 km away
Arts Westmount
School · 0.5 km away
Wilshire Elementary School
Elementary · 0.9 km away
Gan Nitzanim Child Care Centre
School · 1.0 km away
Great Lakes Montessori
Elementary · 1.1 km away
Delano Academy
School · 1.1 km away
Bakersfield Public School
Secondary · 1.2 km away
Kids Come First
School · 1.2 km away
Oxford Learning
School · 1.2 km away
King Heights Academy
School · 1.3 km away
Kamin Education Centre
School · 1.3 km away
Brownridge Public School
School · 1.5 km away
Global Education Academy
School · 1.6 km away
Kayla's Children Centre
School · 1.6 km away
Netivot Hatorah Day School
Secondary · 1.7 km away
St. Elizabeth Catholic High School
Secondary · 1.8 km away
Rotman Arts and Science School
Secondary · 1.8 km away
Thornhill Woods Public School
School · 1.8 km away
Cheder Chabad School
School · 2.0 km away
Commute Calculator
Similar Homes Nearby




Similar Home Values
Comparable nearby listings and their asking prices.
| Address | Price | Beds | Baths | Sq Ft |
|---|---|---|---|---|
| 29 Bindertwine Boulevard, Vaughan, ON | CA$3,148,925 | 5 | 6 | — |
| 27 Vaughan Boulevard, Vaughan, ON | CA$3,149,000 | 6 | 3 | — |
| 27 VAUGHAN BOULEVARD, Vaughan (Beverley Glen), ON | CA$3,149,000 | 6 | 3 | — |
| 95 SARRACINI CRESCENT, Vaughan (Islington Woods), ON | CA$3,188,000 | 6 | 7 | — |
| 95 Sarracini Crescent, Vaughan, ON | CA$3,188,000 | 6 | 7 | — |
| 43 Belsite Court, Vaughan, ON | CA$3,188,888 | 6 | 5 | — |
Moving Cost Estimate
EXIT Agents in Vaughan (Beverley Glen)



Listing Courtesy: AIMHOME REALTY INC.
Data Terms of Use
This website is operated by AIMHOME REALTY INC., a brokerage who is a member of The Canadian Real Estate Association (CREA). The content on this website is owned or controlled by CREA. By accessing this website, the user agrees to be bound by these terms of use as amended from time to time, and agrees that these terms of use constitute a binding contract between the user, AIMHOME REALTY INC., and CREA.
Copyright
The content on this website is protected by copyright and other laws, and is intended solely for the private, non-commercial use by individuals. Any other reproduction, distribution or use of the content, in whole or in part, is specifically prohibited. Prohibited uses include commercial use, “screen scraping”, “database scraping”, and any other activity intended to collect, store, reorganize or manipulate the content of this website.
Trademarks
REALTOR®, REALTORS®, and the REALTOR® logo are certification marks that are owned by REALTOR® Canada Inc. and licensed exclusively to The Canadian Real Estate Association (CREA). These certification marks identify real estate professionals who are members of CREA and who must abide by CREA’s By-Laws, Rules, and the REALTOR® Code. The MLS® trademark and the MLS® logo are owned by CREA and identify the professional real estate services provided by members of CREA.
Liability and Warranty Disclaimer
The information contained on this website is based in whole or in part on information that is provided by members of CREA, who are responsible for its accuracy. CREA reproduces and distributes this information as a service for its members, and assumes no responsibility for its completeness or accuracy.
Amendments
AIMHOME REALTY INC. may at any time amend these Terms of Use by updating this posting. All users of this site are bound by these amendments should they wish to continue accessing the website, and should therefore periodically visit this page to review any and all such amendments.