

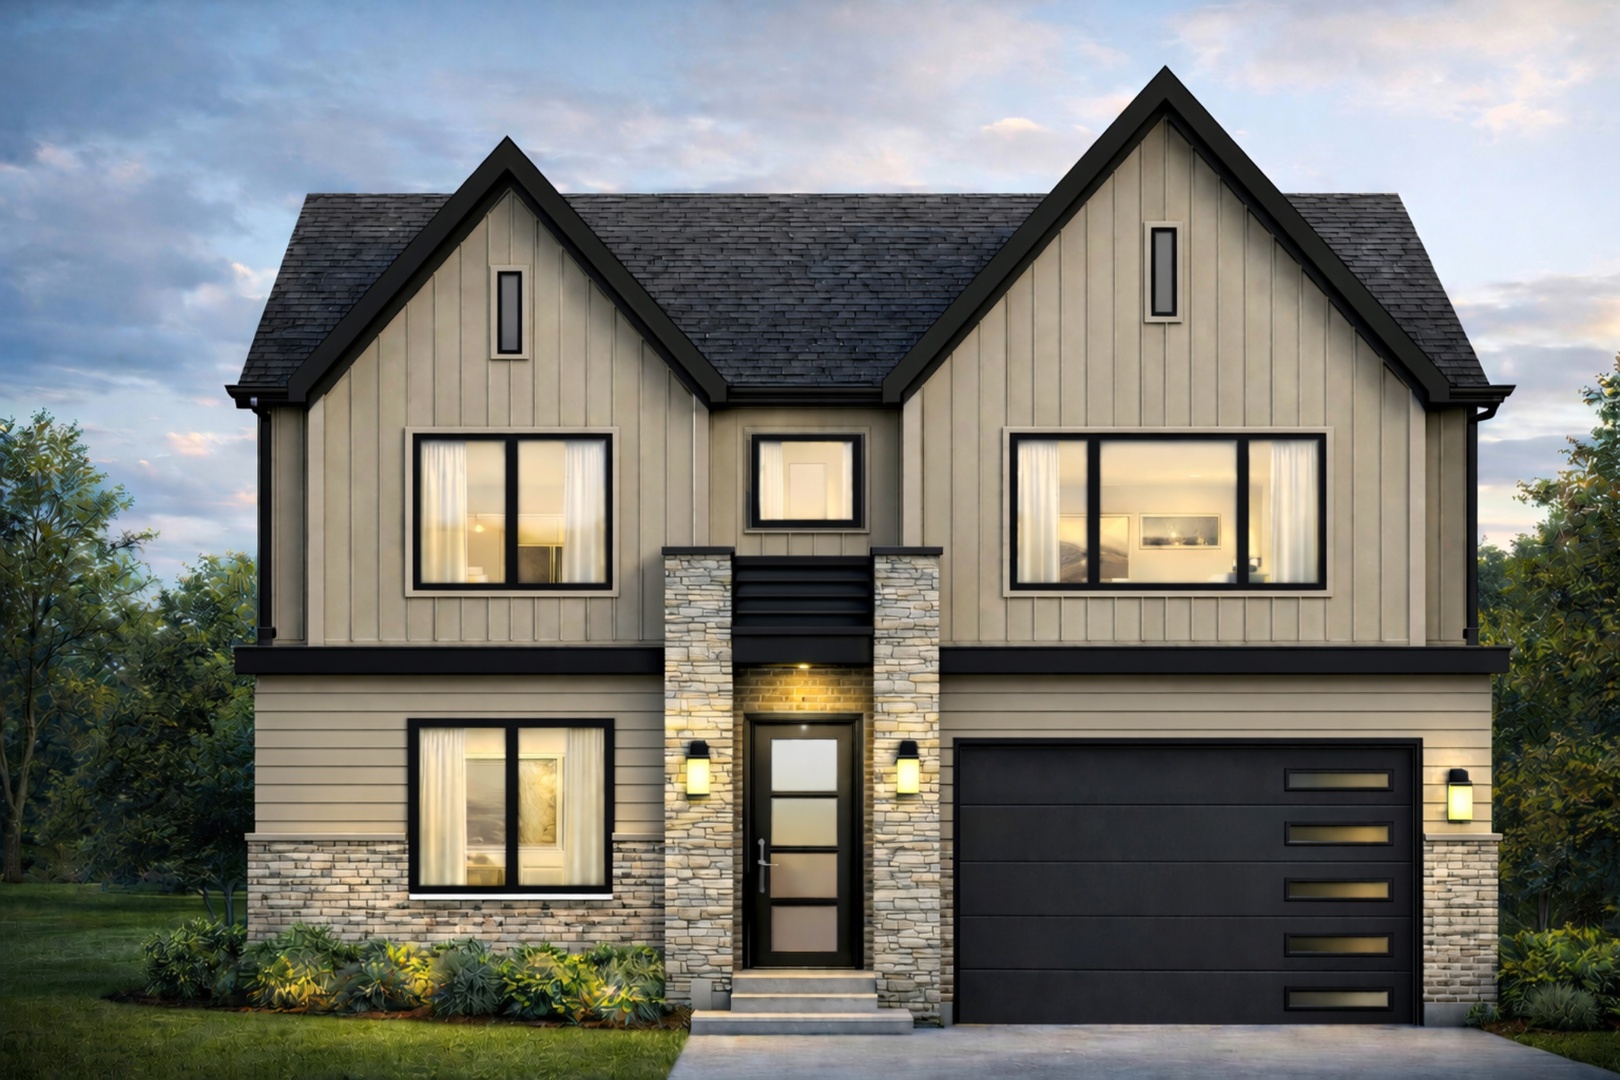
956 S Hillside Avenue, Elmhurst, IL 60126
DuPage County
Key Facts
Description
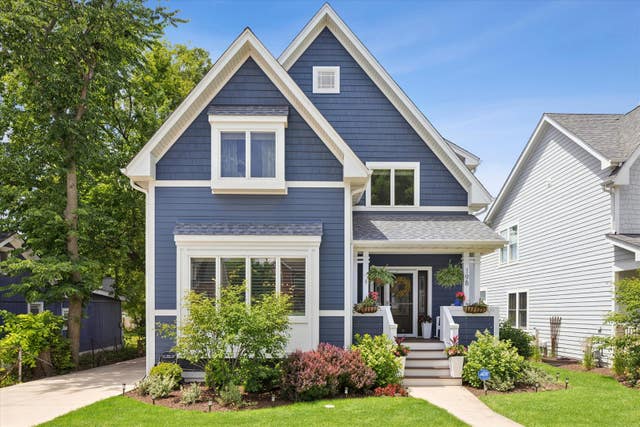
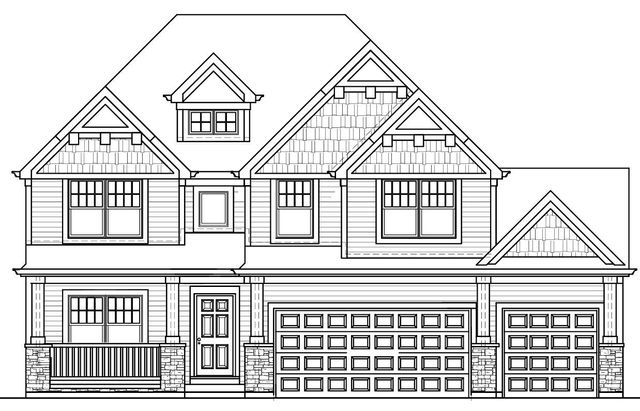
Don't miss this exceptional opportunity to own a thoughtfully designed new construction home featuring 5 bedrooms and 5 full bathrooms with high-end finishes and a unique, versatile layout. Situated in a highly desirable neighborhood on a quiet low-traffic street near Eldridge Park, this home offers both privacy and convenience. All measurements and square footage are approximate. The main level showcases 10-foot ceilings, hardwood flooring, and a stunning chef's kitchen complete with custom cabinetry, high-end appliances, beverage fridge, microwave, and a spacious walk-in pantry-perfect for both everyday living and entertaining. The first floor also includes a full bathroom with a standing shower, offering added flexibility for guests or everyday use. Upstairs, you'll find hardwood flooring throughout, a convenient second-floor laundry room, and a luxurious primary suite featuring a freestanding soaking tub, separate walk-in shower, and expansive walk-in closet. Bedrooms 2 and 3 are connected by a Jack-and-Jill bath, each with their own walk-in closets, along with an additional full bath in the hallway. The fully finished basement offers even more living space with a bedroom, wet bar, and large open recreation area with durable vinyl flooring-ideal for entertaining or relaxing. BONUS ROOM: This home includes a rare 3-level, 30x20 flex space, ready to be customized to your needs-whether it's a home gym, office, media room, library, or playroom. A truly unique feature that sets this home apart. This one-of-a-kind new construction blends luxury, function, and flexibility-secure it early and make it your own!
Property Information
Property Type
Residential
Sub-Type
Single Family Residence
Year Built
2026
Living Area
4,080 sq ft
Lot Dimensions
50x132
Garage Spaces
2
Parking Spaces
2
Ownership
Fee Simple
Days on Market
11
MLS® Listing#
12620978
Property Features
Interior
Cooling
Heating
Flooring
Basement
Parking
Laundry
Patio
Construction
Foundation
Roof
Windows
Sewer
Rooms
- Bedroom 216X15Second
- Bedroom 314X11Second
- Bedroom 412X11Second
- Bedroom 511X10Basement
- Bonus Room30X20Third
- Dining Room20X25Main
- Family Room18X16Main
- Kitchen20X25Main
- Laundry6X11Second
- Living Room11X10Main
- Master Bedroom19X15Second
Schools
- Elementary:
- Jackson Elementary School
- Middle:
- Bryan Middle School
- High:
- York Community High School
- District:
- York Community High School
Financial Details
Annual Taxes
$7,393
Tax year 2025
Parcel Number
0614121017
Directions
Located on a quiet low traffic street, backing onto Eldridge Park, just west of Spring Road and south of Van Buren Street
Affordability Calculator
$330,000
Estimated monthly payment
$8,782/mo
Principal $1,320,000 · Est. interest $1,841,517 over 30 yrs
Neighborhood Market Statistics
How this home compares to active listings in Elmhurst, IL
- $736,364
- Median Listing Price
- 31
- Median Days on Market
- 2,272
- Median Sq Ft
- $370
- Median Price / Sq Ft
- 83
- Active Listings
- This home’s price is 124% above the area median.
- Its price per sq ft is 9% above the area median.
Market statistics compiled from active EXIT Realty® and MLS listings in Elmhurst, IL.
Location

Points of Interest in Elmhurst, IL
Showing the Elmhurst area map.
Nearby Schools
Jackson Elementary School
Elementary · 0.3 mi away
Timothy Christian Schools
Elementary · 0.4 mi away
Salt Creek School
Elementary · 0.5 mi away
Bryan Middle School
Secondary · 0.5 mi away
Visitation School
School · 0.9 mi away
Lincoln Elementary School
Elementary · 0.9 mi away
John E Albright Middle School
Secondary · 1.0 mi away
Salt Creek School District 48
School · 1.0 mi away
Feng Shui School of Chicago
School · 1.0 mi away
Stella May Swartz Elementary School
Elementary · 1.2 mi away
Jefferson Elementary School
Elementary · 1.3 mi away
Kensington School
School · 1.3 mi away
Jon Lor Montessori School
Elementary · 1.4 mi away
Buttons and Bows Preschool
School · 1.4 mi away
Occhi Institute
Secondary · 1.6 mi away
York Community High School
Secondary · 1.6 mi away
Willowbrook High School
Secondary · 1.7 mi away
The Gardner School
School · 1.7 mi away
St Alexander Elementary School
Elementary · 1.8 mi away
Trinity Christian Nursery School
School · 1.8 mi away
Commute Calculator
Nearby Homes



Similar Homes Nearby



Similar Home Values
Comparable nearby listings and their asking prices.
| Address | Price | Beds | Baths | Sq Ft |
|---|---|---|---|---|
| 395 S Scott Street, Elmhurst, IL | $1,235,000 | 5 | 5 | 3,164 |
| 198 N Glenview Avenue, Elmhurst, IL | $1,269,900 | 4 | 3 | 2,910 |
| 267 N Walnut Street, Elmhurst, IL | $1,299,000 | 5 | 4 | 3,344 |
| 643 W Crockett Avenue, Elmhurst, IL | $1,429,900 | 4 | 5 | 4,020 |
| 526 N West Avenue, Elmhurst, IL | $1,495,000 | 4 | 4 | 3,375 |
| 506 N Willow Road, Elmhurst, IL | $1,499,000 | 5 | 5 | 3,600 |
Moving Cost Estimate
EXIT Agents in Elmhurst


Listing Courtesy: Executive Realty Group LLC - (630) 363-3797
Last Updated: 2026-04-16