

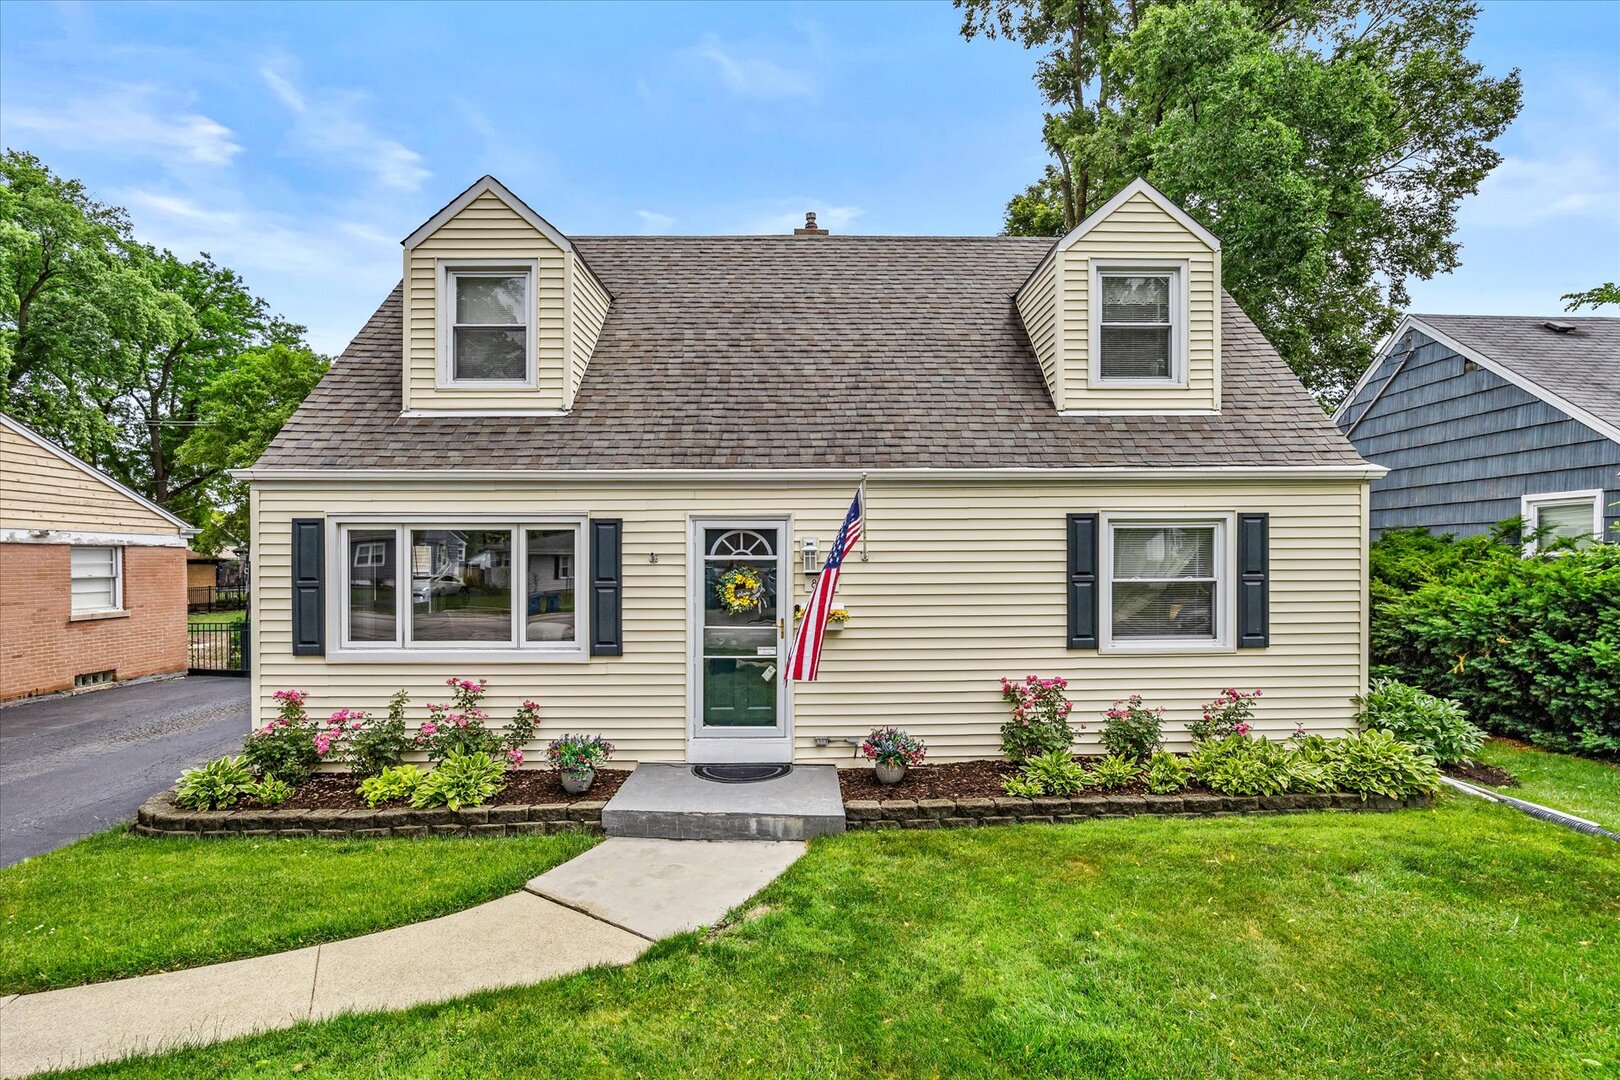
817 S Spring Road, Elmhurst, IL 60126
DuPage County
Key Facts
Description
Incredible opportunity & location in Elmhurst...short walking distance to Spring Road Business district! This charming Cape Cod style home offers 3 bedrooms, 2 full bathrooms, large open kitchen space with additional coffee bar and beverage/wine cooler, sitting area & custom pantry cabinetry...opening into a separate dining area, leading to a private outdoor deck space with dining patio furniture & firepit sitting area. First floor living at its finest with a first-floor master bedroom with large full bathroom, complete with separate shower, jacuzzi tub & oversized linen closet. Second floor offers two additional bedrooms, endless closet space, full bathroom & laundry closet with new washer & dryer. This property is one of a kind with its three-car heated garage with oversized 8-foot-tall garage door & huge second floor ready for your finishing touches...offering endless storage! This home is a couple short blocks from Elmhurst's southwest side of the city...offering access to IL Prairie Path, shopping, dining, annual St. Patrick's Day Parade route, festivals & summertime music events! Minutes to schools, easy access to Tollway & Oakbrook Center.
Property Information
Property Type
Residential
Sub-Type
Single Family Residence
Style
Cape Cod
Year Built
1950
Living Area
1,224 sq ft
Lot Dimensions
134x53
Garage Spaces
3
Parking Spaces
3
Ownership
Fee Simple
Days on Market
7
MLS® Listing#
12697330
Property Features
Appliances
Cooling
Heating
Flooring
Basement
Parking
Laundry
Construction
Sewer
Water Source
Rooms
- Bedroom 211X15Second
- Bedroom 311X12Second
- Bedroom 4
- Dining Room11X11Main
- Family Room
- Kitchen11X12Main
- Laundry
- Living Room11X16Main
- Master Bedroom10X11Main
Schools
- Elementary:
- Jackson Elementary School
- Middle:
- Bryan Middle School
- High:
- York Community High School
- District:
- York Community High School
Financial Details
Annual Taxes
$7,391
Tax year 2024
Parcel Number
0614200010
Directions
Butterfield Road / Route 56 South to Spring Road
Affordability Calculator
$99,980
Estimated monthly payment
$2,661/mo
Principal $399,920 · Est. interest $557,924 over 30 yrs
Neighborhood Market Statistics
How this home compares to active listings in Elmhurst, IL
- $736,364
- Median Listing Price
- 31
- Median Days on Market
- 2,272
- Median Sq Ft
- $370
- Median Price / Sq Ft
- 83
- Active Listings
- This home’s price is 32% below the area median.
- Its price per sq ft is 10% above the area median.
Market statistics compiled from active EXIT Realty® and MLS listings in Elmhurst, IL.
Location

Points of Interest in Elmhurst, IL
Showing the Elmhurst area map.
Nearby Schools
Jackson Elementary School
Elementary · 0.3 mi away
Bryan Middle School
Secondary · 0.6 mi away
Timothy Christian Schools
Elementary · 0.6 mi away
Lincoln Elementary School
Elementary · 0.6 mi away
Visitation School
School · 0.7 mi away
Salt Creek School
Elementary · 0.7 mi away
Kensington School
School · 1.0 mi away
Jon Lor Montessori School
Elementary · 1.1 mi away
Buttons and Bows Preschool
School · 1.1 mi away
Jefferson Elementary School
Elementary · 1.1 mi away
John E Albright Middle School
Secondary · 1.1 mi away
Salt Creek School District 48
School · 1.1 mi away
York Community High School
Secondary · 1.3 mi away
Feng Shui School of Chicago
School · 1.3 mi away
IC Catholic Prep
Secondary · 1.5 mi away
Immaculate Conception Church
Elementary · 1.5 mi away
Immaculate Conception Grade School
School · 1.5 mi away
Stella May Swartz Elementary School
Elementary · 1.6 mi away
Hawthorne Elementary School
Elementary · 1.6 mi away
Sandburg Middle School
Secondary · 1.6 mi away
Commute Calculator
Nearby Homes

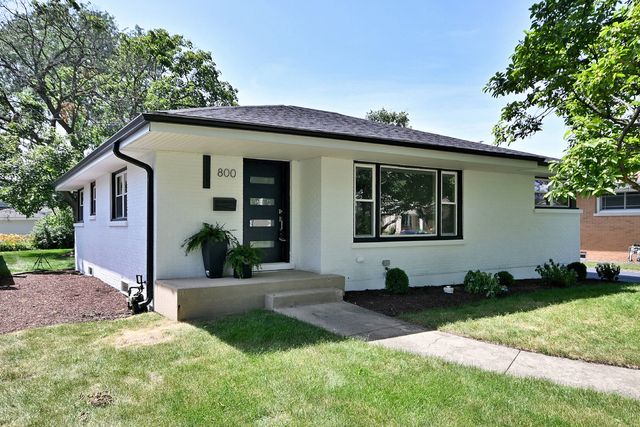
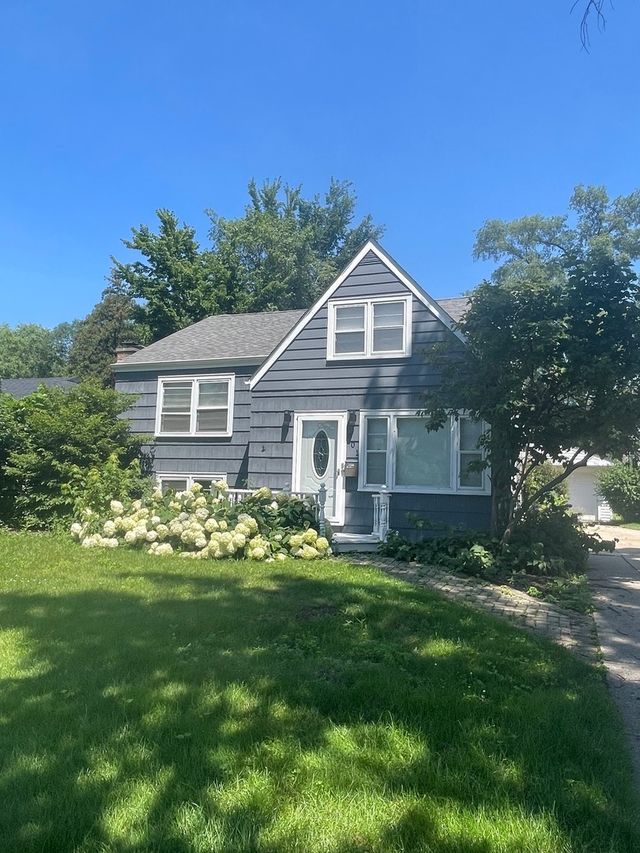


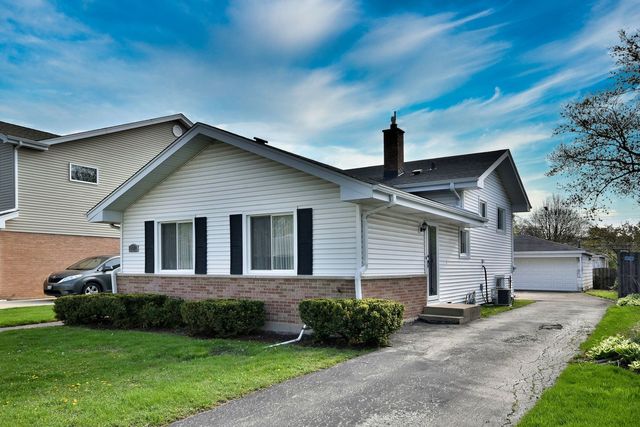
Similar Homes Nearby
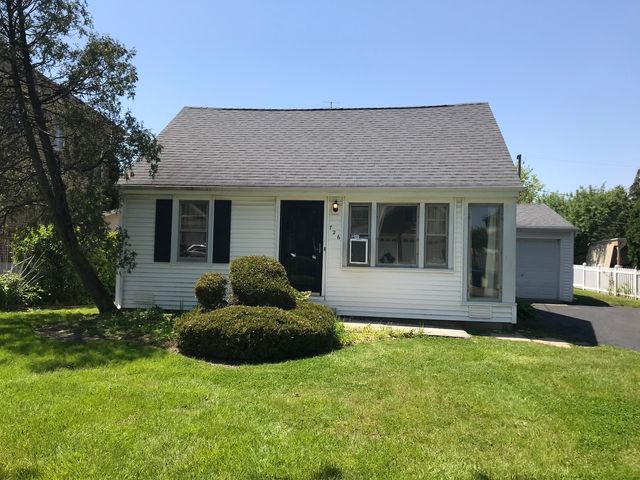

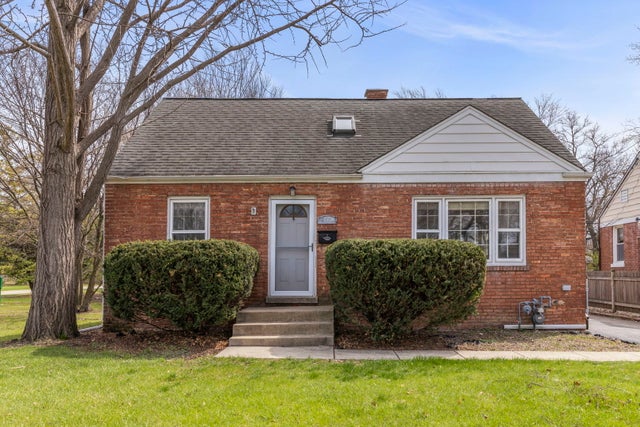


Similar Home Values
Comparable nearby listings and their asking prices.
| Address | Price | Beds | Baths | Sq Ft |
|---|---|---|---|---|
| 726 N Emroy Avenue, Elmhurst, IL | $369,000 | 3 | 2 | 1,009 |
| 175 W Brush Hill Road 104, Elmhurst, IL | $374,900 | 3 | 2 | 1,687 |
| 261 Melrose Avenue, Elmhurst, IL | $375,000 | 3 | 1 | 1,400 |
| 289 S Pick Avenue, Elmhurst, IL | $389,900 | 4 | 3 | — |
| 655 ALBERT Street, Elmhurst, IL | $409,900 | 3 | 2 | 1,358 |
| 407 N West Avenue, Elmhurst, IL | $419,900 | 2 | 1 | 1,007 |
Moving Cost Estimate
EXIT Agents in Elmhurst


Listing Courtesy: @properties Christie's International Real Estate - 6303771700
Last Updated: 2026-07-07