

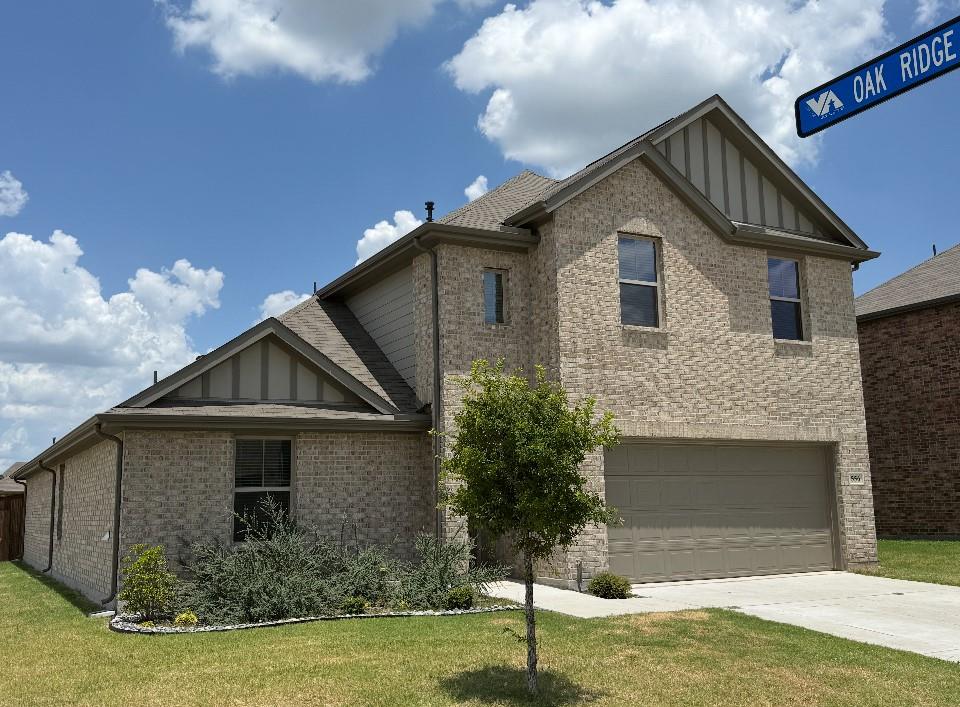
556 Hickory Ridge Drive, Van Alstyne, TX 75495
Rolling Ridge Ph I · Grayson County
Key Facts
Description
Extremely SMART buy! This 5 bedroom, 3 bath has everything you need and plenty of room to grow! You'll love lots of natural light and neutral decor. Abundently-sized kitchen features a gas range and stainless steel appliances. Open floor plan, perfect for entertaining. Fantastic location with it's corner lot overlooking the beautiful community pond! Spacious backyard for the family to enjoy, and popular Van Alstyne ISD schools. Make this one your own!
Property Information
Property Type
Residential
Sub-Type
Single Family Residence
Year Built
2023
Living Area
2,787 sq ft
Lot Size
0.18 acres
Garage Spaces
2
Days on Market
3
MLS® Listing#
21329286
Property Features
Interior
Appliances
Parking
Utilities
Sewer
Water Source
Rooms
- Bedroom0 x 0Second
- Bedroom0 x 0First
- Bedroom0 x 0First
- Bedroom0 x 0Second
- Game Room0 x 0Second
- Kitchen0 x 0First
- Living Room0 x 0First
- Master Bedroom0 x 0First
- Media Room0 x 0Second
- Utility Room0 x 0First
Schools
- Elementary:
- Bob and Lola Sanford
- Middle:
- Van Alstyne
- High:
- Van Alstyne
- District:
- Van Alstyne ISD
Financial Details
HOA
$700 / Annually
Insight Association Management
Annual Taxes
$8,979
Parcel Number
446134
Directions
Follow GPS.
Affordability Calculator
$77,980
Estimated monthly payment
$2,075/mo
Principal $311,920 · Est. interest $435,156 over 30 yrs
Neighborhood Market Statistics
How this home compares to active listings in Van Alstyne, TX
- $461,250
- Median Listing Price
- 60
- Median Days on Market
- 2,343
- Median Sq Ft
- $194
- Median Price / Sq Ft
- 307
- Active Listings
- This home’s price is 15% below the area median.
- Its price per sq ft is 28% below the area median.
Market statistics compiled from active EXIT Realty® and MLS listings in Van Alstyne, TX.
Location

Points of Interest in Van Alstyne, TX
Showing the Van Alstyne area map.
Nearby Schools
Van Alstyne High School
Secondary · 0.6 mi away
Van Alstyne Panthers Football Stadium
School · 0.6 mi away
Van Alstyne Middle School
Elementary · 1.1 mi away
Wee School of van Alstyne, Texas
School · 2.0 mi away
Van Alstyne Elementary School
Elementary · 3.0 mi away
Howe Elementary School
Elementary · 4.2 mi away
Howe Middle School
Secondary · 4.2 mi away
The School Zone Academy
School · 4.4 mi away
Howe Independent School District
School · 4.5 mi away
Howe Isd
School · 4.5 mi away
Joe K. Bryant Elementary
Elementary · 4.9 mi away
Summit Hill Elementary School
Elementary · 5.6 mi away
Anna High School
Secondary · 5.9 mi away
Howe High School
Secondary · 5.9 mi away
Anna High School
Secondary · 6.2 mi away
Anna Middle School
Secondary · 6.2 mi away
Rosamond-Sherley Elementary
Elementary · 6.6 mi away
Anna Independent School District
School · 7.4 mi away
Special Program Center
Secondary · 7.4 mi away
Sue E. Rattan Elementary
Elementary · 7.4 mi away
Commute Calculator
Nearby Homes

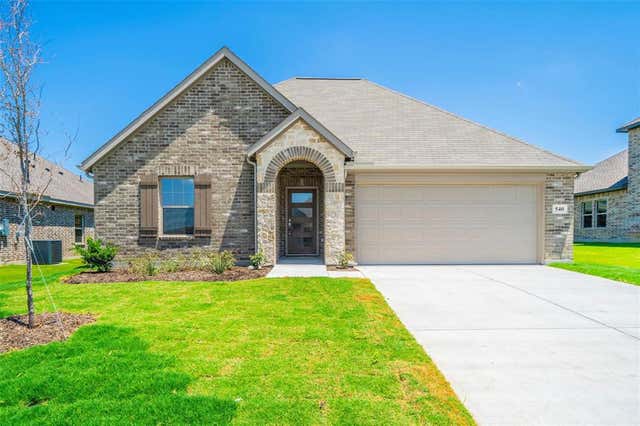
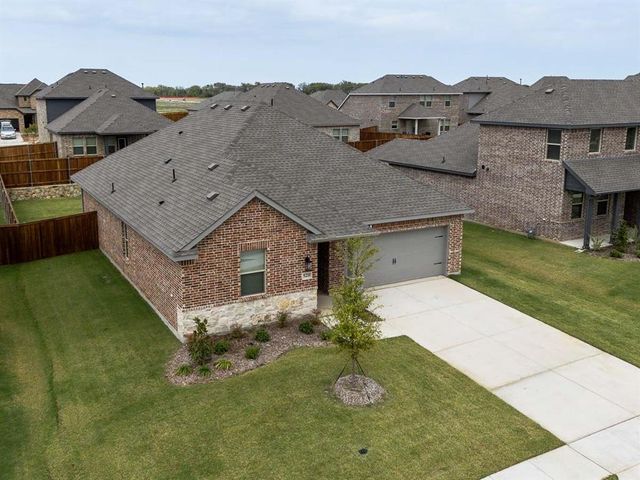

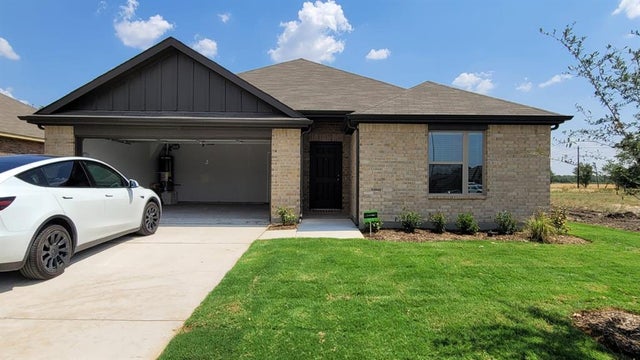
Similar Homes Nearby
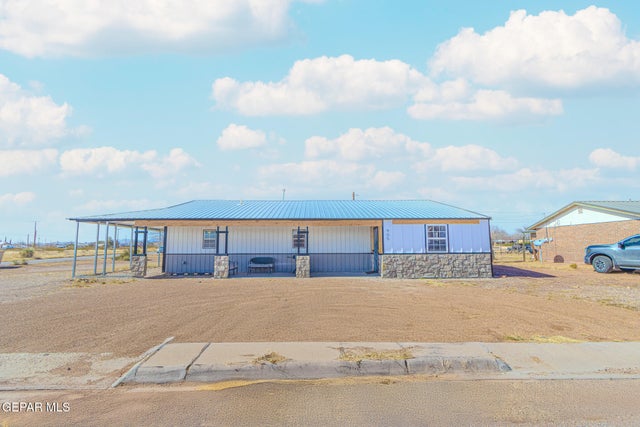
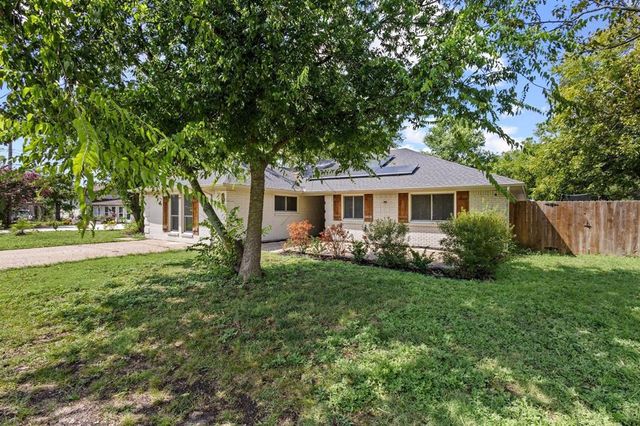
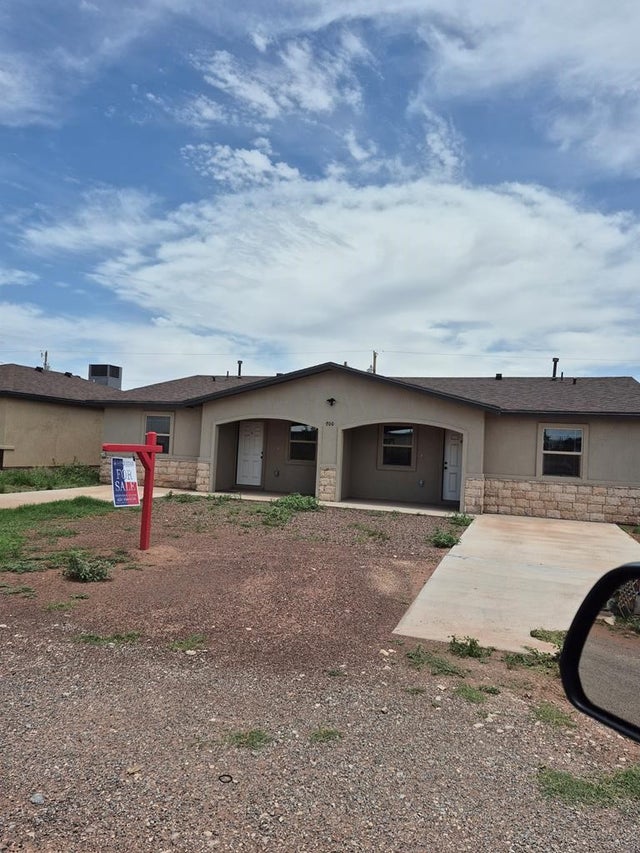
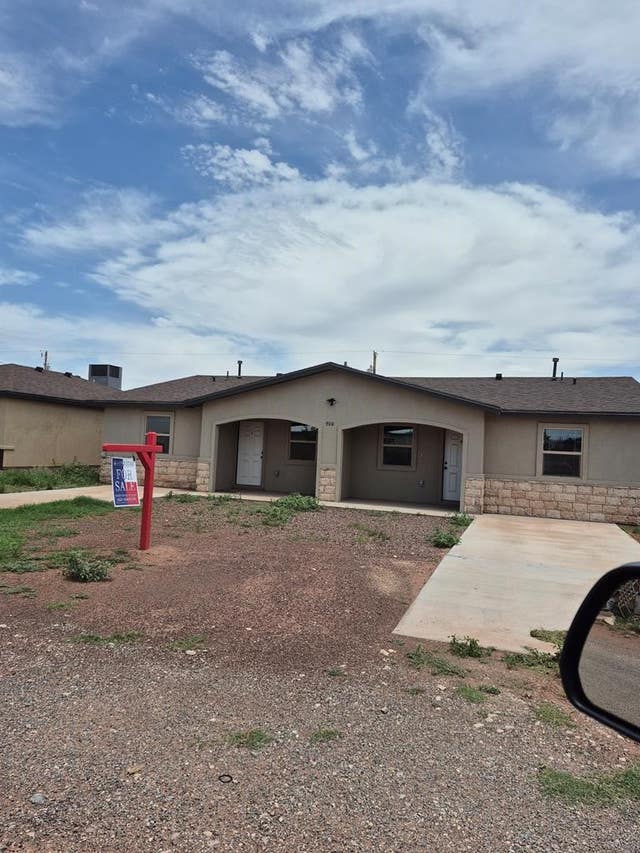
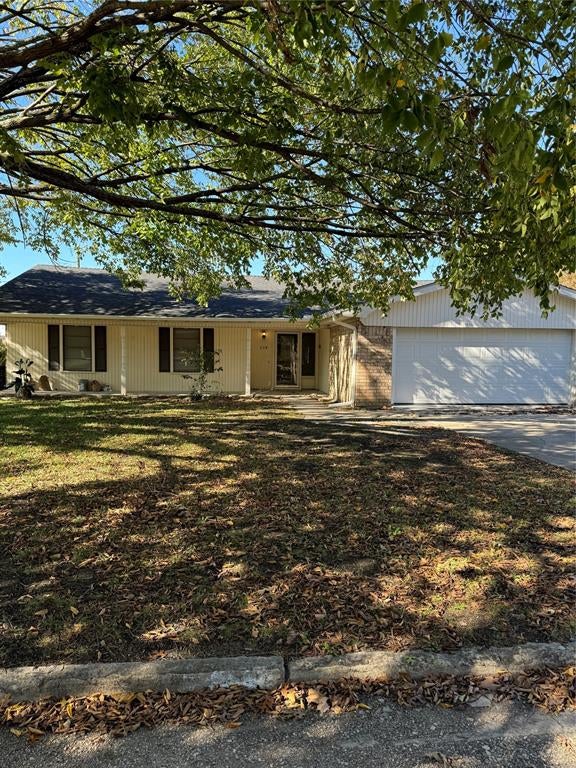
Similar Home Values
Comparable nearby listings and their asking prices.
| Address | Price | Beds | Baths | Sq Ft |
|---|---|---|---|---|
| 905 SUMMER Street, Van Horn, TX | $279,999 | 5 | 4 | 2,000 |
| 878 N Main Drive, Van Alstyne, TX | $295,000 | 4 | 2 | 2,037 |
| 700 Austin St, Van Horn, TX | $298,500 | 4 | 4 | 2,000 |
| 705 JF Kennedy Street, Van Horn, TX | $298,500 | 4 | 4 | 2,000 |
| 334 Lasalle Drive, Van Alstyne, TX | $299,000 | 4 | 3 | 1,690 |
| 1919 Rolling Ridge Drive, Van Alstyne, TX | $319,900 | 4 | 2 | 1,800 |
Moving Cost Estimate
EXIT Agents in Van Alstyne


Listing Courtesy: Better Homes and Gardens Real - 972-774-9888
Presented by: Theodor Jacobsen
Last Updated: 2026-07-09