

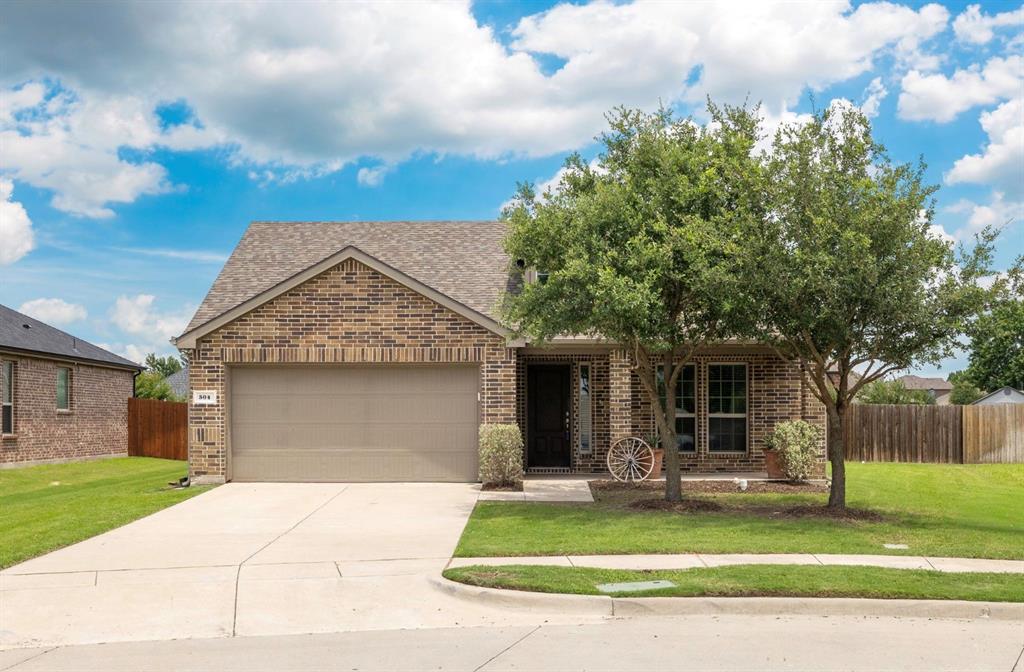
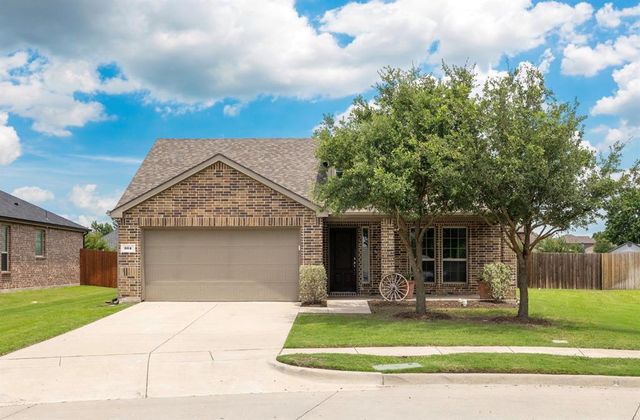
504 Millsap Drive, Van Alstyne, TX 75495
Georgetown Village Ph 3 · Grayson County
Key Facts
Description
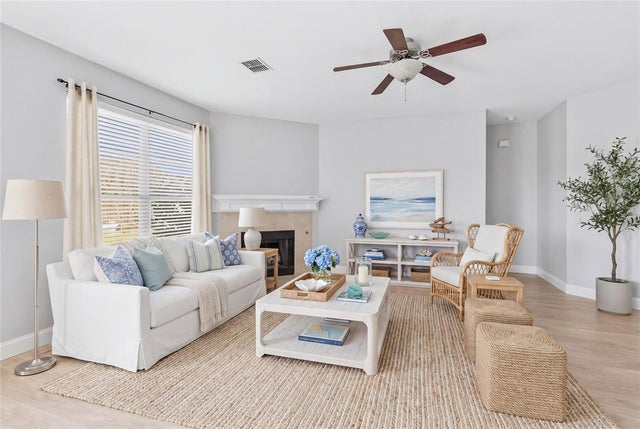
Welcome home to this beautifully 4-bedroom, 2-bath residence in the highly sought-after Georgetown Village community. Offering 2,045 square feet of thoughtfully designed living space, this move-in-ready home, providing both style and peace of mind. The inviting floor plan includes a formal dining room ideal for entertaining, a spacious living area centered around a cozy fireplace, and a well-appointed kitchen designed for everyday living. Refrigerator Included. The private primary suite offers a generous walk-in closet. Situated on a spacious lot, the backyard provides ample room for outdoor entertaining, play, and relaxation. Residents enjoy access to outstanding community amenities, including a swimming pool, playground, and basketball court, all located just a short 900-foot, approximately 3-minute walk from the home. This convenient proximity makes it easy to enjoy recreation, relaxation, and neighborhood gatherings year-round. Conveniently located near John and Nelda Partin Elementary School, this exceptional home combines modern living, everyday comfort, and a vibrant neighborhood atmosphere. Don't miss the opportunity to make this Georgetown Village gem your own.
Property Information
Property Type
Residential
Sub-Type
Single Family Residence
Style
Traditional
Year Built
2017
Living Area
2,057 sq ft
Lot Size
0.20 acres
Garage Spaces
2
Days on Market
16
MLS® Listing#
21290448
Property Features
Interior
Exterior
Appliances
Cooling
Heating
Flooring
Fireplace
Parking
Laundry
Patio
Fencing
Lot Features
Construction
Foundation
Roof
Community
Utilities
Sewer
Water Source
Schools
- Elementary:
- John and Nelda Partin
- Middle:
- Van Alstyne
- High:
- Van Alstyne
- District:
- Van Alstyne ISD
Financial Details
HOA
$600 / Annually
Neighorhood Mgmt
Annual Taxes
$8,316
Parcel Number
388649
Directions
GPS
Affordability Calculator
$77,000
Estimated monthly payment
$2,049/mo
Principal $308,000 · Est. interest $429,687 over 30 yrs
Neighborhood Market Statistics
How this home compares to active listings in Van Alstyne, TX
- $461,250
- Median Listing Price
- 60
- Median Days on Market
- 2,343
- Median Sq Ft
- $194
- Median Price / Sq Ft
- 307
- Active Listings
- This home’s price is 17% below the area median.
- Its price per sq ft is 4% below the area median.
Market statistics compiled from active EXIT Realty® and MLS listings in Van Alstyne, TX.
Location

Points of Interest in Van Alstyne, TX
Showing the Van Alstyne area map.
Nearby Schools
Van Alstyne Elementary School
Elementary · 0.4 mi away
Wee School of van Alstyne, Texas
School · 0.9 mi away
Van Alstyne Middle School
Elementary · 1.7 mi away
Joe K. Bryant Elementary
Elementary · 2.1 mi away
Van Alstyne High School
Secondary · 2.3 mi away
Van Alstyne Panthers Football Stadium
School · 2.3 mi away
Anna High School
Secondary · 3.1 mi away
Anna High School
Secondary · 3.5 mi away
Anna Middle School
Secondary · 3.5 mi away
Rosamond-Sherley Elementary
Elementary · 3.9 mi away
Anna Independent School District
School · 4.6 mi away
Special Program Center
Secondary · 4.6 mi away
Sue E. Rattan Elementary
Elementary · 4.7 mi away
Harlow Elementary Pta
Elementary · 5.9 mi away
Judith L Harlow Elementary
Elementary · 5.9 mi away
Clemons Creek Middle School
Secondary · 6.0 mi away
North Creek Elementary
Elementary · 6.9 mi away
Howe Elementary School
Elementary · 7.0 mi away
Howe Middle School
Secondary · 7.0 mi away
The School Zone Academy
School · 7.2 mi away
Commute Calculator
Nearby Homes



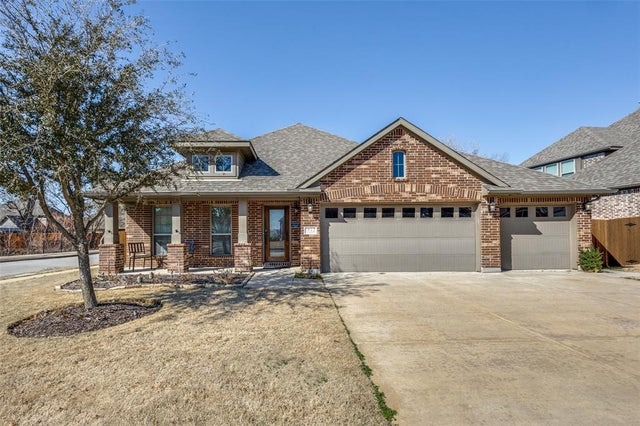
Similar Homes Nearby


Similar Home Values
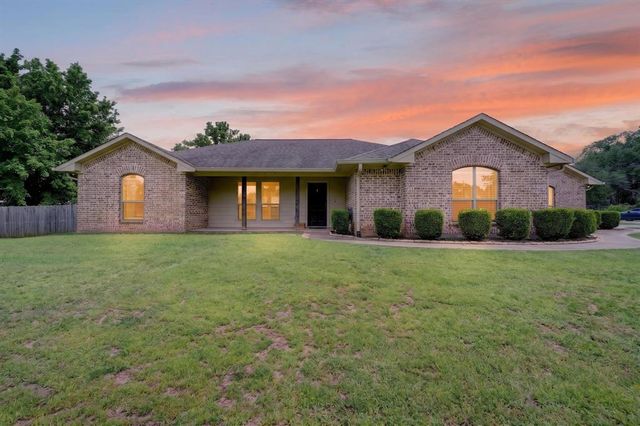
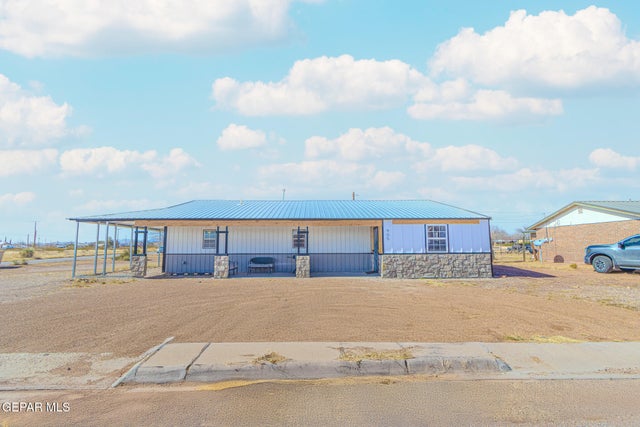
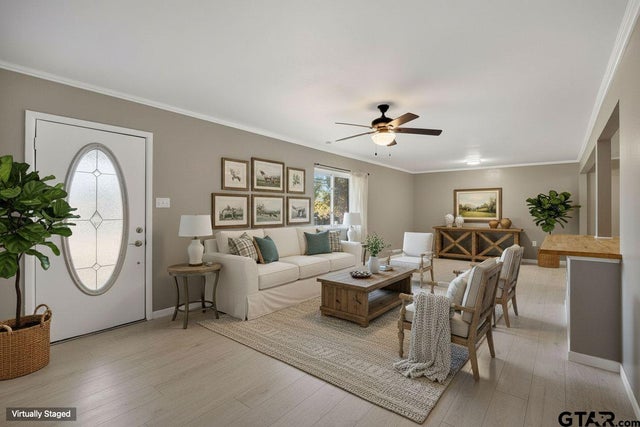
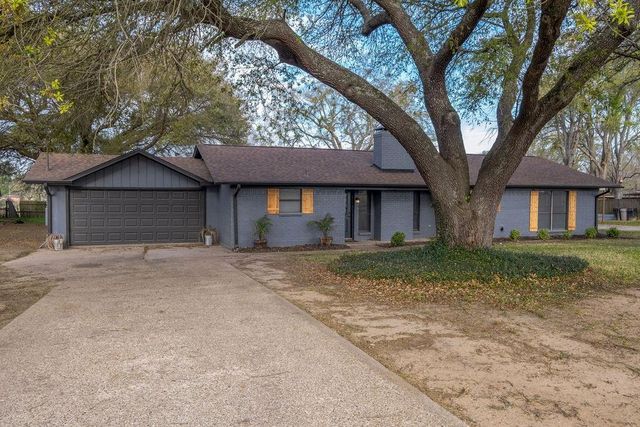
Comparable nearby listings and their asking prices.
| Address | Price | Beds | Baths | Sq Ft |
|---|---|---|---|---|
| 220 Ebony Place, Van, TX | $269,900 | 3 | 2 | 1,562 |
| 816 Ravenwood Lane, Van Alstyne, TX | $270,000 | 3 | 2 | 1,303 |
| 905 SUMMER Street, Van Horn, TX | $279,999 | 5 | 4 | 2,000 |
| 291 E Main, Van, TX | $281,500 | 3 | — | 1,947 |
| 205 Lamar St., Van Horn, TX | $285,000 | 3 | 2 | 1,858 |
| 209 Chestnut Drive, Van, TX | $289,000 | 3 | 2 | 1,784 |
Moving Cost Estimate
EXIT Agents in Van Alstyne


Listing Courtesy: Competitive Edge Realty LLC - 214-384-5039
Presented by: Michelle Cagle
Last Updated: 2026-06-18