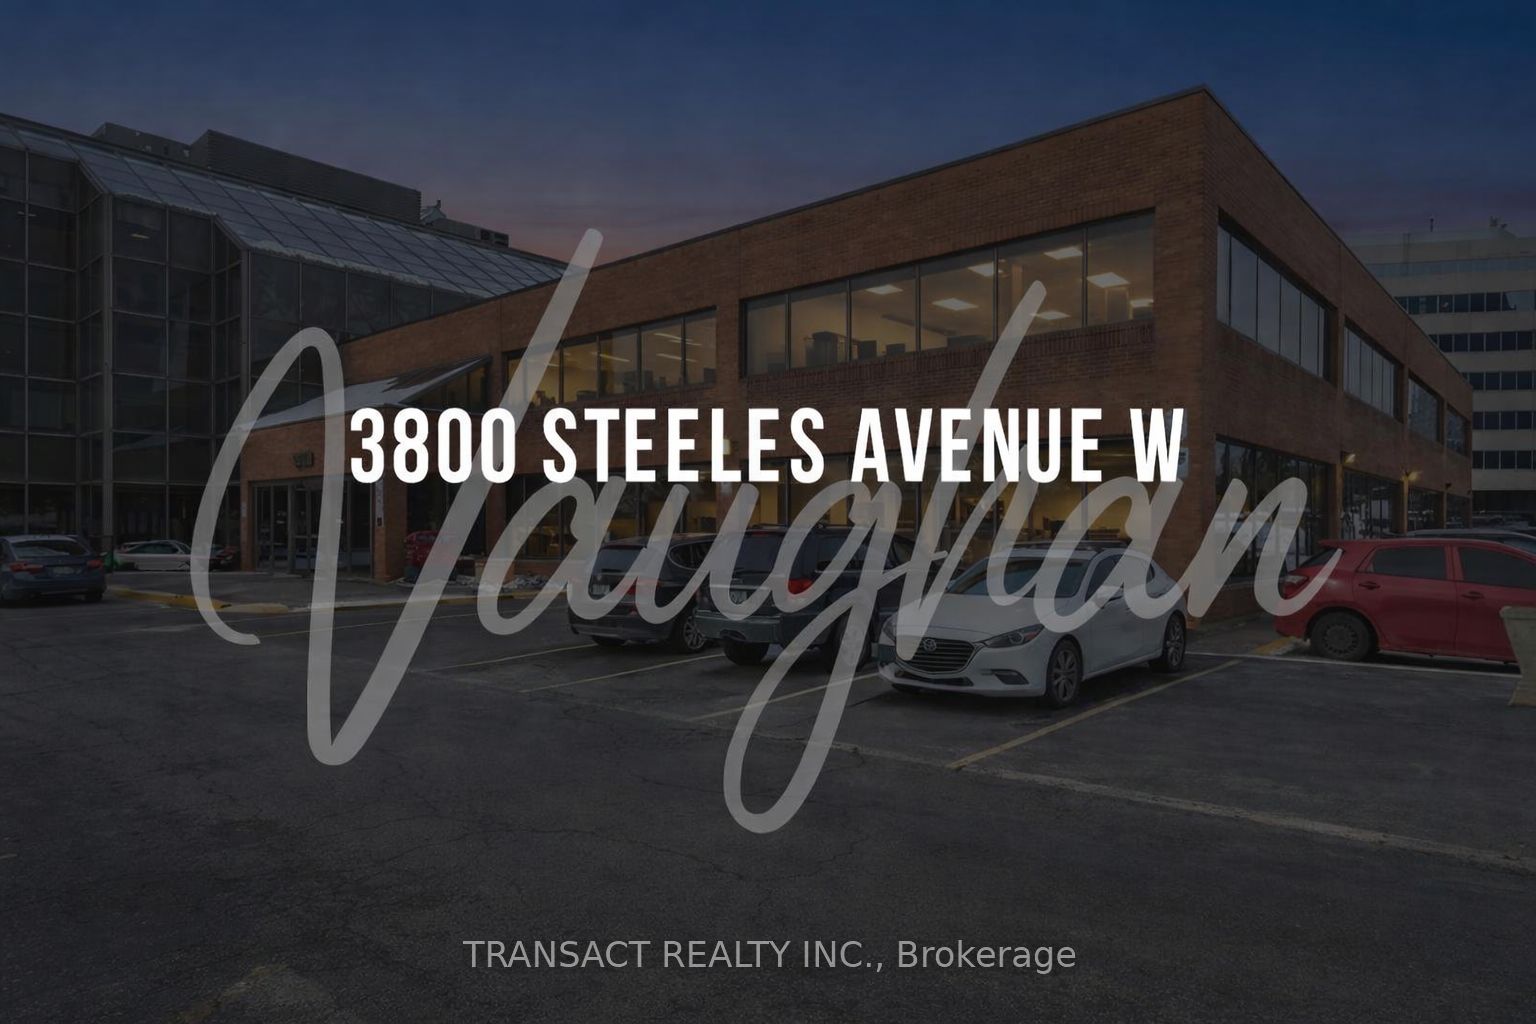
3800 Steeles Avenue W 301, Vaughan, ON L4L 4G9
York County
Key Facts
Description
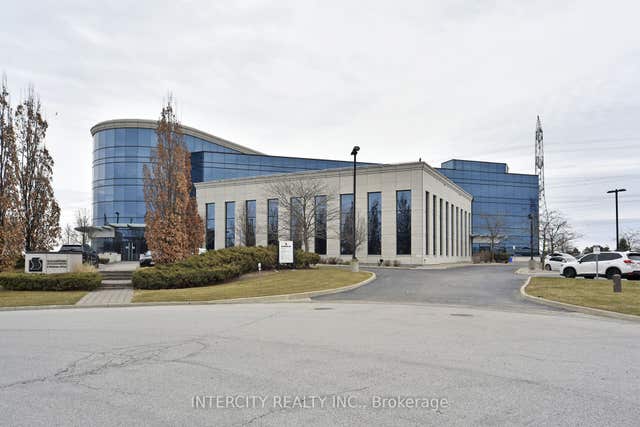
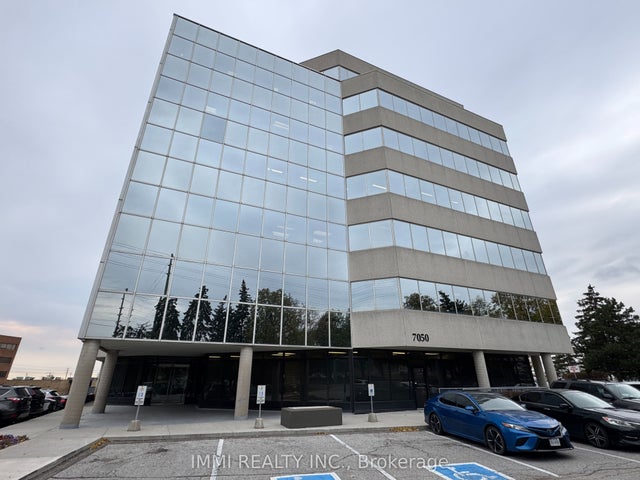
Well appointed 2,149 square foot office suite located within a highly regarded professional building. The space features five private offices, a boardroom for meetings and presentations, a welcoming reception area to greet clients, and a convenient kitchenette for staff use. The layout offers an excellent balance of private offices and collaborative space making it suitable for a wide range of professional users including legal, accounting, consulting, medical, or administrative services. The building is professionally managed and well maintained. TMI includes utilities and in-suite office cleaning, offering predictable occupancy costs and added convenience. An exceptional opportunity to secure a turnkey office space in a professional setting ready to support your growing business.
Property Information
Property Type
Commercial Lease
Sub-Type
Office
Living Area
2,149 sq ft
Lot Dimensions
286.43x290.51
MLS® Listing#
N12806414
Property Features
- Interior:
- Elevator
HOA & Tax
- Annual Tax:
- CA$15 (2026)
- Parcel #:
- 032280058
Directions
Steeles and Weston Road
Affordability Calculator
$3
Estimated monthly payment
$0/mo
Principal $11 · Est. interest $15 over 30 yrs
Neighborhood Market Statistics
How this home compares to active listings in Vaughan, ON
- CA$1,000,000
- Median Listing Price
- 34
- Median Days on Market
- 1,750
- Median Sq Ft
- CA$666
- Median Price / Sq Ft
- 2,472
- Active Listings
- This home’s price is 100% below the area median.
- Its price per sq ft is 100% below the area median.
Market statistics compiled from active EXIT Realty® and MLS listings in Vaughan, ON.
Location
- 3800 Steeles Avenue W 301, Vaughan, ON L4L 4G9
Nearby Schools
Blacksmith Public School
Elementary · 1.4 km away
Balex Corp
School · 1.6 km away
Xyna International School
Secondary · 1.8 km away
Gosford Public School
Elementary · 2.0 km away
St Charles Garnier Elementary School
Elementary · 2.3 km away
Cathedral Christian Academy
School · 2.3 km away
St Catherine of Siena Catholic School
School · 2.5 km away
Gracedale Public School
Elementary · 2.5 km away
Driftwood Public School
Elementary · 2.5 km away
Emery Collegiate Institute
Secondary · 2.6 km away
Blue Willow Public School
School · 2.6 km away
Northwest Childhood Learning Centre
School · 2.6 km away
Daystrom Elementary School
Elementary · 2.6 km away
Westview Centennial Secondary School
Secondary · 2.6 km away
St. Roch Catholic School, 174 Duncanwood
School · 2.7 km away
Humber Summit Middle School
School · 2.8 km away
Lassonde Satellite Design Team
School · 3.0 km away
Customers For Life
Secondary · 3.1 km away
Nile Academy
School · 3.2 km away
Woodbridge College
Secondary School · 3.2 km away