

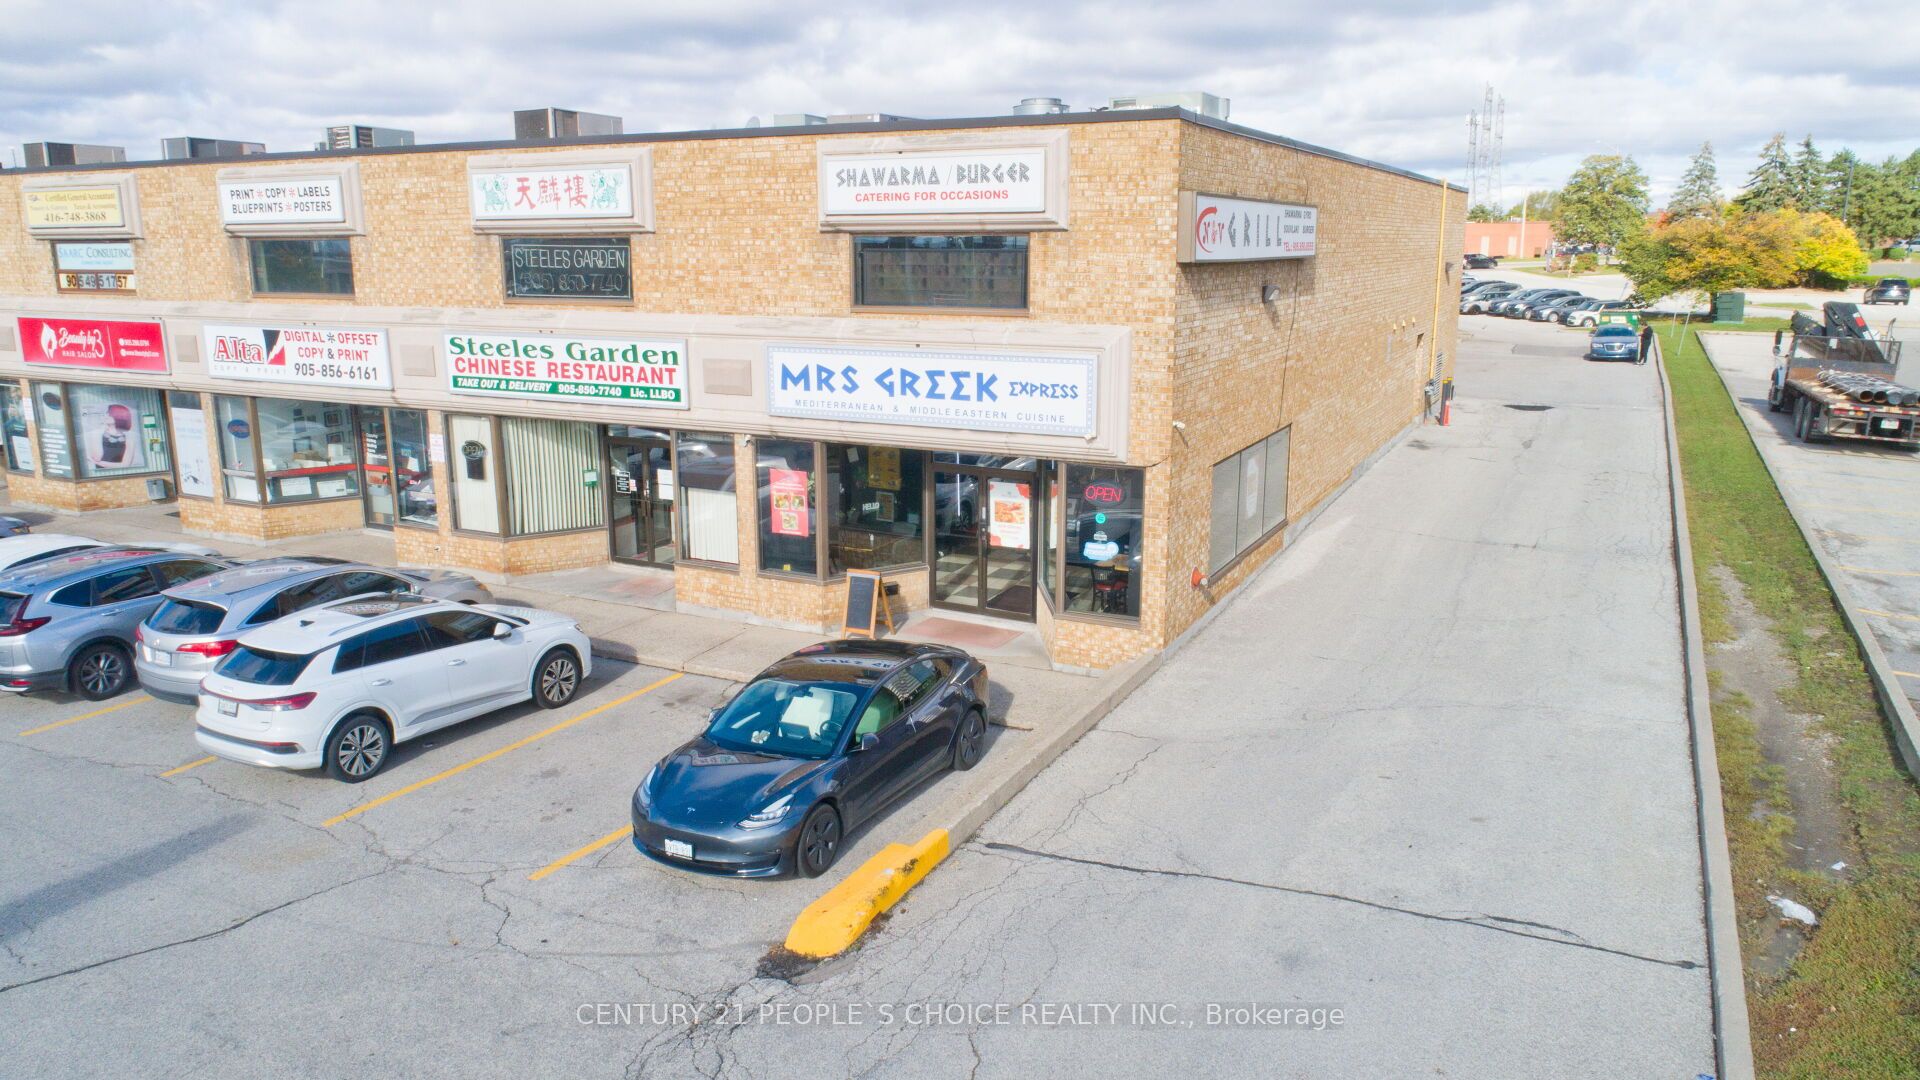
3850 Steeles Avenue W 14, Vaughan, ON L4L 4Y6
York County
Key Facts
Description
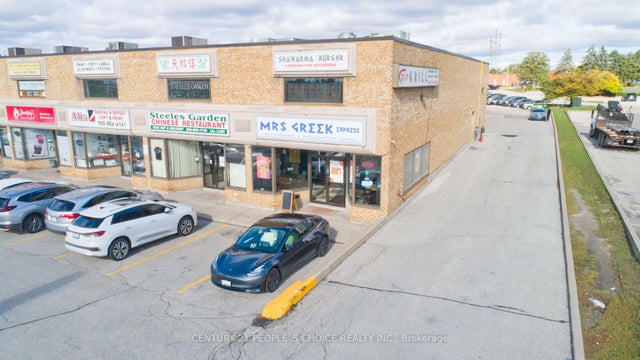
***** Excellent Busy Location! ***** Mrs. Greek Express - Mediterranean & Middle Eastern Cuisine Established, profitable shawarma and Mediterranean restaurant in a prime Vaughan location! This well-known business has been operating successfully for over 10 years, serving a loyal customer base with consistent sales.Located in a prestigious business park surrounded by major brand businesses, offices, and industrial clients-ensuring steady walk-in and catering traffic throughout the day.Featuring 32+ indoor seats, this turnkey operation has been fully renovated with a modern, inviting design-perfect for dine-in, takeout, events, and private parties.Highlights:Store size: 1,300 sq. ft.Rent (including T.M.I. & HST): $4,490/month Favourable long-term lease: 5 years + (5-year renewal options)All equipment owned and included in the sale Corner location with excellent street visibility on busy Steeles Ave., near Weston Rd. and Hwy 400Situated in a high-traffic industrial and employment area, walking distance to numerous offices and businesses A great opportunity for families or entrepreneurs to own a well-established and profitable restaurant in one of Vaughan's most sought-after commercial areas
Property Information
Property Type
Commercial Sale
Sub-Type
Business
Living Area
1,300 sq ft
Lot Dimensions
0.0x0.0
MLS® Listing#
N13411368
Property Features
Financial Details
Parcel Number
291230001
Directions
Weston Rd./Steeles Ave. W.
Affordability Calculator
$44,000
Estimated monthly payment
$1,171/mo
Principal $176,000 · Est. interest $245,536 over 30 yrs
Neighborhood Market Statistics
How this home compares to active listings in Vaughan, ON
- CA$1,000,000
- Median Listing Price
- 32
- Median Days on Market
- 1,750
- Median Sq Ft
- CA$664
- Median Price / Sq Ft
- 2,510
- Active Listings
- This home’s price is 78% below the area median.
- Its price per sq ft is 75% below the area median.
Market statistics compiled from active EXIT Realty® and MLS listings in Vaughan, ON.
Location
- 3850 Steeles Avenue W 14, Vaughan, ON L4L 4Y6
Points of Interest in Vaughan, ON
Showing the Vaughan area map.
Nearby Schools
Balex Corp
School · 1.5 km away
Blacksmith Public School
Elementary · 1.5 km away
Xyna International School
Secondary · 1.7 km away
Gosford Public School
Elementary · 2.1 km away
St Catherine of Siena Catholic School
School · 2.4 km away
Cathedral Christian Academy
School · 2.4 km away
St Charles Garnier Elementary School
Elementary · 2.4 km away
Gracedale Public School
Elementary · 2.4 km away
Blue Willow Public School
School · 2.5 km away
Northwest Childhood Learning Centre
School · 2.5 km away
Emery Collegiate Institute
Secondary · 2.6 km away
St. Roch Catholic School, 174 Duncanwood
School · 2.6 km away
Daystrom Elementary School
Elementary · 2.6 km away
Driftwood Public School
Elementary · 2.6 km away
Westview Centennial Secondary School
Secondary · 2.7 km away
Humber Summit Middle School
School · 2.8 km away
Woodbridge College
Secondary School · 3.1 km away
Immaculate Conception School
School · 3.1 km away
Customers For Life
Secondary · 3.1 km away
Lassonde Satellite Design Team
School · 3.1 km away
Commute Calculator
Nearby Homes



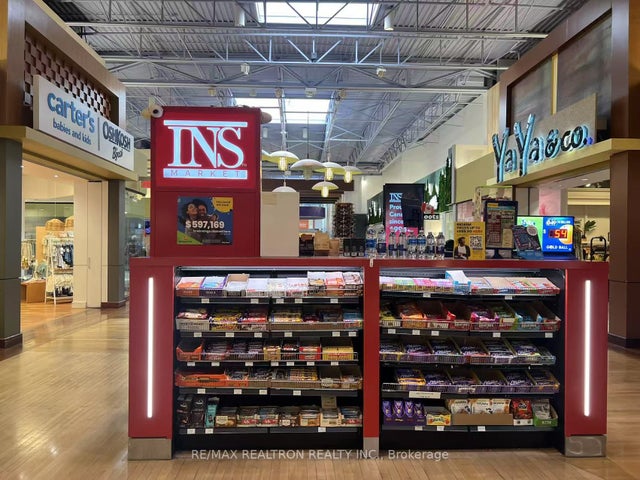
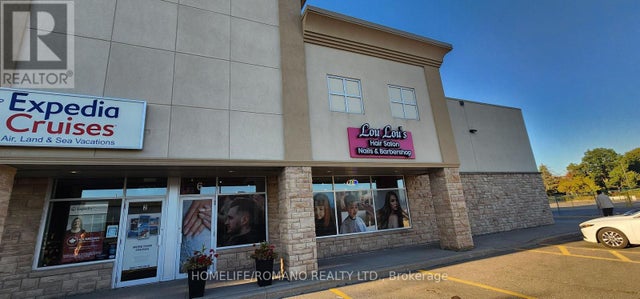
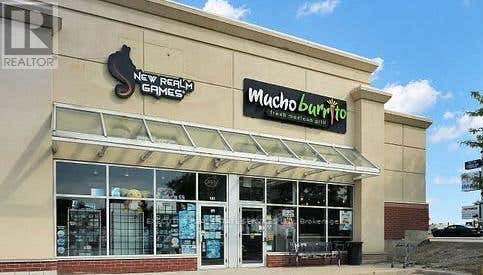
Similar Homes Nearby


Similar Home Values
Comparable nearby listings and their asking prices.
| Address | Price | Beds | Baths | Sq Ft |
|---|---|---|---|---|
| 7250 Keele Street 34, Vaughan, ON | CA$158,000 | — | — | 440 |
| 1 Bass Pro Mills Dr N Drive K5A, Vaughan, ON | CA$159,000 | — | — | 150 |
| 6 - 9121 WESTON ROAD, Vaughan (East Woodbridge), ON | CA$159,000 | — | — | — |
| 9121 Weston Road 6, Vaughan, ON | CA$159,000 | — | — | — |
| 141B - 30 FAMOUS AVENUE, Vaughan (Pine Valley Business Park), ON | CA$159,900 | — | — | — |
| 30 Famous Avenue 141B, Vaughan, ON | CA$159,900 | — | — | — |


