

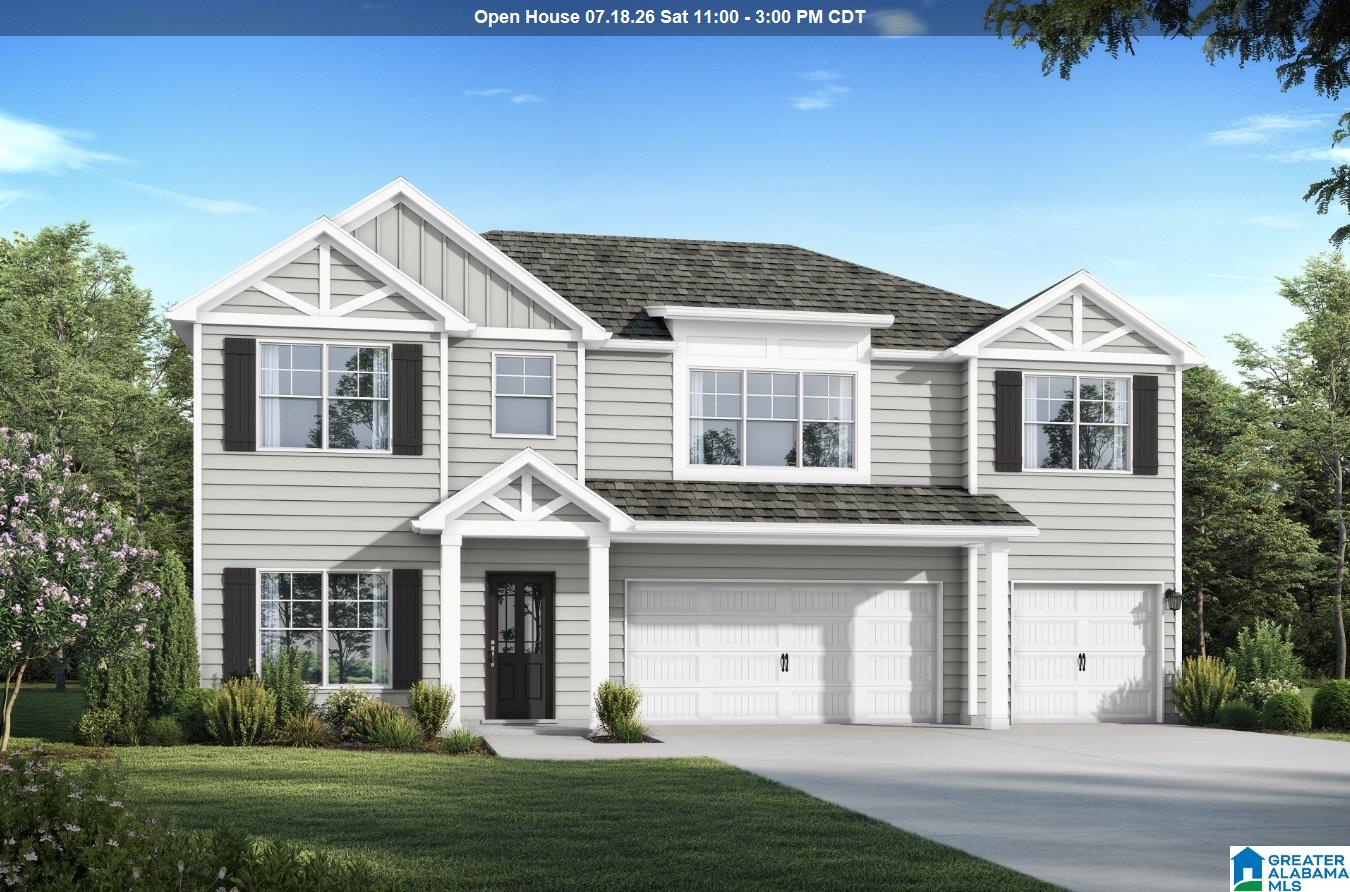
182 BELLEHURST DRIVE, WARRIOR, AL 35180
BELLEHURST · Jefferson County
Key Facts
Description
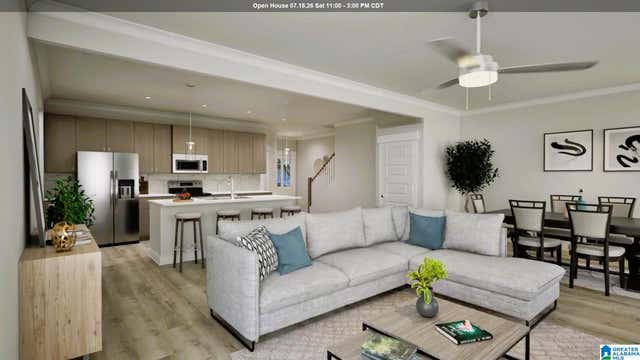
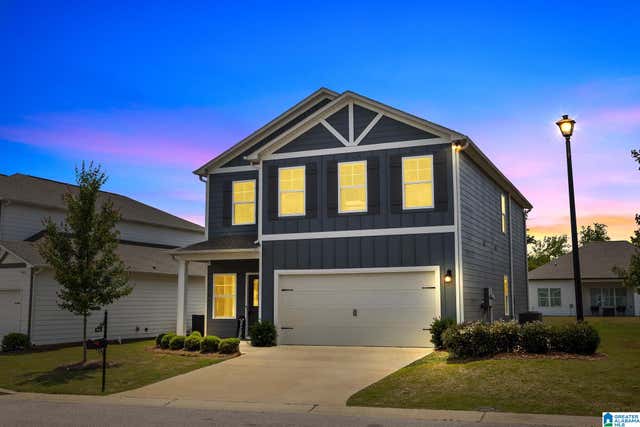
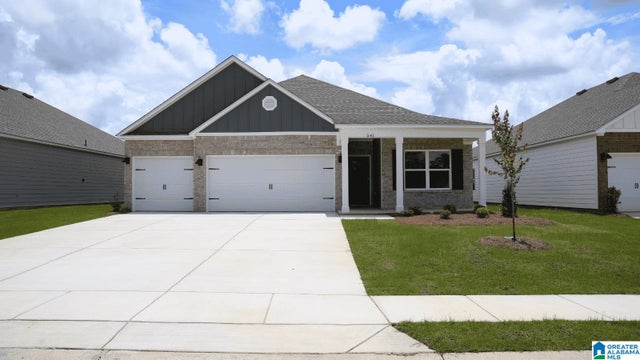
The Ramsey. Gather around the quartz island in the kitchen to share appetizers & stories about your day. The dining room with its coffered ceiling opens conveniently to the kitchen & breakfast area which seamlessly flow into the family room. Step outside the family room to the covered porch & put some food on the grill. Retreat upstairs to your primary suite with trey ceilings & sitting area. Enjoy a soak in the tub in your spacious bathroom. A huge loft or secondary living room upstairs, 3 more generously sized bedrooms with trey ceilings & laundry room on this level. 1 bedroom & full bath on the first floor. Covered Porch & 3car garage. Photos are of similar home, options may not be included price. Visuals feature a similar home for inspiration. Pricing is the base starting point; final price varies based on upgrades and features selected.
Property Information
Property Type
Residential
Sub-Type
Single Family Residence
Style
2+ Story
Year Built
2026
Living Area
2,874 sq ft
Lot Size
0.16 acres
Garage Spaces
3
Ownership
Fee Simple
MLS® Listing#
21441288
Property Features
- Interior:
- Breakfast Bar, Kitchen Island, Walk-In Closet(s), Pantry, Tray Ceiling(s), High Ceilings
- Appliances:
- Electric Cooktop, Electric Oven, Microwave, Gas Water Heater, Dryer, Stainless Steel Appliance(s)
- Cooling:
- Central Air
- Heating:
- Central
- Flooring:
- Carpet, Vinyl
- Parking:
- Attached, Garage Faces Front
- Laundry:
- Upper Level, Electric Dryer Hookup, Washer Hookup, Laundry Closet
- Patio:
- Patio, Porch
- Foundation:
- Slab
- Utilities:
- Underground Utilities, Sewer Connected
- Water Source:
- Public
Rooms
- Bedroom 110x9First
- Bedroom 311x10Second
- Bedroom 413x10Second
- Bedroom 512x10Second
- Dining Room10x10First
- Great Room14x13First
- Kitchen15x10First
- Loft19x20Second
- Master Bedroom16x14+Second
Schools
- Elementary:
- WARRIOR
- Middle:
- NORTH JEFFERSON
- High:
- MORTIMER JORDAN
HOA & Tax
- HOA:
- Elite, $225 initial
- Parcel #:
- 20000000000000000
Directions
North on 65 to exit 281, right at end of exit ramp, take left and immediate right at Warrior Elementary School. Left into the community, Bellehurst Drive.
Affordability Calculator
$82,770
Estimated monthly payment
$2,203/mo
Principal $331,080 · Est. interest $461,886 over 30 yrs
Neighborhood Market Statistics
How this home compares to active listings in WARRIOR, AL
- $297,727
- Median Listing Price
- 91
- Median Days on Market
- 1,941
- Median Sq Ft
- $150
- Median Price / Sq Ft
- 77
- Active Listings
- This home’s price is 39% above the area median.
- Its price per sq ft is 4% below the area median.
Market statistics compiled from active EXIT Realty® and MLS listings in WARRIOR, AL.
Location
- 182 BELLEHURST DRIVE, WARRIOR, AL 35180
Nearby Schools
Warrior High School
Secondary · 0.8 mi away
Warrior Elementary School
Elementary · 0.9 mi away
North Jefferson Middle School
Secondary · 1.6 mi away
Bryan Elementary School
Elementary · 2.7 mi away
The Jefferson County Board of Education
School · 2.9 mi away
Burkett Center
School · 3.0 mi away
Mortimer Jordan High School
Secondary · 3.0 mi away
Hayden High Football Field
School · 6.1 mi away
Hayden Elementary School
Elementary · 6.1 mi away
Hayden Primary School
Elementary · 6.2 mi away
Hayden High School
Secondary · 6.5 mi away
Hayden Middle School
Secondary · 7.0 mi away
Corner Middle School
Secondary · 7.2 mi away
Corner High School
Secondary · 7.2 mi away
Snow Rogers Elementary School
Elementary · 7.6 mi away
Tabernacle Christian School
Secondary · 7.6 mi away
Johnson Elementary School
Elementary · 7.7 mi away
Corner High School
Secondary · 9.1 mi away
Gardendale Nazarene Daycare
Elementary · 9.2 mi away
Gardendale Christian Academy
School · 9.2 mi away
Commute Calculator
Nearby Homes

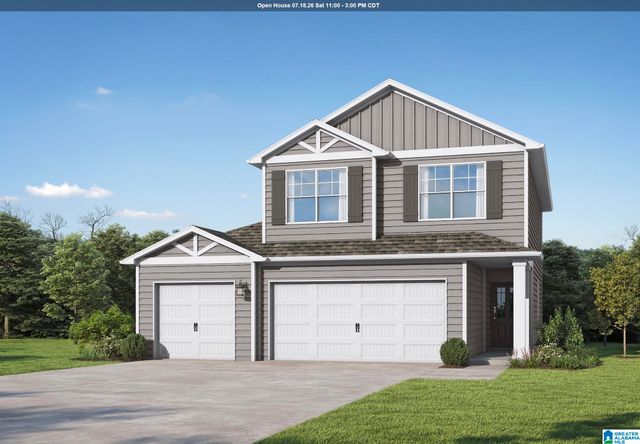
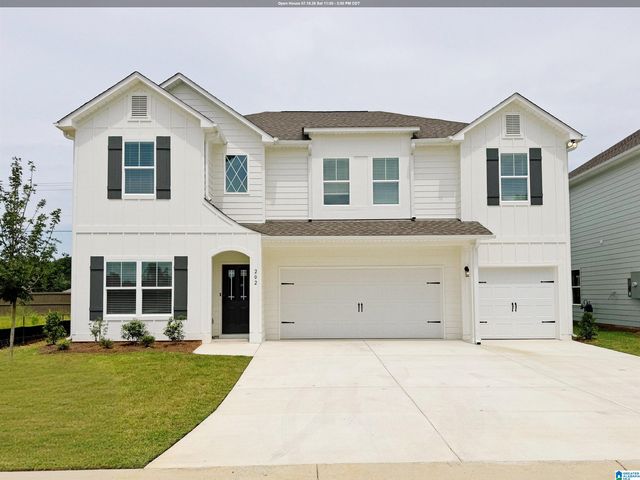

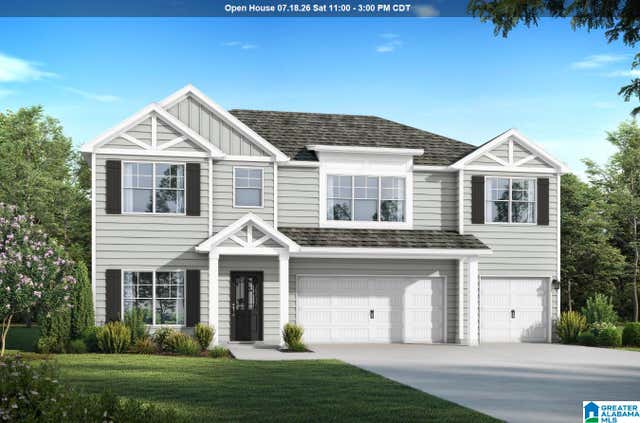

Similar Homes Nearby


Moving Cost Estimate
EXIT Agents in WARRIOR


Listing Courtesy: VC Realty LLC