

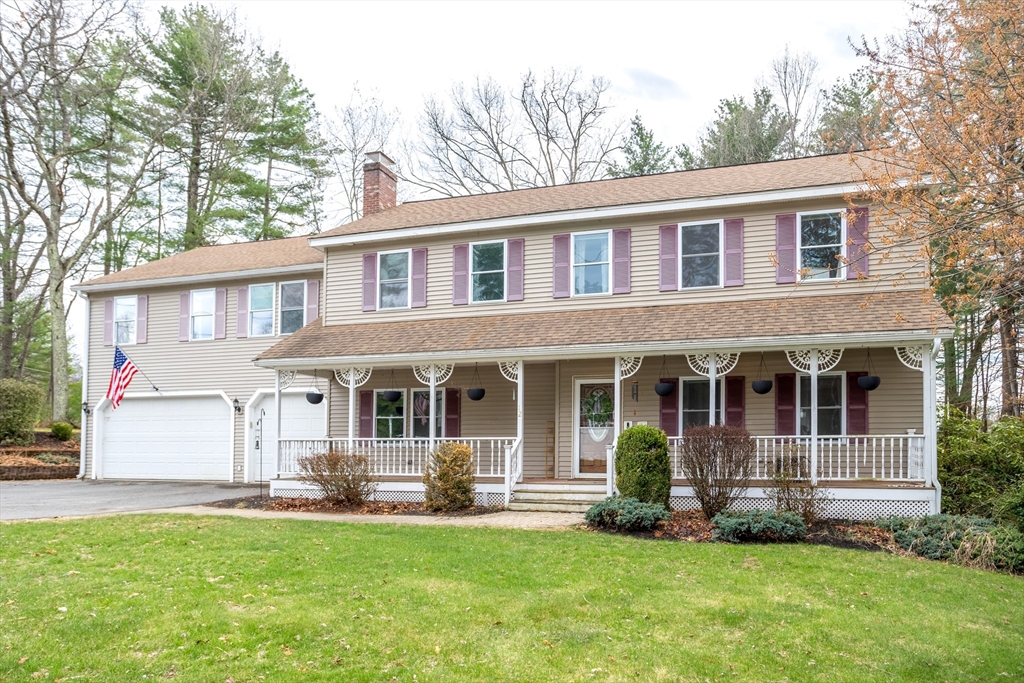
12 Cole Farm Rd, Lancaster, MA 01523
Worcester County
Key Facts
Description
This is NOT your average center entry colonial! Don't let the outside fool you! This home has a lovely open floor plan on the first floor as well as the deck space make it perfect for entertaining. The list of improvements to this home are lengthy. New patio door, new hardwood/hand stained floors in all bedrooms and loft sitting room in 2018, epic remodeled main bath is radiant heat floors and Toto washlet toilet (it has a remote) 2019, seamless gutters with micro mesh around the entire house 2015, new pool liner and high efficiency variable speed filter/motor 2019, and the kitchen appliances have all been upgraded.. The bedrooms are oversized with plenty of storage and 2nd fl laundry room. The additional space in the basement makes for a great home office/playroom/game room or bedroom. Outside you can enjoy your time either on the farmers porch or on the back deck by the pool. Yard was fenced in 2020 and it also has a full irrigation system. All you have to do is pack and move in!
Property Information
Property Type
Residential
Sub-Type
Single Family Residence
Style
Colonial
Year Built
1975
Living Area
3,846 sq ft
Lot Size
0.56 acres
Garage Spaces
2
Parking Spaces
7
Zoning
RES
Days on Market
85
MLS® Listing#
73505822
Property Features
Interior
Exterior
Appliances
Cooling
Heating
Flooring
Basement
Pool
Parking
Laundry
Patio
Fencing
Lot Features
Construction
Foundation
Roof
Security
Other Structures
Community
Sewer
Water Source
Rooms
- Bathroom 1First
- Bathroom 2Second
- Bathroom 3Second
- Bedroom 2Second
- Bedroom 3Second
- Dining RoomFirst
- Family RoomFirst
- KitchenFirst
- Living RoomFirst
- Master BedroomSecond
- OfficeBasement
Financial Details
HOA
None
Annual Taxes
$11,343
Tax year 2025
Assessed Value
$701,900
Parcel Number
M:044.0 B:0000 L:0035.0,3764021
Directions
62 to South Meadow to Cole Farm. House is at the corner of Cole Farm and S Meadow
Affordability Calculator
$149,800
Estimated monthly payment
$3,986/mo
Principal $599,200 · Est. interest $835,937 over 30 yrs
Neighborhood Market Statistics
How this home compares to active listings in Lancaster, MA
- $633,333
- Median Listing Price
- 32
- Median Days on Market
- 2,350
- Median Sq Ft
- $318
- Median Price / Sq Ft
- 9
- Active Listings
- This home’s price is 18% above the area median.
- Its price per sq ft is 39% below the area median.
Market statistics compiled from active EXIT Realty® and MLS listings in Lancaster, MA.
Location

Points of Interest in Lancaster, MA
Showing the Lancaster area map.
Nearby Schools
Clinton High School
Secondary · 0.8 mi away
Clinton Middle School
Secondary · 0.9 mi away
Living Stones Christian School
School · 1.1 mi away
Clinton Elementary School
Elementary · 1.3 mi away
Clinton Public Schools
School · 1.3 mi away
South Lancaster Academy
School · 2.3 mi away
Lancaster Community Service Center
School · 2.4 mi away
Trivium School
School · 3.2 mi away
RFK Lancaster School
Elementary · 3.2 mi away
Nashoba Montessori School
Elementary · 3.3 mi away
Houghton Elementary School
Elementary · 3.3 mi away
Chocksett Middle School
Secondary · 3.3 mi away
Tahanto Regional High School
Secondary · 3.5 mi away
Doctor Franklin Perkins School
School · 3.6 mi away
Mary Rowlandson Elementary School
Elementary · 3.9 mi away
Luther Burbank Middle School
Secondary · 3.9 mi away
Sterling Nursery School
Elementary · 4.2 mi away
Nashoba Regional High School
Secondary · 4.6 mi away
Berlin Memorial School
Elementary · 4.8 mi away
Major Edwards Elementary
Elementary · 5.0 mi away
Commute Calculator
Nearby Homes


Similar Homes Nearby


Similar Home Values
Comparable nearby listings and their asking prices.
| Address | Price | Beds | Baths | Sq Ft |
|---|---|---|---|---|
| 78 Poulin Drive, Lancaster, MA | $570,000 | 3 | 2 | 1,576 |
| 144 Seven Bridge Rd, Lancaster, MA | $675,000 | 3 | 3 | 3,274 |
| 307 Main St, Lancaster, MA | $700,000 | 3 | 3 | 2,204 |
| 555 Neck Road, Lancaster, MA | $849,900 | 4 | 3 | 2,350 |
Moving Cost Estimate
EXIT Agents in Lancaster


Listing Courtesy: Keller Williams Realty North Central - 9788409000
Presented by: Kendra Dickinson