

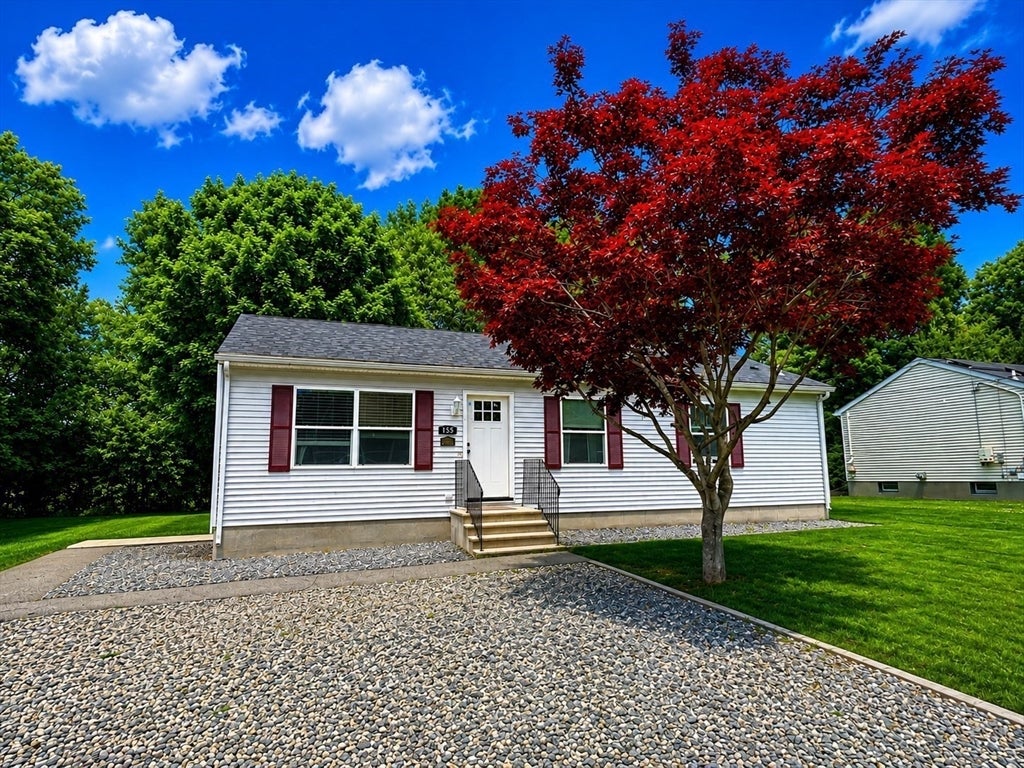
155 Fitch Rd, Clinton, MA 01510
Worcester County
Key Facts
Description
**OPEN HOUSE Sunday June 28th, 11:00 AM-12:30 PM**Move-in ready 3-bed, 2-bath ranch offers comfortable single-level living on a spacious level lot. Inviting floor plan features a bright living room and formal dining area with hardwoods. Beautifully renovated kitchen with custom cabinetry and butcher block countertops. The primary bedroom includes a private en suite full bath. Two additional bedrooms provide flexibility for family, guests, or a home office. Both bathrooms have been tastefully renovated. Step outside to a private wooded backyard, with a patio perfect for relaxing or entertaining. A new roof adds peace of mind, and the full basement offers a partially finished room plus extensive unfinished space with endless potential for future living area, a gym, workshop, or storage. Complete with a storage shed, plenty of parking, and convenient access to Routes 110 and 62, Davis Farmland, Rota Spring Ice Cream, local orchards, and dining. A great value in a convenient location!
Property Information
Property Type
Residential
Sub-Type
Single Family Residence
Style
Ranch
Year Built
2001
Living Area
1,056 sq ft
Lot Size
0.42 acres
Parking Spaces
6
Zoning
R2
Days on Market
22
MLS® Listing#
73535334
Property Features
Interior
Exterior
Appliances
Cooling
Heating
Basement
Parking
Laundry
Patio
Lot Features
Construction
Foundation
Roof
Windows
Community
Sewer
Water Source
Rooms
- Bathroom 18x5First
- Bathroom 28x5First
- Bedroom 211x11First
- Bedroom 311x9First
- Dining Room11x10First
- Kitchen15x8First
- Living Room17x11First
- Master Bedroom13x11First
Schools
- Elementary:
- Clinton Elem
- Middle:
- Clinton Middle
- High:
- Clinton High
Financial Details
HOA
None
Annual Taxes
$5,339
Tax year 2026
Assessed Value
$411,300
Parcel Number
M:0105 B:3731 L:0000,3308335
Directions
South Meadow Road to Fitch Road
Affordability Calculator
$89,980
Estimated monthly payment
$2,395/mo
Principal $359,920 · Est. interest $502,120 over 30 yrs
Neighborhood Market Statistics
How this home compares to active listings in Clinton, MA
- $460,000
- Median Listing Price
- 68
- Median Days on Market
- 1,431
- Median Sq Ft
- $290
- Median Price / Sq Ft
- 28
- Active Listings
- This home’s price is 2% below the area median.
- Its price per sq ft is 47% above the area median.
Market statistics compiled from active EXIT Realty® and MLS listings in Clinton, MA.
Location

Points of Interest in Clinton, MA
Showing the Clinton area map.
Nearby Schools
Clinton Public Schools
School · 0.6 mi away
Clinton Elementary School
Elementary · 0.6 mi away
Clinton Middle School
Secondary · 0.9 mi away
Clinton High School
Secondary · 0.9 mi away
Living Stones Christian School
School · 1.3 mi away
Lancaster Community Service Center
School · 1.8 mi away
South Lancaster Academy
School · 1.9 mi away
RFK Lancaster School
Elementary · 2.5 mi away
Nashoba Montessori School
Elementary · 2.7 mi away
Trivium School
School · 2.9 mi away
Doctor Franklin Perkins School
School · 3.1 mi away
Mary Rowlandson Elementary School
Elementary · 3.5 mi away
Luther Burbank Middle School
Secondary · 3.5 mi away
Nashoba Regional High School
Secondary · 3.9 mi away
Tahanto Regional High School
Secondary · 3.9 mi away
Houghton Elementary School
Elementary · 4.1 mi away
Chocksett Middle School
Secondary · 4.1 mi away
Berlin Memorial School
Elementary · 4.3 mi away
Florence Sawyer School
Elementary · 4.6 mi away
Nashoba Regional School District
Secondary · 4.6 mi away
Commute Calculator
Nearby Homes


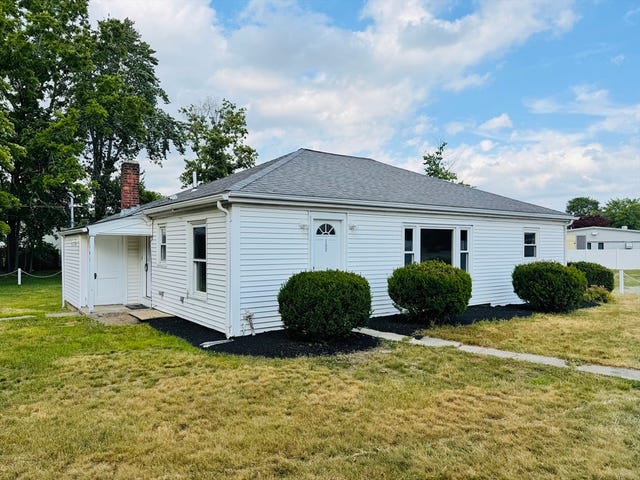


Similar Homes Nearby


Similar Home Values
Comparable nearby listings and their asking prices.
| Address | Price | Beds | Baths | Sq Ft |
|---|---|---|---|---|
| 94 Summit 2, Clinton, MA | $339,900 | 3 | 1 | 1,188 |
| 57 Clark, Clinton, MA | $345,000 | 3 | 1 | 991 |
| 445 Berlin St 7, Clinton, MA | $380,000 | 2 | 2 | 1,020 |
| 1185 Main St 4, Clinton, MA | $384,900 | 3 | 2 | 1,314 |
| 289 Chace Street B, Clinton, MA | $389,900 | 3 | 2 | 1,437 |
| 349 Oak St, Clinton, MA | $390,000 | 2 | 1 | 958 |
Moving Cost Estimate
EXIT Agents in Clinton


Listing Courtesy: REMAX Executive Realty - 9783656116
Presented by: The Journey Group