

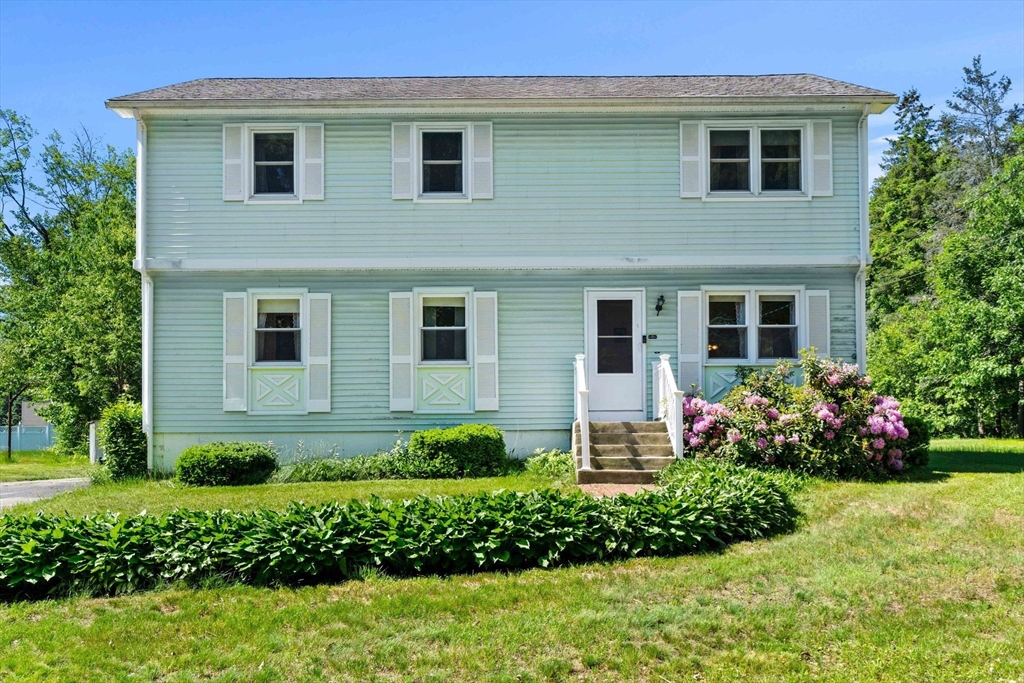
97 Fitch Rd, Lancaster, MA 01523
Worcester County
Key Facts
Description
Welcome to this charming Lancaster home on .69 acres, first time offered in decades! This well-built, one-owner property has been owned by the same family for over 55 years and is ready for its next chapter. Featuring 5 bedrooms plus a bonus room, the layout offers great flexibility for today’s living needs, including space for a home office, guests, or extended family. The interior reflects its original condition and offers an opportunity for updates, while the home provides a solid structure and excellent potential to renovate and add value. Major updates include a newer roof (2018), brand new septic system (2025), and a brand new water heater (2026).Set in a quiet, established neighborhood with a large yard perfect for outdoor enjoyment, gardening, or entertaining. Conveniently located near local amenities, schools, and commuter routes while still offering a peaceful setting. Do not miss out on a great opportunity to have your forever home!OFFER DEADLINE 6/17 BY 5 PM
Property Information
Property Type
Residential
Sub-Type
Single Family Residence
Style
Colonial
Year Built
1971
Living Area
2,084 sq ft
Lot Size
0.69 acres
Parking Spaces
4
Zoning
RS
Days on Market
10
MLS® Listing#
73531688
Property Features
Appliances
Cooling
Heating
Basement
Parking
Patio
Foundation
Sewer
Water Source
Rooms
- Bathroom 1First
- Bathroom 2Second
- Bedroom 2First
- Bedroom 3First
- Bedroom 4Second
- Bedroom 5Second
- Dining RoomFirst
- Family RoomFirst
- KitchenFirst
- Living RoomFirst
- Master BedroomSecond
Financial Details
HOA
None
Annual Taxes
$7,366
Tax year 2025
Assessed Value
$455,800
Parcel Number
3764056
Directions
Rt 190 Exit 14 Sterling/Clinton to 12 South to Chocksett Rd to 62 East to S Meadow Rd to Fitch Rd
Affordability Calculator
$101,000
Estimated monthly payment
$2,688/mo
Principal $404,000 · Est. interest $563,616 over 30 yrs
Neighborhood Market Statistics
How this home compares to active listings in Lancaster, MA
- $600,000
- Median Listing Price
- 27
- Median Days on Market
- 2,277
- Median Sq Ft
- $340
- Median Price / Sq Ft
- 8
- Active Listings
- This home’s price is 16% below the area median.
- Its price per sq ft is 29% below the area median.
Market statistics compiled from active EXIT Realty® and MLS listings in Lancaster, MA.
Location

Points of Interest in Lancaster, MA
Showing the Lancaster area map.
Nearby Schools
Clinton High School
Secondary · 0.8 mi away
Clinton Middle School
Secondary · 0.9 mi away
Living Stones Christian School
School · 1.0 mi away
Clinton Elementary School
Elementary · 1.1 mi away
Clinton Public Schools
School · 1.1 mi away
South Lancaster Academy
School · 2.0 mi away
Lancaster Community Service Center
School · 2.1 mi away
RFK Lancaster School
Elementary · 2.9 mi away
Trivium School
School · 3.0 mi away
Nashoba Montessori School
Elementary · 3.0 mi away
Doctor Franklin Perkins School
School · 3.4 mi away
Houghton Elementary School
Elementary · 3.6 mi away
Chocksett Middle School
Secondary · 3.6 mi away
Mary Rowlandson Elementary School
Elementary · 3.7 mi away
Luther Burbank Middle School
Secondary · 3.7 mi away
Tahanto Regional High School
Secondary · 3.7 mi away
Nashoba Regional High School
Secondary · 4.3 mi away
Sterling Nursery School
Elementary · 4.4 mi away
Berlin Memorial School
Elementary · 4.7 mi away
Florence Sawyer School
Elementary · 5.1 mi away
Commute Calculator
Nearby Homes


Moving Cost Estimate
EXIT Agents in Lancaster


Listing Courtesy: Coldwell Banker Realty - Leominster - 9788404014
Presented by: Claudia Gulino