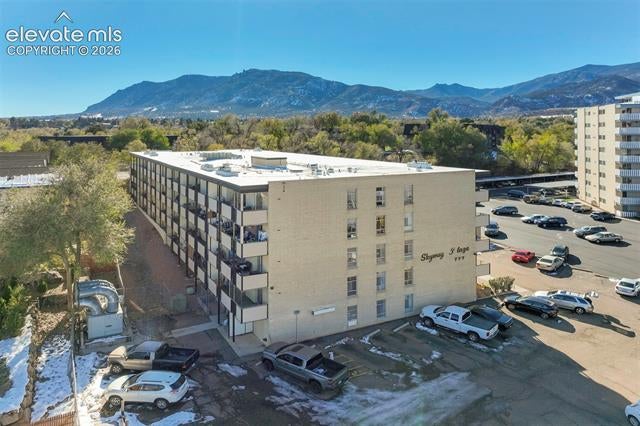
777 Saturn Dr 510, Colorado Springs, CO 80905
Skyway Plaza · El Paso County
Key Facts
Description
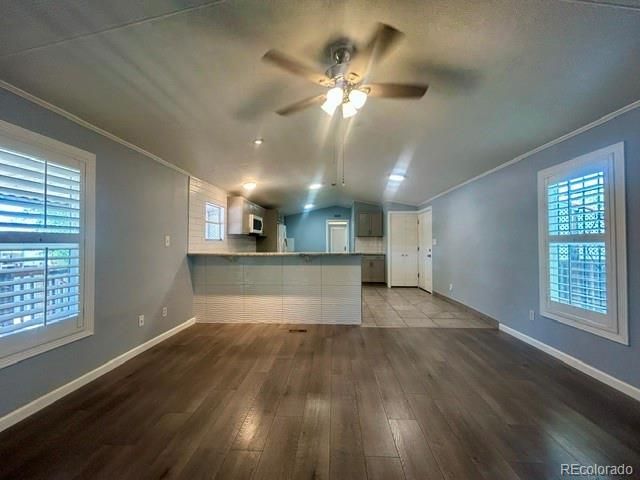
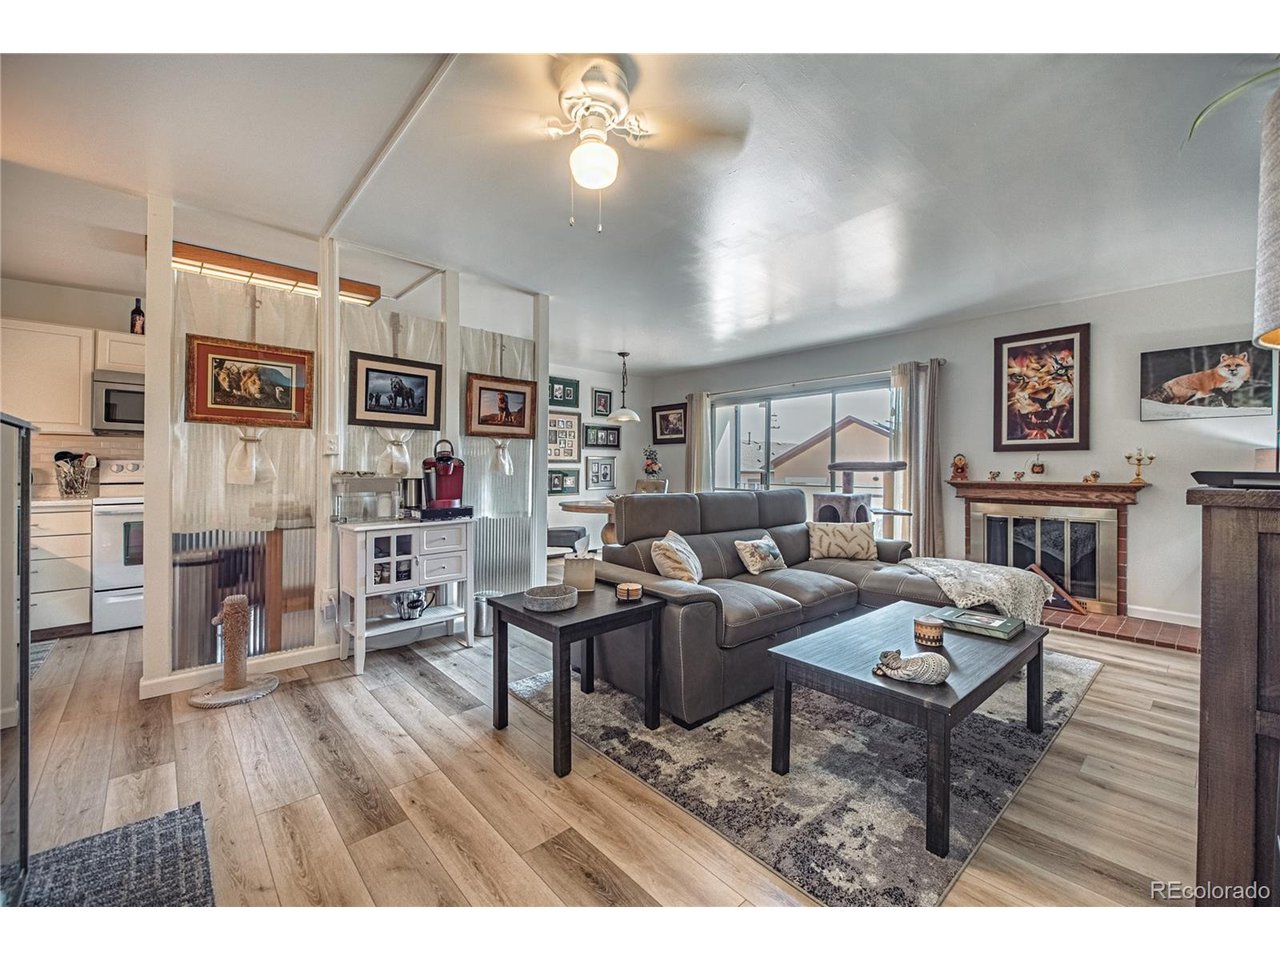
Step into easy, low-maintenance living with rare extras you won't often find in a 55+ community-including a wood-burning fireplace and coveted indoor parking in a very secure building. This bright, well-maintained home offers a comfortable layout with a versatile second sleeping area-ideal as a guest bedroom-plus excellent storage throughout, including a large interior cupboard and a generous private storage unit. The primary bedroom and closet are impressively large, and the perfect for keeping everything organized without sacrificing living space. Enjoy fresh air and sunshine from the balcony with access from both the living room and bedroom, ideal for morning coffee or a quiet evening unwind. Building amenities make day-to-day life even easier, with a laundry room, welcoming spaces to socialize and relax, pool table, gym, and sauna. To top it off, ownership is refreshingly simple-the only utility paid by the owner is electric.
Property Information
Property Type
Residential
Sub-Type
Condominium
Year Built
1966
Living Area
910 sq ft
Garage Spaces
1
Zoning
R-5 HR
Days on Market
1
MLS® Listing#
4123429
Property Features
- Interior:
- Elevator
- Appliances:
- Dishwasher, Refrigerator, Microwave, Disposal
- Cooling:
- Central Air, Ceiling Fan(s)
- Heating:
- Forced Air
- Fireplace:
- Living Room
- Parking:
- Detached
- Laundry:
- Common Area
- Patio:
- Patio
- Construction:
- Frame, Concrete
- Foundation:
- Slab
- Roof:
- Other
- Security:
- Fire Alarm, Security Gate
- Community:
- Clubhouse, Fitness Center
- Utilities:
- Electricity Available
- Sewer:
- Public Sewer
- Water Source:
- Public
Rooms
- Main
- Bedroom 2Main
Schools
- Elementary:
- Skyway
- Middle:
- Cheyenne Mountain
- High:
- Cheyenne Mountain
HOA & Tax
- HOA:
- Colorado Association Services — $554/Monthly
- Annual Tax:
- $707 (2025)
Affordability Calculator
$27,000
Estimated monthly payment
$719/mo
Principal $108,000 · Est. interest $150,670 over 30 yrs
Neighborhood Market Statistics
How this home compares to active listings in Colorado Springs, CO
- $523,471
- Median Listing Price
- 70
- Median Days on Market
- 2,008
- Median Sq Ft
- $249
- Median Price / Sq Ft
- 5,993
- Active Listings
- This home’s price is 74% below the area median.
- Its price per sq ft is 40% below the area median.
Market statistics compiled from active EXIT Realty® and MLS listings in Colorado Springs, CO.
Location
- 777 Saturn Dr 510, Colorado Springs, CO 80905
Nearby Schools
Cheyenne Mountain Schools
Secondary · 0.3 mi away
Skyway Park Elementary School
Elementary · 0.3 mi away
Greenshade Schools
School · 0.6 mi away
Cheyenne Mountain Junior High School
Secondary · 0.6 mi away
Canon Elementary School
Elementary · 0.6 mi away
Creekside Kids
School · 0.6 mi away
Golden Mountain Montessori
Elementary · 0.7 mi away
Cheyenne Mountain High School
Secondary · 0.8 mi away
Gold Camp Elementary School
Elementary · 0.9 mi away
Ivywild School
School · 0.9 mi away
Broadmoor Community Preschool
School · 1.0 mi away
Broadmoor Elementary School
Elementary · 1.2 mi away
Cheyenne Mountain Charter Academy
School · 1.3 mi away
Pauline Memorial Catholic School
School · 1.3 mi away
Giving Tree Montessori School
Elementary · 1.4 mi away
The Vanguard School
Secondary · 1.5 mi away
Stratton Meadows Elementary School
Elementary · 1.6 mi away
Broadmoor Montessori International
Elementary · 1.8 mi away
Harrison School District 2
School · 1.9 mi away
Thrive Home School Academy
School · 1.9 mi away