

75 N Curtis Road, Colorado Springs, CO 80930
El Paso County
Key Facts
Description
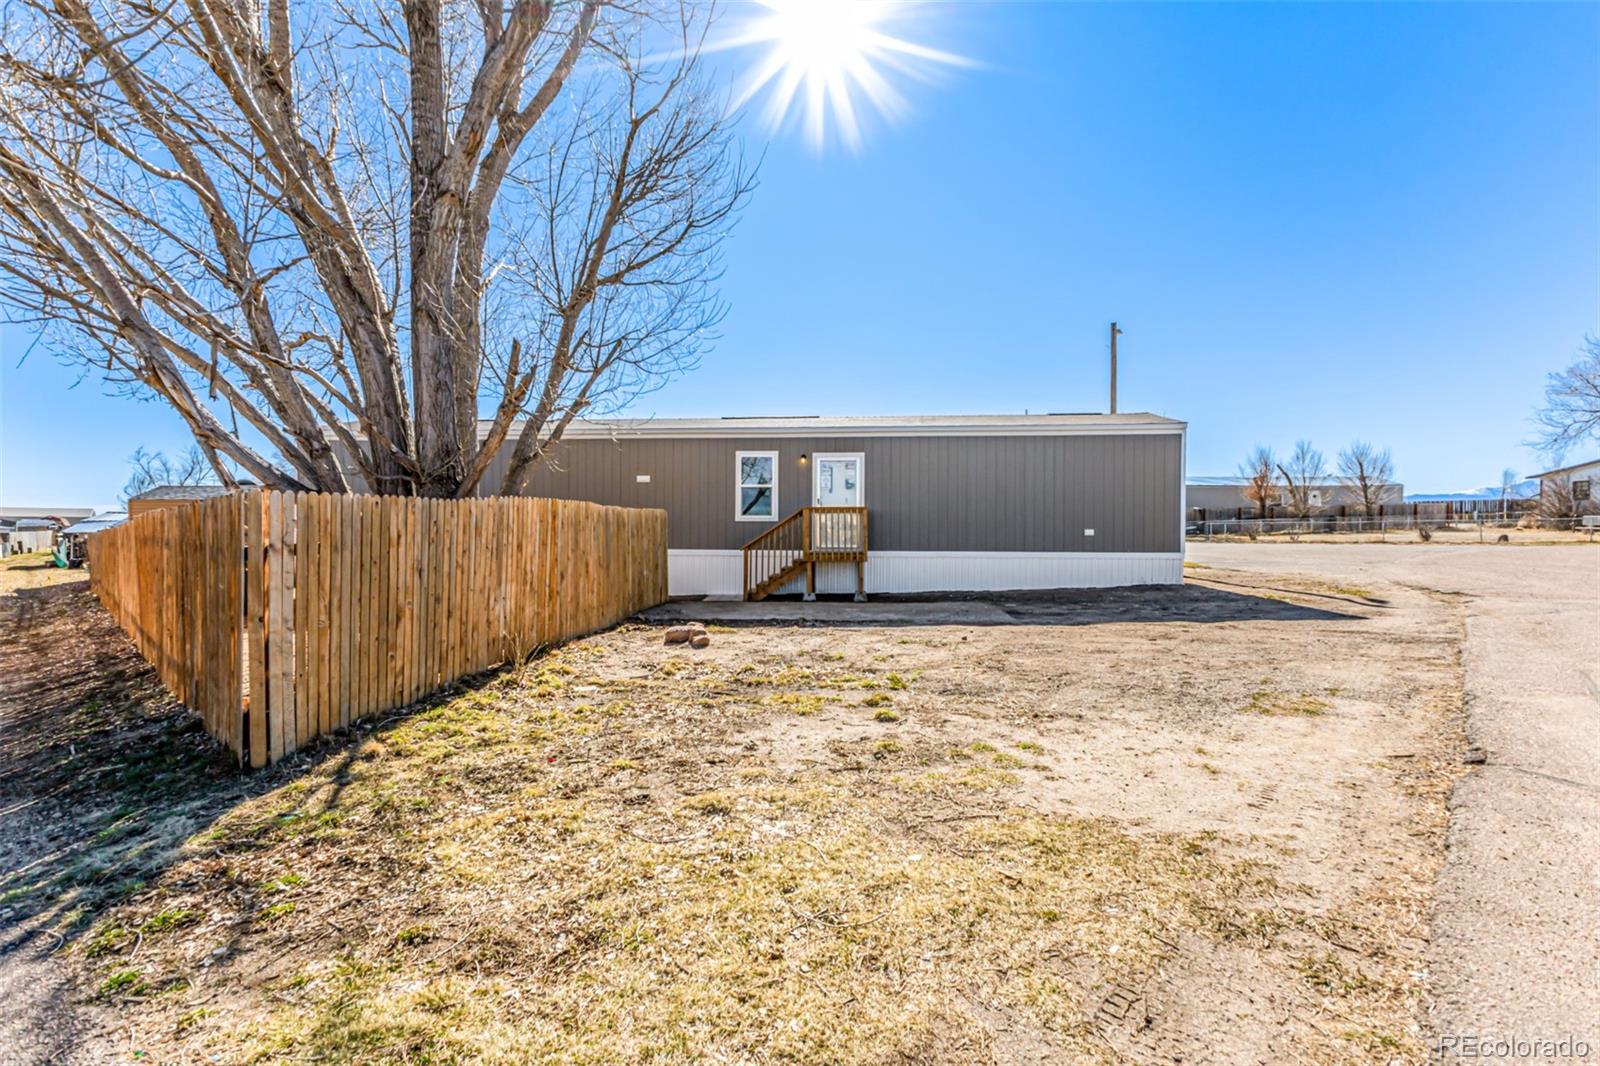
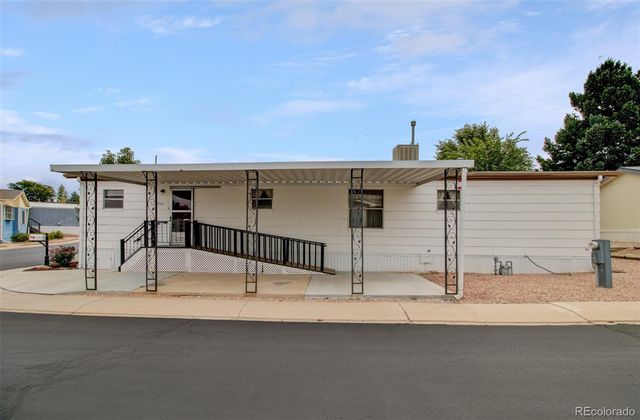
Welcome to this beautiful brand new Clayton 3-bedroom, 2-bath home located in Colorado Springs offering peaceful surroundings and stunning mountain views. This inviting home features a bright open floor plan designed for comfortable everyday living. Inside you will find a spacious living area filled with natural light, enhanced by modern vinyl flooring and neutral tones that create a warm and welcoming atmosphere. The open layout flows seamlessly into the kitchen and dining space, making the home ideal for both daily living and entertaining. The kitchen offers rich wood cabinetry, generous counter space, black appliances including a gas range and refrigerator, and an eat-in counter perfect for casual dining or additional prep space. Just off of the kitchen, the dining area provides room for a full dining table and gatherings. The primary bedroom is generously sized and includes a private en-suite bathroom with a large vanity, tub/shower combination, and ample storage. Two additional bedrooms are well-sized and located near the second full bathroom, offering flexibility for office space or hobbies. Love your outdoor living space with mature trees and a fenced back yard providing privacy and room to relax, garden, or entertain. Enjoy beautiful views of the surrounding landscape and stunning Colorado sunset. Experience the serenity of wide-open skies and golden sunsets, offering a perfect rural escape without sacrificing easy access to Colorado Springs amenities, shopping, dining, and major commuter routes while still offering a peaceful setting with wide open views.
Property Information
Property Type
Manufactured In Park
Sub-Type
Manufactured Home
Year Built
2026
Living Area
924 sq ft
Parking Spaces
3
Ownership
Individual
Days on Market
126
MLS® Listing#
4318308
Property Features
- Appliances:
- Dishwasher, Oven, Range, Range Hood, Refrigerator
- Cooling:
- Central Air
- Heating:
- Forced Air
- Construction:
- Wood Siding
- Roof:
- Composition
- Sewer:
- Public Sewer
- Water Source:
- Public
Schools
- Elementary:
- Ellicott
- Middle:
- Ellicott
- High:
- Ellicott
HOA & Tax
- HOA:
- Arrowhead Mobile Home Park
- Parcel #:
- 97TRT14663HH26
Affordability Calculator
$19,800
Estimated monthly payment
$527/mo
Principal $79,200 · Est. interest $110,491 over 30 yrs
Neighborhood Market Statistics
How this home compares to active listings in Colorado Springs, CO
- $523,471
- Median Listing Price
- 70
- Median Days on Market
- 2,008
- Median Sq Ft
- $249
- Median Price / Sq Ft
- 5,993
- Active Listings
- This home’s price is 81% below the area median.
- Its price per sq ft is 57% below the area median.
Market statistics compiled from active EXIT Realty® and MLS listings in Colorado Springs, CO.
Location
- 75 N Curtis Road, Colorado Springs, CO 80930
Nearby Schools
Falcon Elementary School
Elementary · 7.1 mi away
Grand Mountain School
Elementary · 7.4 mi away
Patriot Learning Center
Secondary · 7.6 mi away
Evans Elementary School
Elementary · 7.9 mi away
Hope Montessori Academy
Elementary · 8.0 mi away
Colorado Military Academy
School · 8.0 mi away
Power Technical Early College (Ptec)
Secondary School · 8.3 mi away
McCoy & Little John Center
School · 8.4 mi away
McAuliffe Elementary School
Elementary · 8.5 mi away
Horizon Middle School
Secondary · 8.5 mi away
Remington Elementary School
Elementary · 8.6 mi away
Woodmen Hills Elementary School
Elementary · 8.6 mi away
Sand Creek High School
Secondary · 8.8 mi away
Ellicott Middle School
Secondary · 8.8 mi away
Ellicott Public School
School · 8.8 mi away
Ellicott Elementary School
Elementary · 8.9 mi away
Springs Ranch Elementary School
Elementary · 9.0 mi away
Champions at Banning Lewis Ranch Academy Middle School
School · 9.0 mi away
Falcon School District 49
School · 9.0 mi away
Inspiration View Elementary School
Elementary · 9.1 mi away
Commute Calculator
Nearby Homes



Similar Homes Nearby

Moving Cost Estimate
EXIT Agents in Colorado Springs


Listing Courtesy: Keller Williams Advantage Realty LLC - FaithYoung@kw.com,720-270-9467
This publication is designed to provide information with regard to the subject matter covered. It is displayed with the understanding that the publisher and authors are not engaged in rendering real estate, legal, accounting, tax, or other professional services and that the publisher and authors are not offering such advice in this publication. If real estate, legal, or other expert assistance is required, the services of a competent, professional person should be sought. The information contained in this publication is subject to change without notice. METROLIST, INC., DBA RECOLORADO MAKES NO WARRANTY OF ANY KIND WITH REGARD TO THIS MATERIAL, INCLUDING, BUT NOT LIMITED TO, THE IMPLIED WARRANTIES OF MERCHANTABILITY AND FITNESS FOR A PARTICULAR PURPOSE. METROLIST, INC., DBA RECOLORADO SHALL NOT BE LIABLE FOR ERRORS CONTAINED HEREIN OR FOR ANY DAMAGES IN CONNECTION WITH THE FURNISHING, PERFORMANCE, OR USE OF THIS MATERIAL.
PUBLISHER'S NOTICE: All real estate advertised herein is subject to the Federal Fair Housing Act and the Colorado Fair Housing Act, which Acts make it illegal to make or publish any advertisement that indicates any preference, limitation, or discrimination based on race, color, religion, sex, handicap, familial status, or national origin.
METROLIST, INC., DBA RECOLORADO will not knowingly accept any advertising for real estate that is in violation of the law. All persons are hereby informed that all dwellings advertised are available on an equal opportunity basis.
Licensed in the state of Colorado
Data Terms of Use
The information contained in this publication is subject to change without notice. METROLIST, INC. MAKES NO WARRANTY OF ANY KIND WITH REGARD TO THIS MATERIAL, INCLUDING, BUT NOT LIMITED TO, THE IMPLIED WARRANTIES OF MERCHANTABILITY AND FITNESS FOR A PARTICULAR PURPOSE. METROLIST, INC. SHALL NOT BE LIABLE FOR ERRORS CONTAINED HEREIN OR FOR ANY DAMAGES IN CONNECTION WITH THE FURNISHING, PERFORMANCE, OR USE OF THIS MATERIAL.
 PUBLISHER'S NOTICE: All real estate advertised herein is subject to the Federal Fair Housing Act and the Colorado Fair Housing Act, which Acts make it illegal to make or publish any advertisement that indicates any preference, limitation, or discrimination based on race, color, religion, sex, handicap, familial status, or national origin.
METROLIST, INC. will not knowingly accept any advertising for real estate that is in violation of the law. All persons are hereby informed that all dwellings advertised are available on an equal opportunity basis.
©2017 METROLIST, INC. All Rights Reserved 7100 E. Belleview Ave. #110 Greenwood Village, CO 80111 USA
ALL RIGHTS RESERVED WORLDWIDE. No part of this publication may be reproduced, adapted, translated, stored in a retrieval system or transmitted in any form or by any means, electronic, mechanical, photocopying, recording, or otherwise, without the prior written permission of the publisher. The information contained herein including but not limited to all text, photographs, digital images, virtual tours, may be seeded and monitored for protection and tracking.