

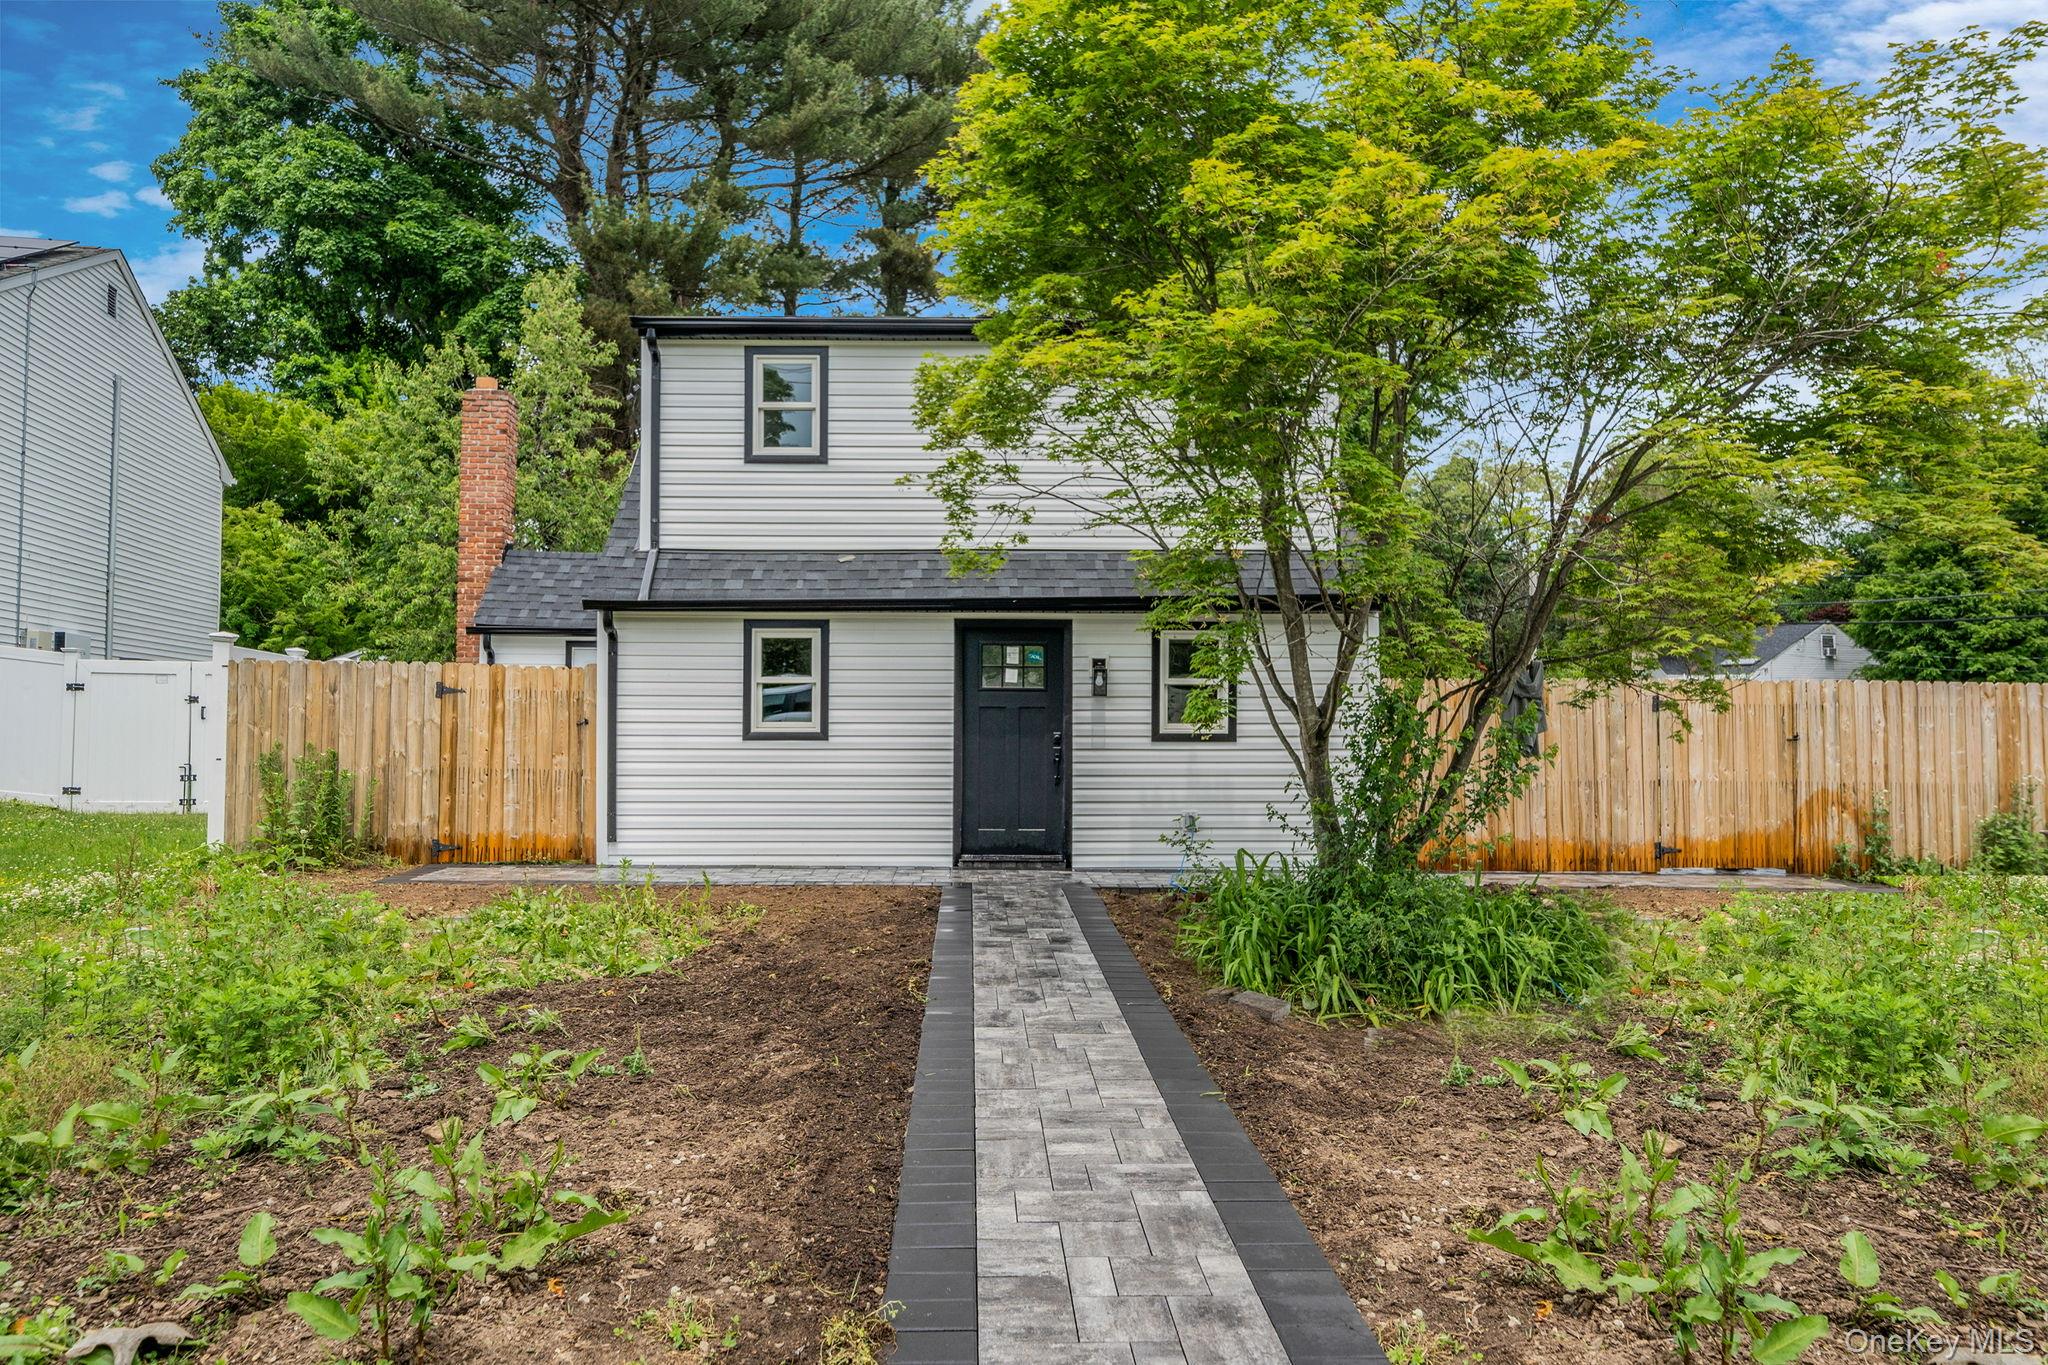
295 Cuba Hill Road, Huntington, NY 11743
Suffolk County
Key Facts
Description
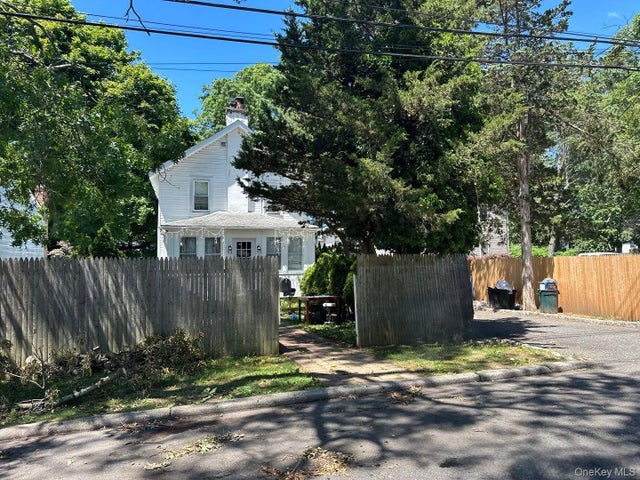
Turnkey Renovated Farmhouse-Style Cape — Elwood School District 295 Cuba Hill Road offers a rare opportunity to own a fully renovated, move-in-ready farmhouse-style Cape in the highly desirable Elwood School District. Thoughtfully updated throughout, this home blends modern farmhouse finishes with comfortable, functional living in one of Huntington’s most sought-after residential areas. Step inside to a bright, open main level featuring updated flooring, fresh paint, and a beautifully redesigned farmhouse-style kitchen. The kitchen showcases two-toned skinny shaker cabinetry, hard-surface Calacatta quartz countertops, quality finishes, and stainless steel appliances, all anchored by an easy flow perfect for everyday living and entertaining. A charming farmhouse-style half bathroom adds both style and convenience to the main level. Every space has been refreshed so the next owner can simply move in and enjoy. The home offers well-proportioned bedrooms, updated bathrooms, and a layout that maximizes both comfort and usability. Stay comfortable year-round with a highly efficient HVAC system featuring mini splits in every room, delivering customized climate control and energy savings throughout. Whether you’re starting out, downsizing, or looking for a low-maintenance alternative to a condo, this home delivers flexibility and convenience. Outside, enjoy a private yard space ideal for relaxing, gardening, or entertaining, along with a 2-car detached garage featuring plenty of storage in the loft above, plus driveway parking. The property provides both practicality and privacy in a quiet residential setting. Located close to parks, schools, shopping, and major roadways, this home combines convenience with community living. Don’t miss your chance to make this move-in-ready gem your own — schedule your private showing today! Perfect looking for room to grow, this property also offers exceptional potential for hobbyists, homesteaders, gardeners, or anyone seeking space for projects, storage, or future expansion. The large lot and detached 2-car garage provide versatility and opportunity rarely found. A rare chance to enjoy farmhouse-style living with the confidence and comfort of a completely updated home.
Property Information
Property Type
Residential
Sub-Type
Single Family Residence
Style
Cape Cod / Farmhouse
Year Built
1939
Living Area
1,100 sq ft
Lot Size
0.31 acres
Garage Spaces
2
Parking Spaces
4
Days on Market
25
MLS® Listing#
1005701
Property Features
- Interior:
- Breakfast Bar, Cathedral Ceiling(s), Ceiling Fan(s), Chandelier, Entrance Foyer, Kitchen Island, Open Floorplan, Recessed Lighting, Soaking Tub
- Appliances:
- Dishwasher, Dryer, Electric Oven, Electric Range, Electric Water Heater, ENERGY STAR Qualified Appliances, Exhaust Fan, Microwave, Oven, Range, Refrigerator, Stainless Steel Appliance(s), Washer
- Cooling:
- Ductless
- Heating:
- ENERGY STAR Qualified Equipment
- Parking:
- Detached, Driveway, Garage
- Patio:
- Patio
- Fencing:
- Full
- Construction:
- Batts Insulation, Frame, Stone, Vinyl Siding
- Utilities:
- Electricity Available, Electricity Connected, Underground Utilities, Water Available, Water Connected
- Sewer:
- Cesspool
- Water Source:
- Public
Rooms
- Bathroom 1First
- Bathroom 2First
- Kitchen
Schools
- Elementary:
- James H Boyd Elementary School
- Middle:
- Elwood Middle School
- High:
- Elwood/John Glenn High School
HOA & Tax
- Annual Tax:
- $11,120
- Assessed Value:
- $2,300
- Parcel #:
- 0400-169-00-01-00-042-000
Affordability Calculator
$150,000
Estimated monthly payment
$3,992/mo
Principal $599,999 · Est. interest $837,052 over 30 yrs
Neighborhood Market Statistics
How this home compares to active listings in Huntington, NY
- $822,500
- Median Listing Price
- 31
- Median Days on Market
- 2,088
- Median Sq Ft
- $432
- Median Price / Sq Ft
- 151
- Active Listings
- This home’s price is 9% below the area median.
- Its price per sq ft is 58% above the area median.
Market statistics compiled from active EXIT Realty® and MLS listings in Huntington, NY.
Location
- 295 Cuba Hill Road, Huntington, NY 11743
Walk Score
Nearby Schools
James H. Boyd Intermediate School
School · 0.2 mi away
Elwood John H Glenn High School
Secondary · 0.4 mi away
Elwood Ufsd
School · 0.4 mi away
Elwood Middle School
Secondary · 0.4 mi away
Harley Avenue Elementary School
Elementary · 1.0 mi away
Manor Plains School
School · 1.0 mi away
Thomas J Lahey Elementary School
Elementary · 1.3 mi away
Humpty Dumpty Day Nursery School
Elementary · 1.4 mi away
Montessori A Great Beginning
Elementary · 1.5 mi away
Harborfields High School
Secondary · 1.6 mi away
Commack Kindercare
School · 1.7 mi away
Burr Intermediate School
Elementary · 1.7 mi away
Pulaski Road School
Elementary · 1.8 mi away
Western Suffolk Boces
School · 1.9 mi away
Oyster Babies
School · 1.9 mi away
Trinity Regional School
Elementary · 1.9 mi away
Cedar Road Elementary School
Elementary · 2.0 mi away
Jewish Academy
School · 2.0 mi away
Northport High School
Secondary · 2.0 mi away
Maplewood Intermediate School
Elementary · 2.0 mi away
Commute Calculator
Nearby Homes

Similar Homes Nearby



Moving Cost Estimate
EXIT Agents in Huntington


Listing Courtesy: Exit Realty All Pro - 6316478844
 Fair Housing Notice