

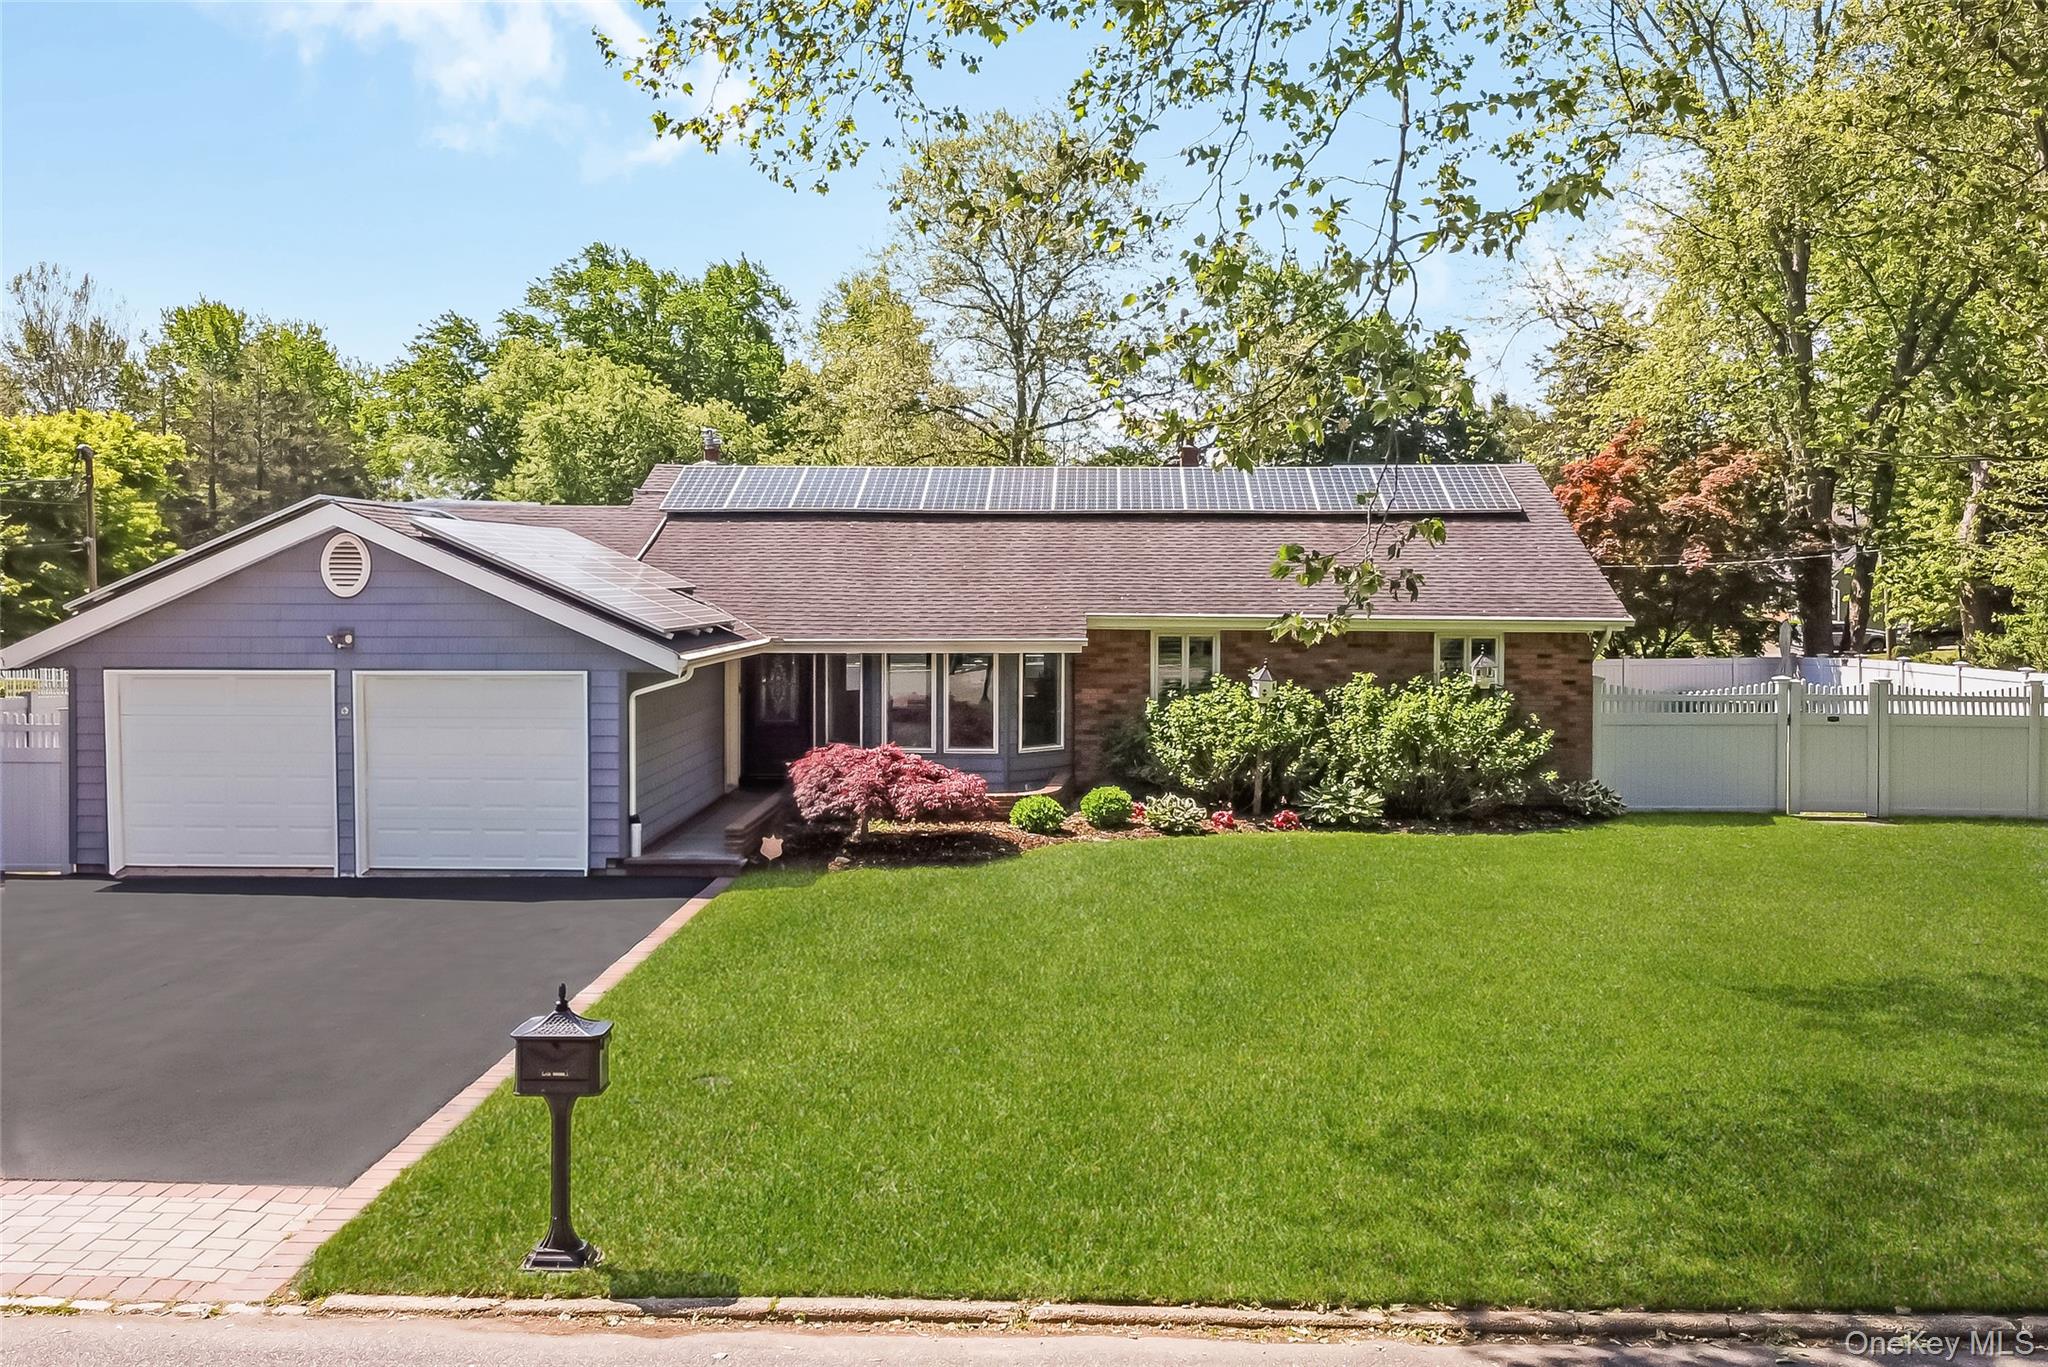
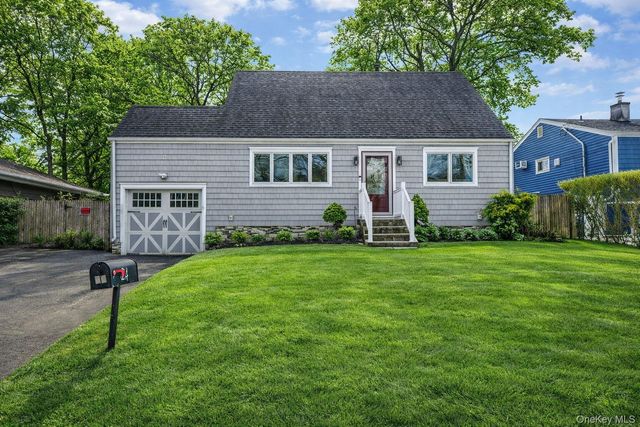
73 Ciro Street, Huntington, NY 11743
Suffolk County
Key Facts
Description
Welcome to this beautifully renovated ranch in the highly sought-after Elwood School District, offering an expansive thoughtfully designed living space. Renovated in 2022, this home seamlessly blends modern style with exceptional functionality. The main level features an open-concept layout with a stunning kitchen, dining area, and spacious living room centered around a wood-burning fireplace—perfect for everyday living and entertaining alike. A screening room complete with projector creates the ultimate movie-night experience. The first floor also offers three generously sized bedrooms and two beautifully appointed bathrooms, including a private primary suite with an en-suite bath and custom walk-in closet. All bedrooms feature custom closet systems for optimal organization. The fully finished lower level provides an incredible extension of living space with a massive open floor plan, custom bar and entertaining area, additional lounge and recreation space, full bathroom with shower, and a separate outside entrance offering flexibility for guests or family. Additional highlights include a top-of-the-line Viessmann oil burner, four 275-gallon oil storage tanks, central vacuum system, walk-in pantry currently utilized as a coffee bar, paid-off solar panels covering electric costs, two-car garage, semi above-ground pool, and outdoor patio ideal for summer entertaining. Situated on a beautifully maintained .31-acre property, this exceptional home offers comfort, efficiency, and endless entertaining possibilities in one of Huntington’s most desirable locations.
Property Information
Property Type
Residential
Sub-Type
Single Family Residence
Style
Ranch
Year Built
1965
Lot Size
0.31 acres
Garage Spaces
2
Days on Market
18
MLS® Listing#
1003488
Property Features
- Interior:
- Breakfast Bar, Cathedral Ceiling(s), Ceiling Fan(s), Central Vacuum, Dry Bar, Eat-in Kitchen, High Ceilings, Kitchen Island, Open Floorplan, Pantry, Master Downstairs, Recessed Lighting, Stone Counters, Storage, Walk-In Closet(s), Wet Bar
- Appliances:
- Convection Oven, Cooktop, Dishwasher, Dryer, Electric Cooktop, Electric Oven, Electric Water Heater, Oven, Refrigerator, Washer, Wine Refrigerator
- Cooling:
- Central Air
- Heating:
- Baseboard, Electric, Radiant, Radiant Floor
- Flooring:
- Wood
- Fireplace:
- Living Room, Wood Burning
- Basement:
- Finished, Full, Partially Finished
- Pool:
- Above Ground, Private
- Parking:
- Attached, Driveway, Garage
- Laundry:
- In Hall
- Fencing:
- Fenced, Back Yard, Vinyl
- Lot Features:
- Back Yard, Cleared, Corner Lot, Front Yard, Landscaped, Level
- Construction:
- Frame, Vinyl Siding
- Utilities:
- Cable Connected, Electricity Connected, Water Connected
- Sewer:
- Cesspool
- Water Source:
- Public
Schools
- Elementary:
- James H Boyd Elementary School
- Middle:
- Elwood Middle School
- High:
- Elwood/John Glenn High School
Financial Details
Annual Taxes
$16,021
Assessed Value
$3,350
Parcel Number
0400-169-00-01-00-064-000
Directions
Kenneth Ave to Ciro St
Affordability Calculator
$175,000
Estimated monthly payment
$4,657/mo
Principal $700,000 · Est. interest $976,562 over 30 yrs
Neighborhood Market Statistics
How this home compares to active listings in Huntington, NY
- $822,500
- Median Listing Price
- 31
- Median Days on Market
- 2,088
- Median Sq Ft
- $432
- Median Price / Sq Ft
- 151
- Active Listings
- This home’s price is 6% above the area median.
Market statistics compiled from active EXIT Realty® and MLS listings in Huntington, NY.
Location
- 73 Ciro Street, Huntington, NY 11743
Points of Interest in Huntington, NY
Showing the Huntington area map.
Nearby Schools
Elwood John H Glenn High School
Secondary · 0.3 mi away
Elwood Ufsd
School · 0.3 mi away
Elwood Middle School
Secondary · 0.3 mi away
James H. Boyd Intermediate School
School · 0.4 mi away
Harley Avenue Elementary School
Elementary · 0.9 mi away
Manor Plains School
School · 1.1 mi away
Thomas J Lahey Elementary School
Elementary · 1.2 mi away
Humpty Dumpty Day Nursery School
Elementary · 1.3 mi away
Montessori A Great Beginning
Elementary · 1.4 mi away
Harborfields High School
Secondary · 1.5 mi away
Commack Kindercare
School · 1.7 mi away
Pulaski Road School
Elementary · 1.7 mi away
Burr Intermediate School
Elementary · 1.7 mi away
Western Suffolk Boces
School · 1.7 mi away
Trinity Regional School
Elementary · 1.8 mi away
Northport High School
Secondary · 1.9 mi away
Cedar Road Elementary School
Elementary · 1.9 mi away
Magic Circle Nursery School
School · 1.9 mi away
Jewish Academy
School · 1.9 mi away
East Northport Middle School
Secondary · 1.9 mi away
Commute Calculator
Nearby Homes
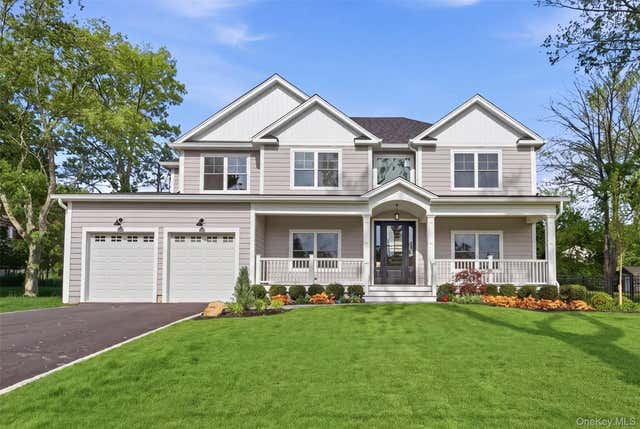
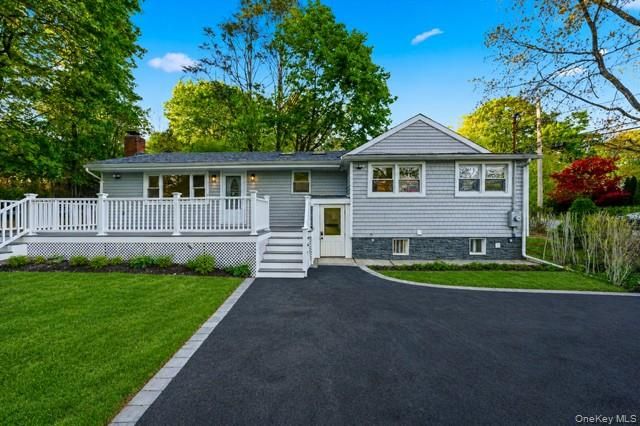

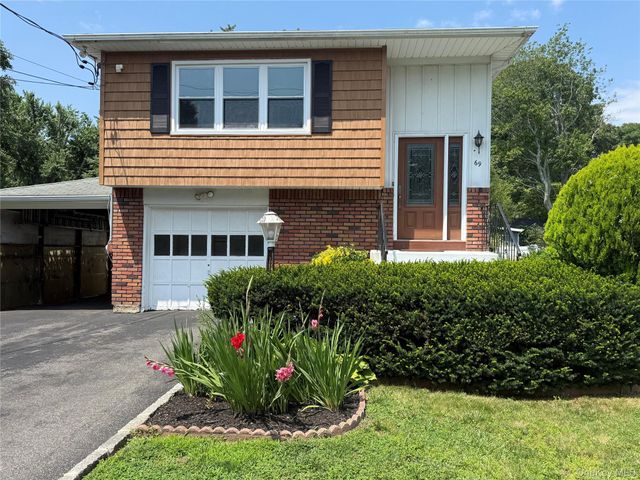
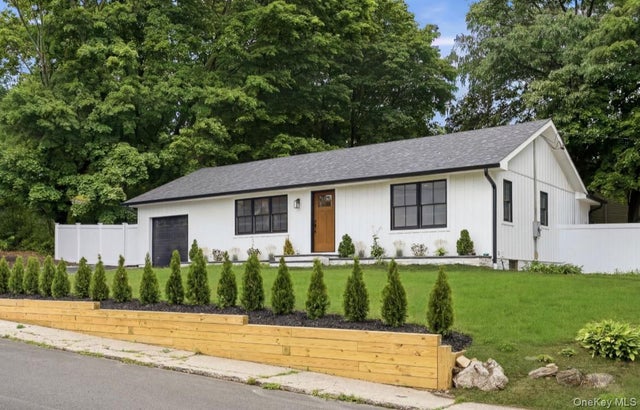
Similar Homes Nearby
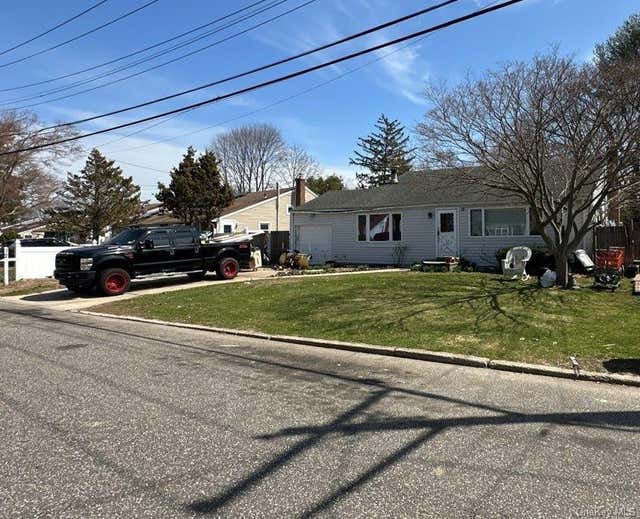

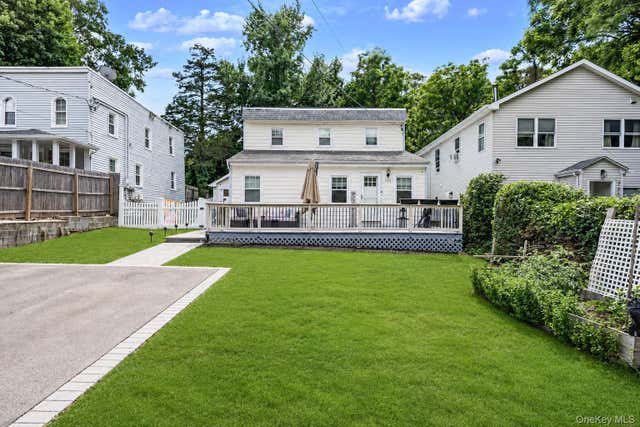


Similar Home Values
Comparable nearby listings and their asking prices.
| Address | Price | Beds | Baths | Sq Ft |
|---|---|---|---|---|
| 12 Glenwood Lane, Huntington, NY | $625,000 | 3 | 2 | 1,375 |
| 47 Lebkamp Avenue, Huntington, NY | $625,000 | 2 | 1 | 1,200 |
| 723 Park Avenue, Huntington, NY | $629,000 | 4 | 3 | 1,726 |
| 24 Lantern Street, Huntington, NY | $629,999 | 4 | 1 | 1,500 |
| 42 3rd Avenue, Huntington Station, NY | $630,000 | 4 | 2 | 1,600 |
| 45 Oakley Drive, Huntington Station, NY | $635,000 | 4 | 2 | 1,500 |
Moving Cost Estimate
EXIT Agents in Huntington


Listing Courtesy: Signature Premier Properties - 5167997100
Presented by: Robert Scaccia
 Fair Housing Notice