

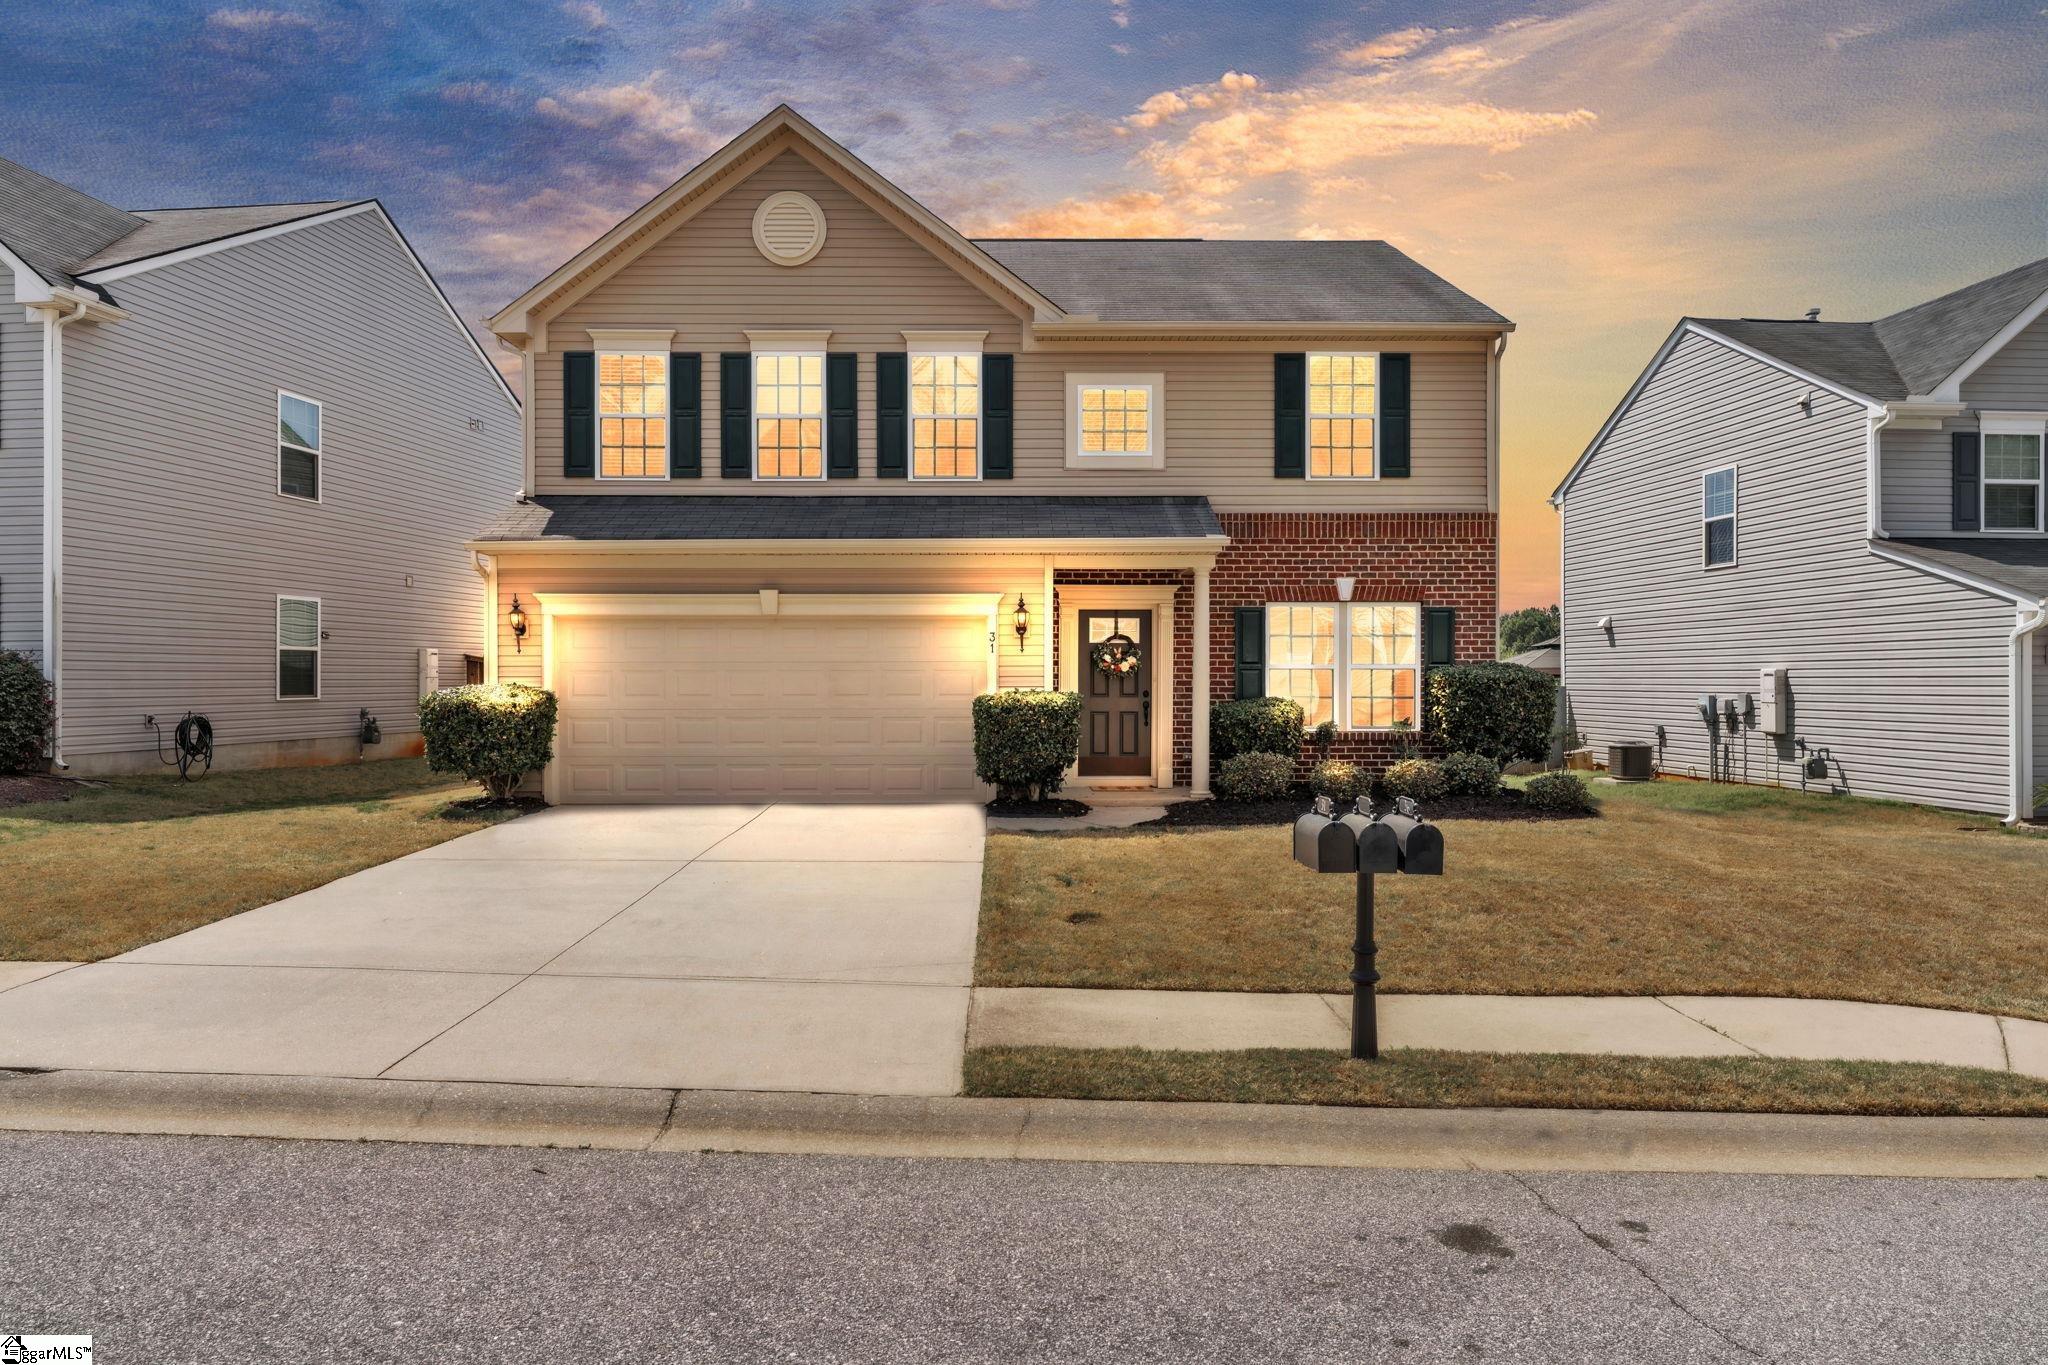
31 Granite Lane, Greenville, SC 29607
The Heights · Greenville County
Key Facts
Description
PRICE DROP. Pride of ownership shines in this one-owner home that has been meticulously cared for from day one. Welcome to this beautifully maintained residence located on a quiet cul-de-sac street in The Heights—a charming community with sidewalks and a neighborhood pool. Offering nearly 2,500 square feet, this 4-bedroom, 2.5-bath home showcases thoughtful upkeep and attention to detail throughout. Designed with both functionality and flexibility in mind, the open floor plan features a spacious living area that flows seamlessly into the eat-in kitchen and bright sunroom—perfect for everyday living and entertaining. The home is also equipped with a built-in surround sound system in the living room and kitchen area. Just off the entry, a versatile front room provides the ideal space for a home office, formal sitting area, or dining room—tailored to fit your lifestyle. Upstairs, you’ll find generously sized bedrooms offering comfort and space for everyone. The primary suite features a well-appointed bathroom complete with a separate stand-up shower and soaking tub, creating a relaxing retreat. Step outside to enjoy a fully fenced backyard with added privacy—no homes directly behind you—perfect for relaxing or hosting guests. Additional highlights include a BRAND NEW roof, recently installed, providing added value and peace of mind. Conveniently located near I-185 and I-385, this home offers easy access to Main Street Mauldin, Main Street Simpsonville, and is just 10 miles from Downtown Greenville. Enjoy nearby parks, recreation, shopping, and dining—all just minutes away. This is a rare opportunity to own a move-in-ready home in a prime location that has been truly cared for from day one!
Property Information
Property Type
Residential
Sub-Type
Single Family Residence
Style
Traditional
Stories
2
Living Area
2,424 sq ft
Lot Size
0.17 acres
Garage Spaces
2
Parking Spaces
2
MLS® Listing#
1587415
Property Features
Interior
Appliances
Cooling
Heating
Flooring
Fireplace
Basement
Parking
Laundry
Patio
Fencing
Lot Features
Construction
Foundation
Windows
Security
Community
Utilities
Sewer
Water Source
Rooms
- Bedroom 216x13
- Bedroom 312x13
- Bedroom 413x11
- Dining Room15x10
- Kitchen13x15
- Living Room24x15
- Master Bedroom14x20
- Office17x11
Schools
- Elementary:
- Greenbrier
- Middle:
- Hillcrest
- High:
- Mauldin
Financial Details
HOA
$400 / Annually
Annual Taxes
$1,588
Parcel Number
0583.1101133.00
Affordability Calculator
$77,000
Estimated monthly payment
$2,049/mo
Principal $308,000 · Est. interest $429,687 over 30 yrs
Neighborhood Market Statistics
How this home compares to active listings in Greenville, SC
- $384,013
- Median Listing Price
- 63
- Median Days on Market
- 1,828
- Median Sq Ft
- $211
- Median Price / Sq Ft
- 1,228
- Active Listings
- This home’s price is right around the area median.
- Its price per sq ft is 25% below the area median.
Market statistics compiled from active EXIT Realty® and MLS listings in Greenville, SC.
Location

Getting Around
Points of Interest in Greenville, SC
Showing the Greenville area map.
Nearby Schools
Greenbrier Elementary School
Elementary · 1.1 mi away
After School Plus
School · 1.8 mi away
Family Affair Child Care
School · 2.1 mi away
Robert E. Cashion Elementary
Elementary · 2.1 mi away
Montessori School of Mauldin
Elementary · 2.3 mi away
Plain Elementary
Elementary · 2.4 mi away
Simpsonville Elementary
Elementary · 2.8 mi away
Bethel Elementary
Elementary · 2.8 mi away
Brashier Middle College
Secondary School · 2.8 mi away
Mauldin High School
Secondary · 3.4 mi away
Hillcrest Middle School
Secondary · 3.5 mi away
Sunshine House
School · 3.6 mi away
Carolina Aeronautical
School · 3.6 mi away
Donaldson Career Center
Secondary · 3.6 mi away
Cces Middle School
Elementary · 3.6 mi away
Holy Cross Academy
School · 3.7 mi away
JL Mann High School
Secondary · 4.0 mi away
Green Charter Schools
Secondary · 4.1 mi away
St Joseph's Catholic School
Elementary · 4.2 mi away
Mauldin Middle School
Secondary · 4.4 mi away
Commute Calculator
Nearby Homes
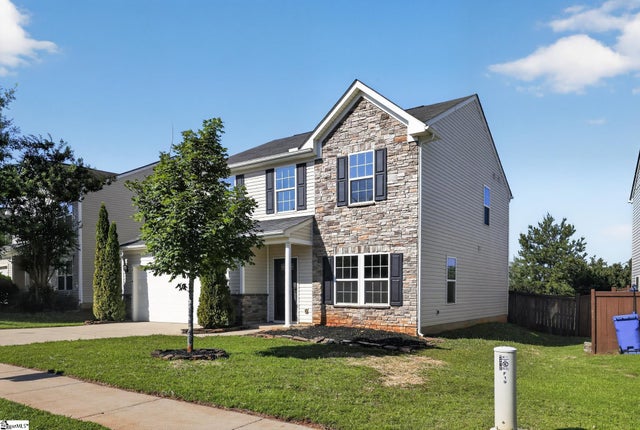
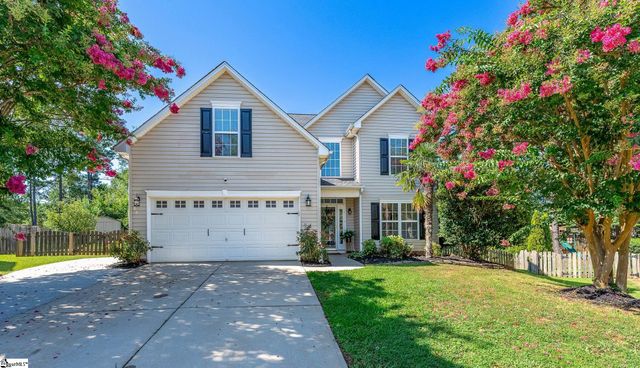


Similar Homes Nearby
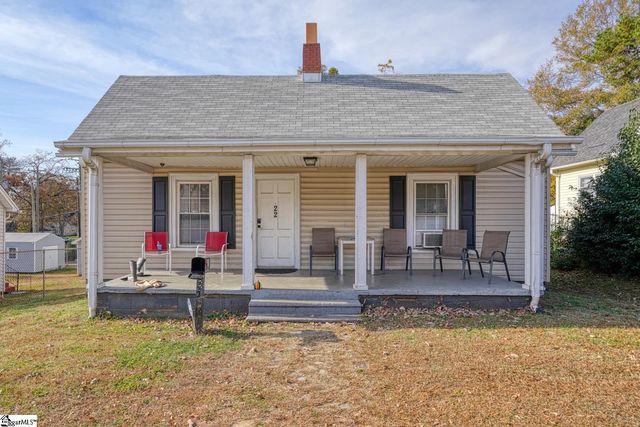

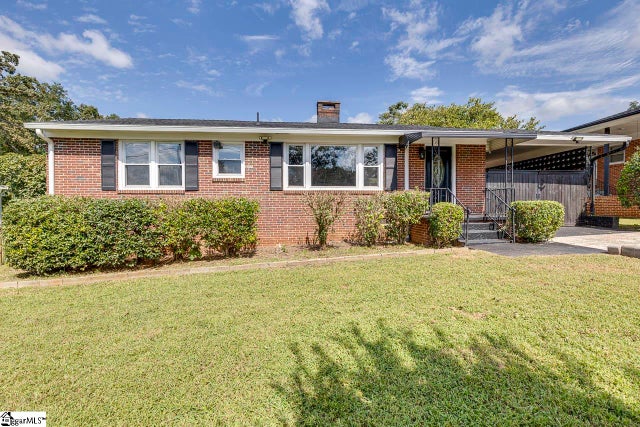

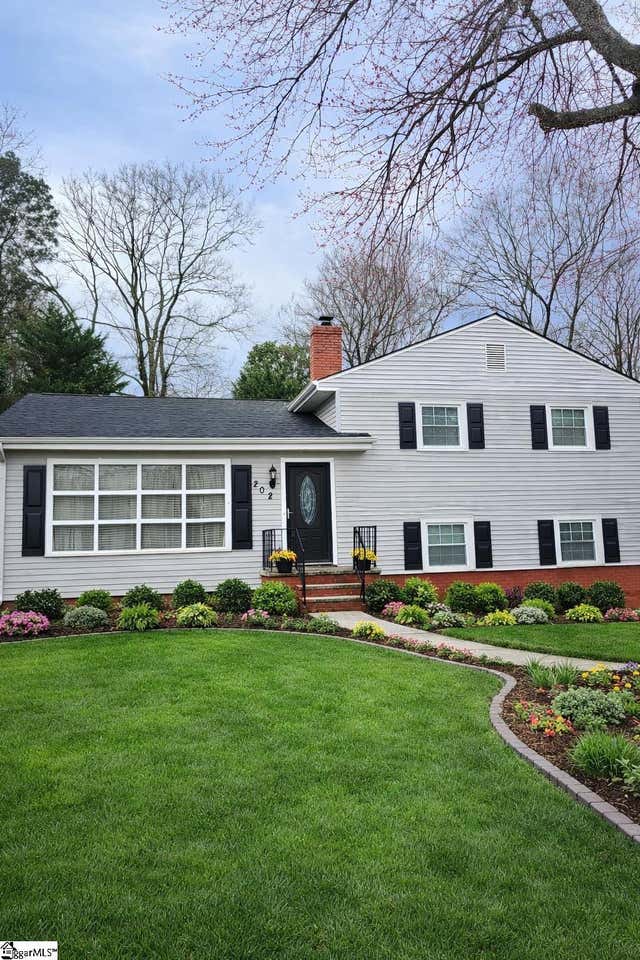
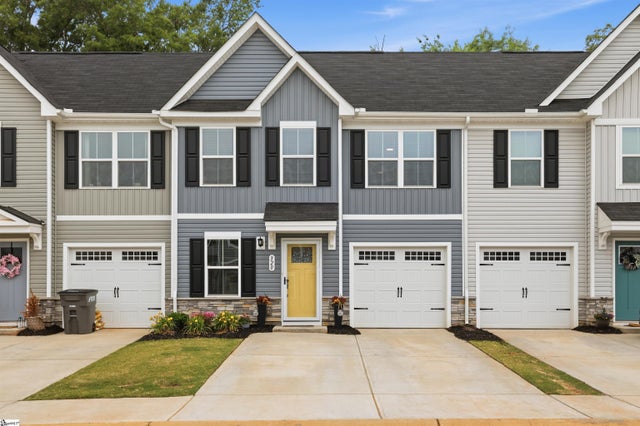
Similar Home Values
Comparable nearby listings and their asking prices.
| Address | Price | Beds | Baths | Sq Ft |
|---|---|---|---|---|
| 22 Taylor Street, Greenville, SC | $269,900 | 3 | 3 | 1,878 |
| 207 Toal Court, Greenville, SC | $269,900 | 3 | 3 | 1,817 |
| 24 Maudie Street, Greenville, SC | $269,900 | 3 | 2 | 1,155 |
| 700 Welcome Avenue Extension, Greenville, SC | $269,990 | 3 | 2 | 1,510 |
| 202 W Dorchester Boulevard, Greenville, SC | $270,000 | 3 | 2 | 1,410 |
| 320 Kensley Drive, Greenville, SC | $270,000 | 3 | 3 | 1,640 |
Moving Cost Estimate
EXIT Agents in Greenville


Listing Courtesy: Bluefield Realty Group - 8643622375
Presented by: Travis Sillery
23578