

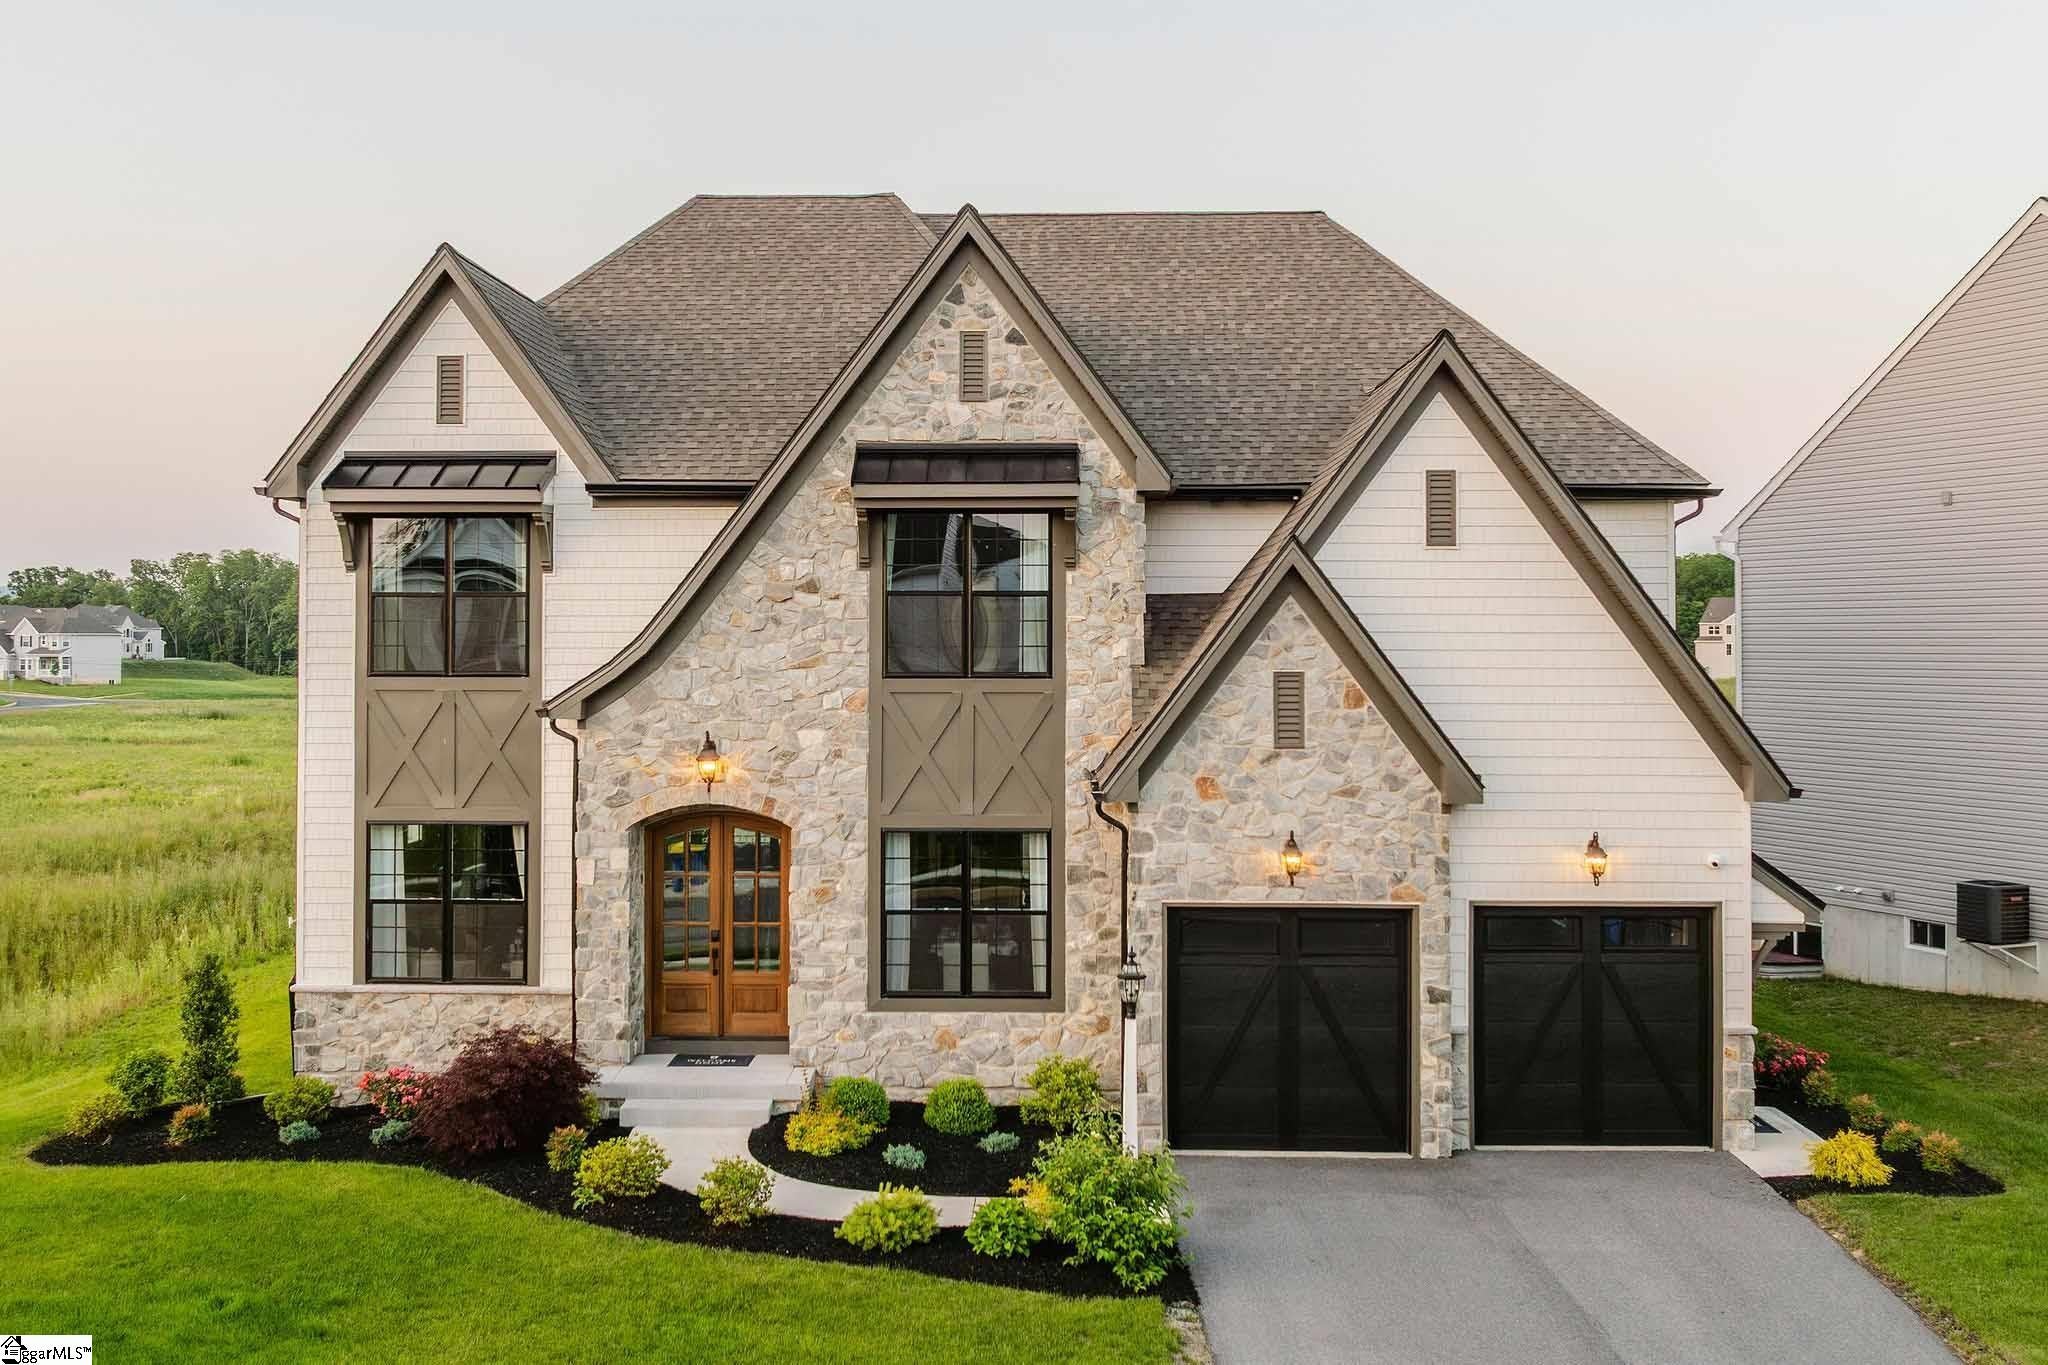
40 Nivie Lane, Simpsonville, SC 29681
None · Greenville County
Key Facts
Description
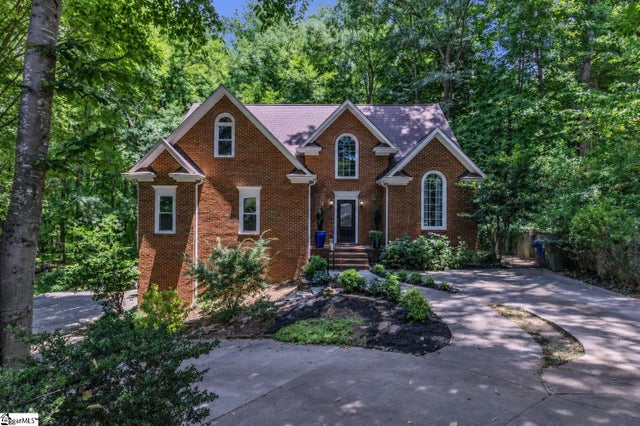
This Devonshire Manor is a 6 bed, 6.5 bath home featuring an open floorplan, 2 staircases, and many unique customizations. Inside the Foyer, there is a Living Room to one side and Dining Room to the other. In the main living area, the Family Room features a gas fireplace and opens to the Kitchen with a large eat-in island and Breakfast Area. A Butler's pantry connects the Kitchen to the Dining Room and includes a walk-in pantry. A hall off the back of the Kitchen leads to a private Guest Suite near back stairs that has it's own ensuite full bath and walk-in closet. Upstairs, the spacious Owner's Suite has 2 walk-in closets and a private full bath. The luxurious ensuite boasts a dual vanity, tiled shower, soaker tub, and separate water closet. Bedrooms 2, 3, 4, and 5 also each have their own ensuite full bath. The Laundry Room is conveniently located on the same floor as all bedrooms. An oversized 2-car garage is included. Discover the comfort of suburban living with the convenience of city access at Arbor Gate, a new custom home community in the heart of Simpsonville, SC. Ideally located in the affluent Five Forks, this thoughtfully planned neighborhood offers a rare opportunity to build a home that’s uniquely yours in one of Greenville County’s most desirable locations. Easy access to I-385 and I-85 make driving into the city a breeze, bringing a plethora of shopping, dining, and entertainment to your doorstep. Arbor Gate features 57 spacious homesites and a wide variety of customizable single-family floorplans with over 10,000 design options for each, allowing homeowners to personalize everything from layout to finishes. Upon completion, Arbor Gate will be highlighted by the 2.5-acre central park, complete with walking trails, fire pit and gathering areas for enjoying time with your friends and family.
Property Information
Property Type
Residential
Sub-Type
Single Family Residence
Style
Traditional / Other
Living Area
4,450 sq ft
Lot Size
0.16 acres
Lot Dimensions
7150 Square Feet
Garage Spaces
2
Parking Spaces
2
MLS® Listing#
1581071
Property Features
Interior
Exterior
Appliances
Cooling
Heating
Flooring
Fireplace
Basement
Parking
Laundry
Lot Features
Construction
Foundation
Roof
Community
Utilities
Sewer
Water Source
Rooms
- Bedroom 2Second
- Bedroom 3Second
- Bedroom 4Second
- Bedroom 5Second
- Master BedroomSecond
Schools
- Elementary:
- Monarch
- Middle:
- Mauldin
- High:
- Mauldin
Financial Details
HOA
None
Parcel Number
Unknown
Affordability Calculator
$179,980
Estimated monthly payment
$4,790/mo
Principal $719,920 · Est. interest $1,004,352 over 30 yrs
Neighborhood Market Statistics
How this home compares to active listings in Simpsonville, SC
- $420,000
- Median Listing Price
- 47
- Median Days on Market
- 2,433
- Median Sq Ft
- $178
- Median Price / Sq Ft
- 520
- Active Listings
- This home’s price is 114% above the area median.
- Its price per sq ft is 14% above the area median.
Market statistics compiled from active EXIT Realty® and MLS listings in Simpsonville, SC.
Location

Points of Interest in Simpsonville, SC
Showing the Simpsonville area map.
Nearby Schools
Greenbrier Elementary School
Elementary · 1.2 mi away
After School Plus
School · 2.0 mi away
Robert E. Cashion Elementary
Elementary · 2.1 mi away
Family Affair Child Care
School · 2.3 mi away
Plain Elementary
Elementary · 2.3 mi away
Montessori School of Mauldin
Elementary · 2.4 mi away
Brashier Middle College
Secondary School · 2.7 mi away
Simpsonville Elementary
Elementary · 2.8 mi away
Bethel Elementary
Elementary · 2.9 mi away
Mauldin High School
Secondary · 3.5 mi away
Hillcrest Middle School
Secondary · 3.6 mi away
Carolina Aeronautical
School · 3.6 mi away
Donaldson Career Center
Secondary · 3.6 mi away
Holy Cross Academy
School · 3.7 mi away
Sunshine House
School · 3.7 mi away
Cces Middle School
Elementary · 3.8 mi away
JL Mann High School
Secondary · 4.1 mi away
Green Charter Schools
Secondary · 4.2 mi away
St Joseph's Catholic School
Elementary · 4.4 mi away
East Ga Rd Baptist Christian School
School · 4.4 mi away
Commute Calculator
Nearby Homes


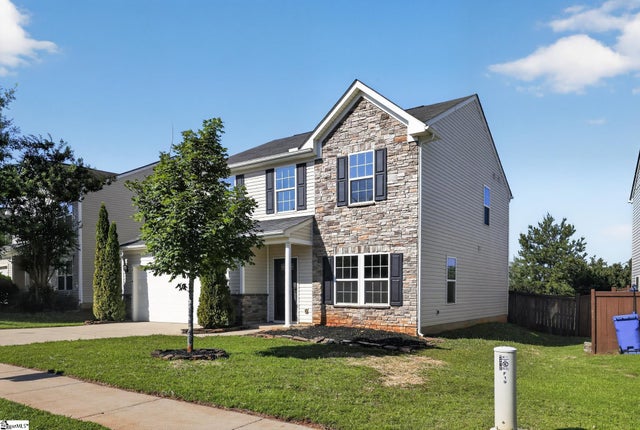
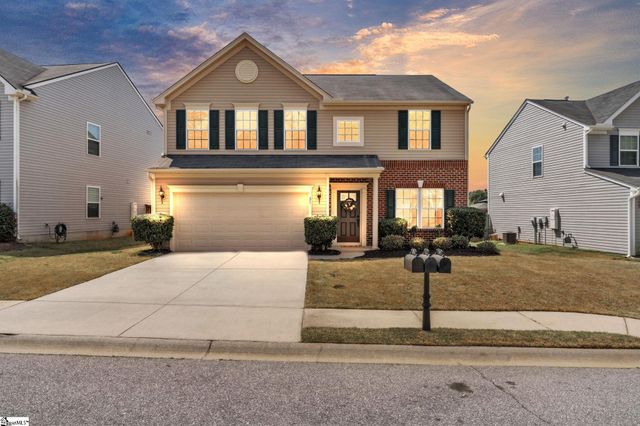


Similar Homes Nearby


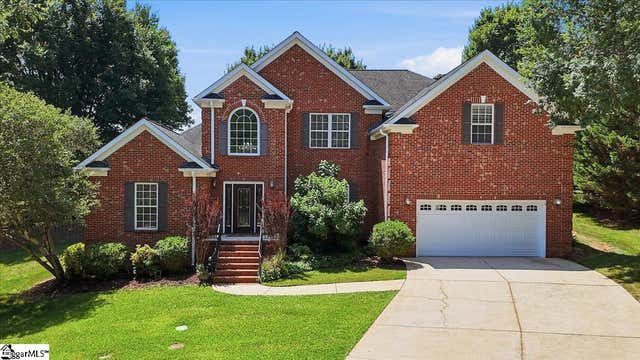

Similar Home Values
Comparable nearby listings and their asking prices.
| Address | Price | Beds | Baths | Sq Ft |
|---|---|---|---|---|
| 212 Fallkirk Lane, Simpsonville, SC | $629,999 | 5 | 5 | 3,721 |
| 32 Riverfront Lane, Simpsonville, SC | $635,000 | 5 | 4 | 2,687 |
| 210 Placid Forest Court, Simpsonville, SC | $639,900 | 5 | 4 | 3,129 |
| 7 Killean Court, Simpsonville, SC | $640,000 | 5 | 3 | 3,800 |
| 11 Vendue Court, Simpsonville, SC | $650,000 | 5 | 4 | 3,699 |
| 36 Prince Williams Court, Simpsonville, SC | $650,000 | 5 | 3 | 3,606 |
Moving Cost Estimate
EXIT Agents in Simpsonville


Listing Courtesy: BSI Builder Services - 7045529512
Presented by: Lind R Goodman