

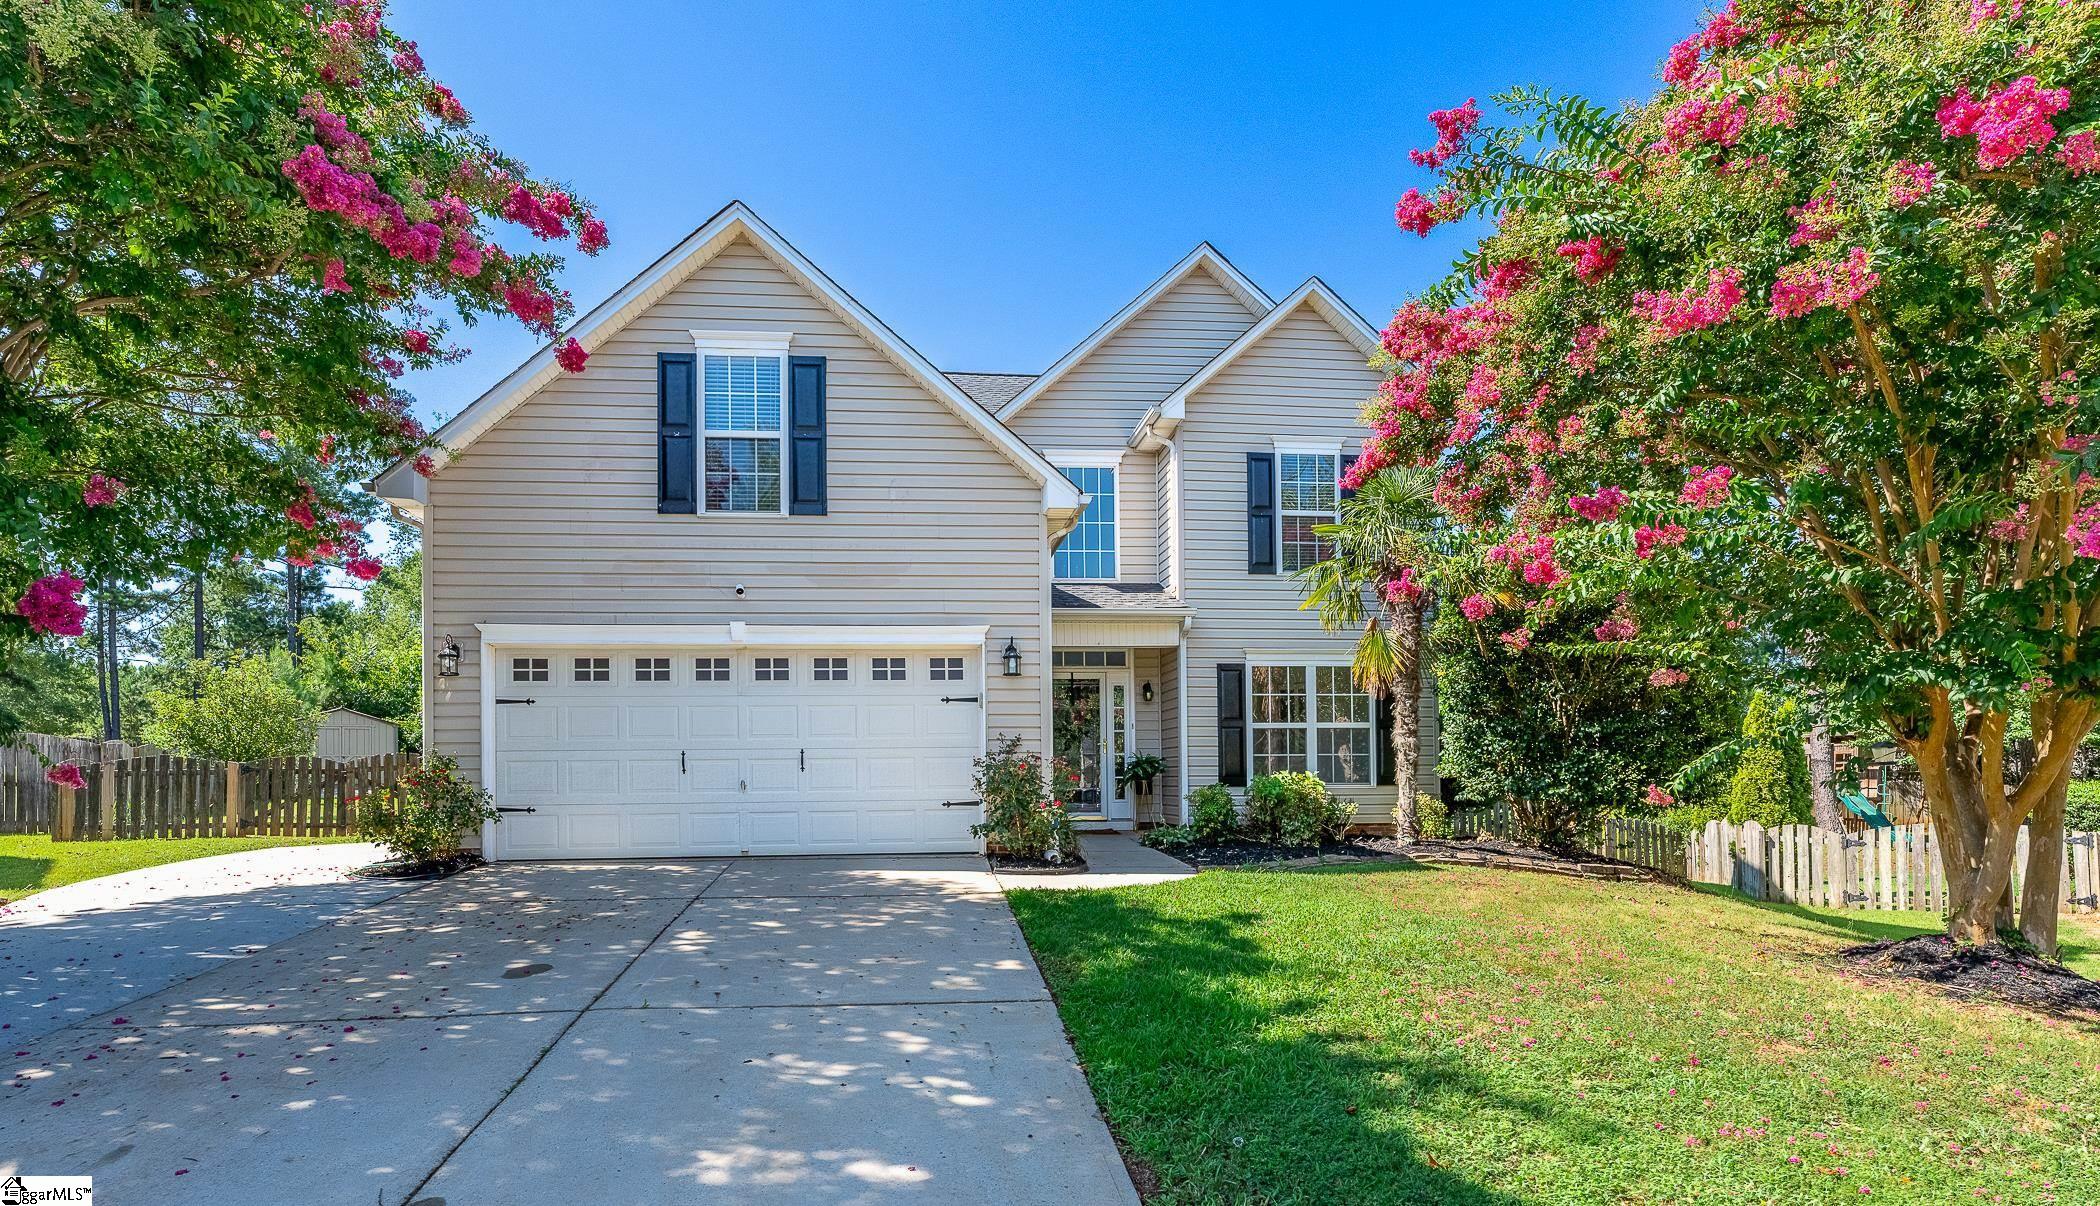
10 Friendsplot Cove, Mauldin, SC 29662
Planters Row · Greenville County
Key Facts
Description
Welcome to 10 Friendsplot Cove - Space, Privacy & Comfort in Desirable Planters Row! Tucked away on a quiet cul-de-sac in the well established, sought-after Planters Row community, this beautifully refreshed home offers the perfect combination of space, functionality, and an exceptional lot. Featuring 4 bedrooms (one on the main level) plus a large bonus room that could easily serve as a 5th bedroom. This home provides the flexibility that you are looking for. Freshly updated with new carpet. It is move-in ready from day one. The spacious floor plan offers room for everyone, while the oversized bonus room offers flexibility as a guest suite, playroom, home office, or additional bedroom. Step outside to enjoy the screened-in porch, perfect for morning coffee, entertaining, or relaxing while overlooking the nearly half-acre cul-de-sac lot - a rare find in this desired neighborhood. Storage building in place for great storage. The extra parking pad provides added convenience for guests, multiple vehicles, or recreational equipment. Located in the heart of Mauldin, you’ll enjoy easy access to shopping, dining, parks, and major highways while coming home to the charm and community of Planters Row. The neighborhood offers excellent amenities including a pool, clubhouse, and tennis courts. If you’ve been searching for a home that offers generous living space, modern updates, and one of the best lots in the neighborhood, 10 Friendsplot Cove is a must-see!
Property Information
Property Type
Residential
Sub-Type
Single Family Residence
Style
Traditional
Year Built
2002
Living Area
2,163 sq ft
Lot Size
0.49 acres
Garage Spaces
2
Parking Spaces
2
MLS® Listing#
1598563
Property Features
Interior
Appliances
Cooling
Heating
Flooring
Fireplace
Basement
Parking
Laundry
Patio
Fencing
Lot Features
Construction
Foundation
Community
Sewer
Water Source
Rooms
- Bedroom 211x11
- Bedroom 311x11
- Bedroom 412x10
- Dining Room11x11
- Kitchen11x11
- Living Room15x19
- Master Bedroom13x15
Schools
- Elementary:
- Greenbrier
- Middle:
- Hillcrest
- High:
- Mauldin
Financial Details
HOA
$440 / Annually
Annual Taxes
$1,574
Parcel Number
M006.0101395.00
Affordability Calculator
$71,980
Estimated monthly payment
$1,916/mo
Principal $287,920 · Est. interest $401,674 over 30 yrs
Neighborhood Market Statistics
How this home compares to active listings in Mauldin, SC
- $318,750
- Median Listing Price
- 47
- Median Days on Market
- 1,649
- Median Sq Ft
- $167
- Median Price / Sq Ft
- 42
- Active Listings
- This home’s price is 13% above the area median.
- Its price per sq ft is right around the area median.
Market statistics compiled from active EXIT Realty® and MLS listings in Mauldin, SC.
Location
Map is currently unavailable for this location.
Points of Interest in Mauldin, SC
Showing the Mauldin area map.
Commute Calculator
Nearby Homes
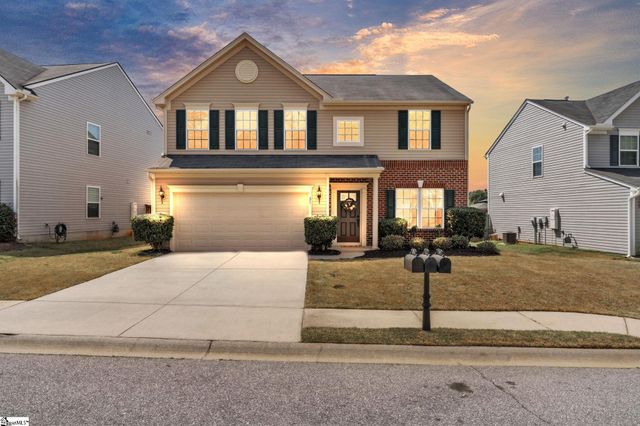
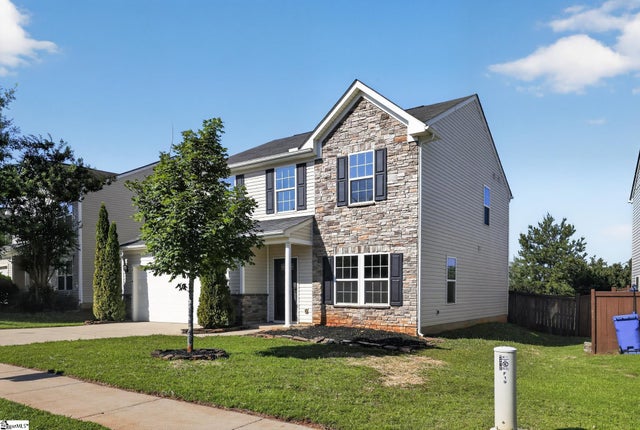


Similar Homes Nearby

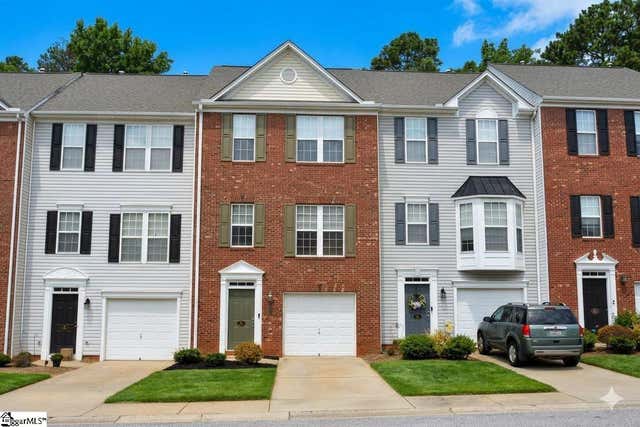
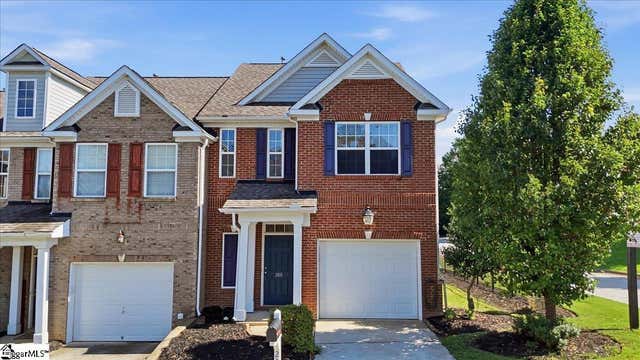


Similar Home Values
Comparable nearby listings and their asking prices.
| Address | Price | Beds | Baths | Sq Ft |
|---|---|---|---|---|
| 475 Woodbark Court, Mauldin, SC | $260,000 | 3 | 3 | 1,542 |
| 218 Cambria Court, Mauldin, SC | $269,000 | 3 | 4 | 2,003 |
| 200 Greenbush Court, Mauldin, SC | $283,000 | 3 | 3 | 1,572 |
| 9 Colombard Court, Mauldin, SC | $289,900 | 3 | 2 | 1,564 |
| 109 Ted Drive, Mauldin, SC | $295,000 | 3 | 3 | 1,618 |
| 31 Centimeters Drive, Mauldin, SC | $309,000 | 3 | 3 | 1,834 |
Moving Cost Estimate
EXIT Agents in Mauldin


Listing Courtesy: Real Broker, LLC - 8554500442
Presented by: Leslie M Scott
22226