

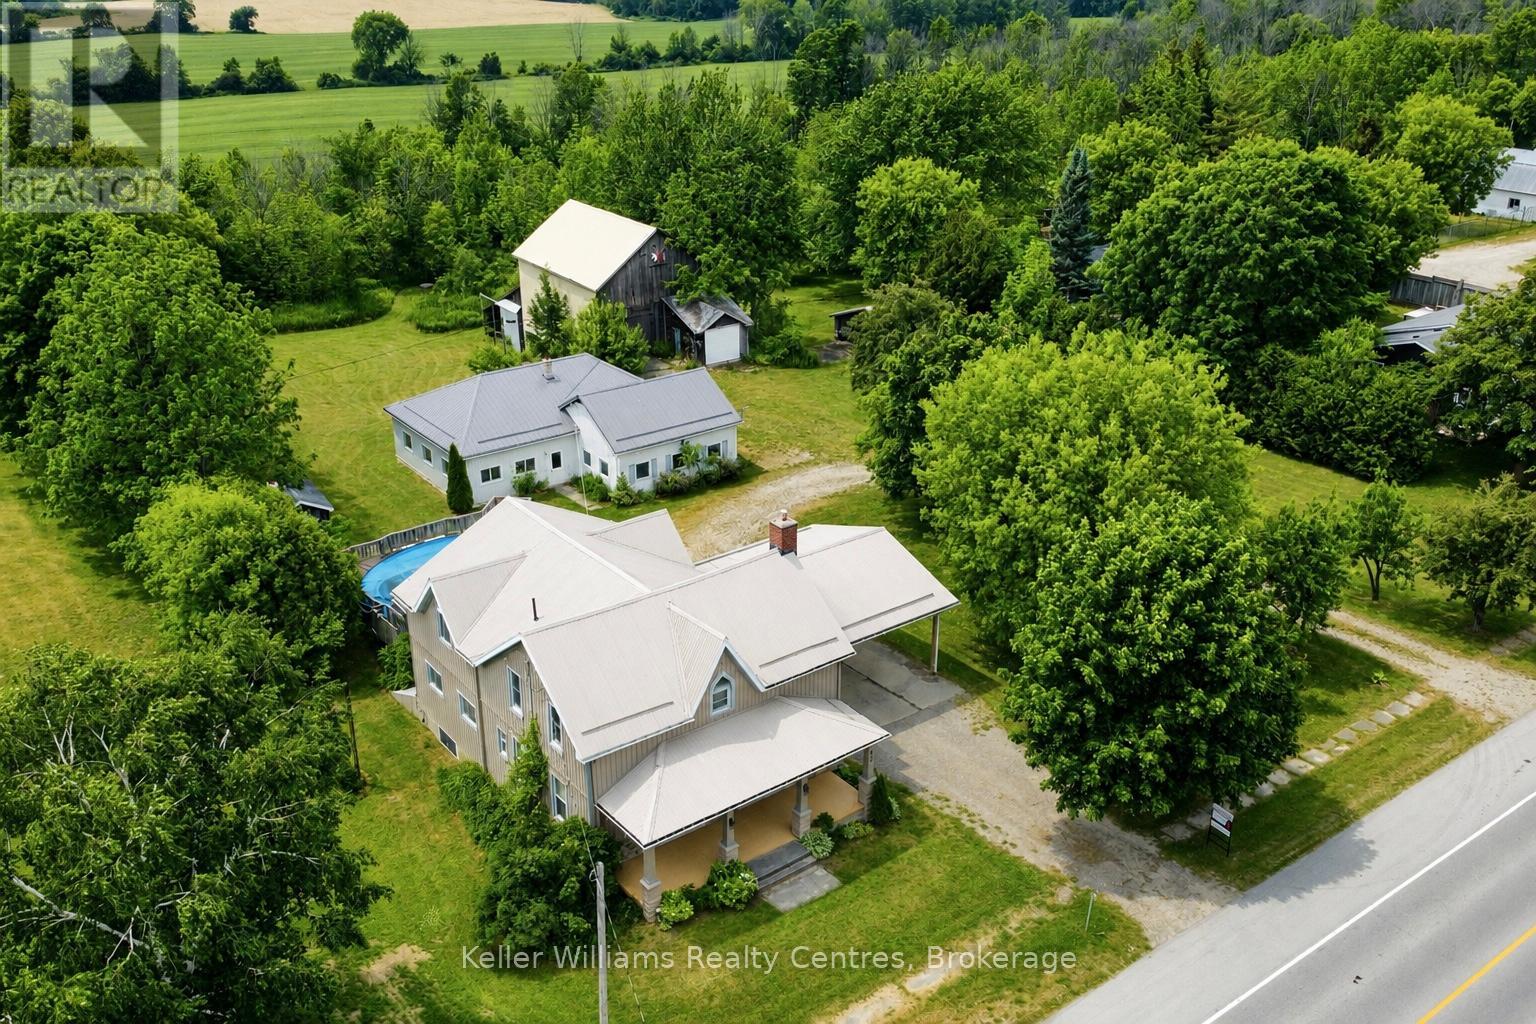
50/52 MAIN STREET N, Brockton, ON N0G1S0
Brockton
Key Facts
Description
Welcome to this exceptional 2.5-acre property in Elmwood, offering the perfect blend of comfortable family living and outstanding space for hobbies, recreation, and storage. This well-maintained property features a 3-bedroom, 3-bathroom home, a large heated workshop, barn, drive shed, orchard, and a private cabin retreat. Designed for convenient main-floor living, the home offers a main-level bedroom with cheater ensuite and laundry access. The spacious country kitchen includes appliances, an oversized island with seating space, and ample workspace. A generous dining area walks out to the covered back porch, complete with skylights and a propane gas BBQ hookup. Overlooking the backyard, the porch provides the perfect place to relax while enjoying the above-ground pool with a new liner and pump (2021) and surrounding composite deck. Upstairs are two additional bedrooms, including an expansive primary suite created by combining two bedrooms into one, now featuring two full walls of closet space. A third full bathroom and a bright 19' x 20' recreation room with a wet bar, sink, and mini fridge complete the upper level. The unfinished basement offers excellent storage and a convenient walk-up to the yard. Additional features include a two-car carport, circular driveway, central air conditioning (2019), hot water tank (2020), and gas furnace (2026). The impressive heated workshop features partial in-floor heat, a furnace, four garage doors, and a steel roof (2021). The barn offers two drive-in levels, a loft, and hydro service, while the drive shed provides additional covered storage.The property is further enhanced by an orchard with apple and pear trees. Beyond the orchard, a charming cabin and separate washroom building overlook neighbouring farmland and abundant wildlife, creating a peaceful retreat. A rare opportunity to enjoy country living with exceptional space, privacy, and versatility. (id:31684)
Property Information
Property Type
Residential
Sub-Type
Single Family Residence
Parking Spaces
16
Ownership
Freehold
Listing #
X13431418
Property Features
Cooling
Heating
Parking
Sewer
Rooms
- 4.194 m X 1.588 mMain
- Bedroom 22.973 m X 3.49 mSecond
- Bedroom 33.282 m X 4.544 mSecond
- Bedroom 32.474 m X 2.666 mMain
- Game Room5.932 m X 8.31 mSecond
- Kitchen4.9 m X 6.386 mMain
- Laundry3.046 m X 3.343 mMain
- Living Room4.65 m X 4.367 mMain
Affordability Calculator
$130,000
Estimated monthly payment
$3,460/mo
Principal $520,000 · Est. interest $725,446 over 30 yrs
Neighborhood Market Statistics
How this home compares to active listings in Brockton, ON
- CA$510,909
- Median Listing Price
- 58
- Median Days on Market
- 1,300
- Median Sq Ft
- CA$341
- Median Price / Sq Ft
- 131
- Active Listings
- This home’s price is 27% above the area median.
Market statistics compiled from active EXIT Realty® and MLS listings in Brockton, ON.
Location

Points of Interest in Brockton, ON
Showing the Brockton area map.
Nearby Schools
Hanover Heights Community School
Elementary · 10.2 km away
Hanover Montessori Children's House
Elementary · 10.6 km away
Holy Family School
School · 11.0 km away
Dawnview Public School
Elementary · 11.5 km away
Sacred Heart High School
Secondary · 14.8 km away
Walkerton District Community School
School · 16.0 km away
St Teresa of Calcutta Catholic School
School · 16.1 km away
Paisley Central School
School · 18.2 km away
Sullivan Community School
School · 18.6 km away
Mary Immaculate School
School · 20.4 km away
Spruce Ridge Community School
School · 21.1 km away
Normanby Community School
School · 23.1 km away
Mildmay Carrick Public School
School · 23.5 km away
Edge Hill Country School
Elementary · 25.2 km away
Holland Chatsworth Central School
School · 26.1 km away
Arran-Tara Elementary School
Elementary · 27.4 km away
Clifford Cooperative Nursery School
School · 31.2 km away
Hillcrest Central School
School · 32.5 km away
Saugeen District Senior School
Secondary · 33.3 km away
Sacred Heart School
School · 33.3 km away
Commute Calculator
Nearby Homes

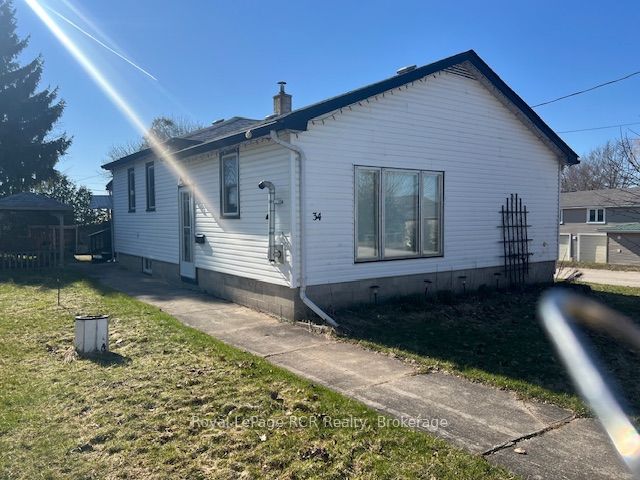

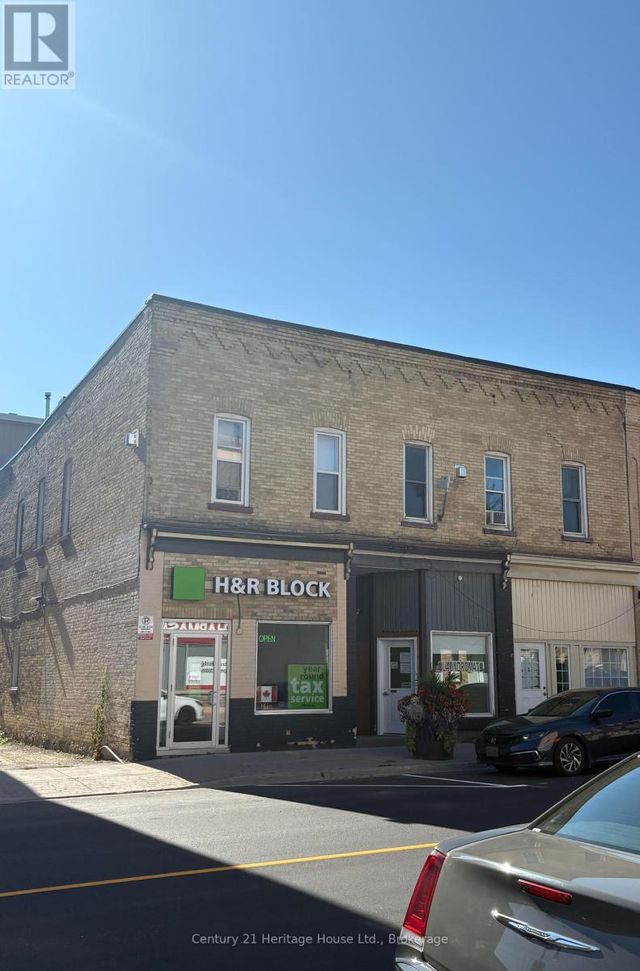
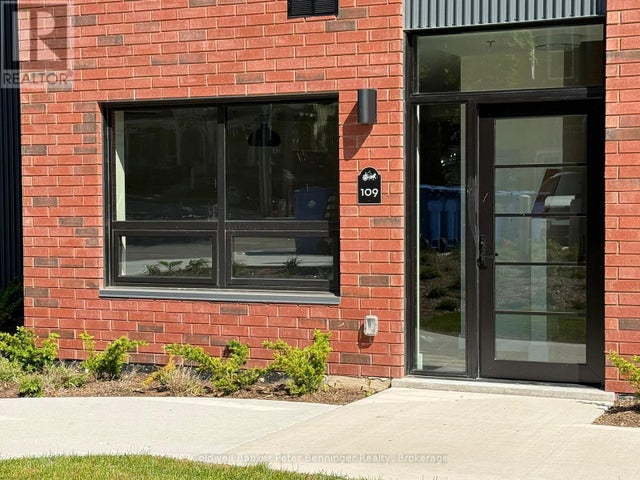
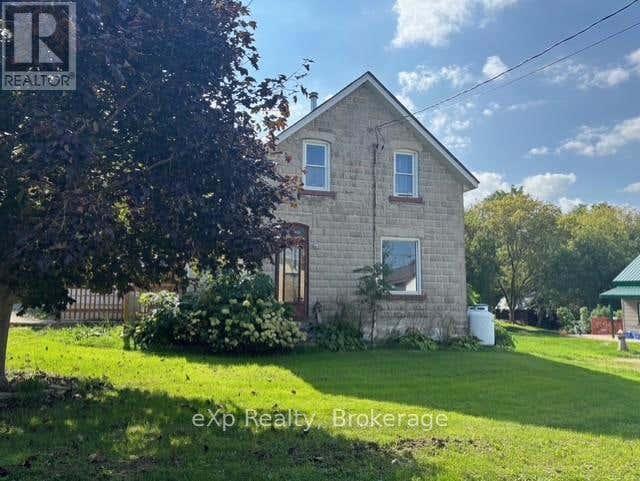
Similar Homes Nearby
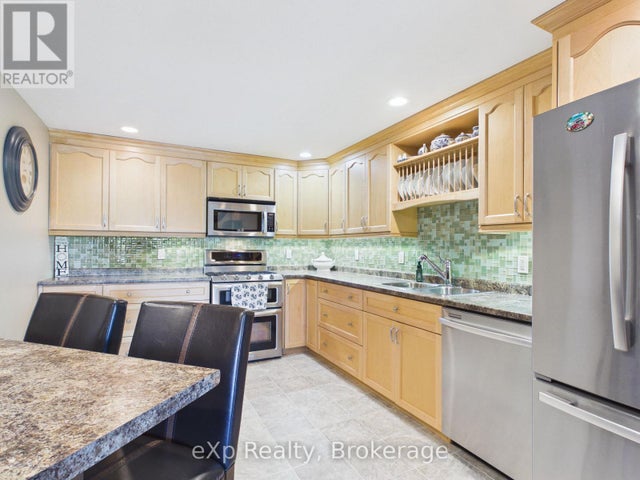


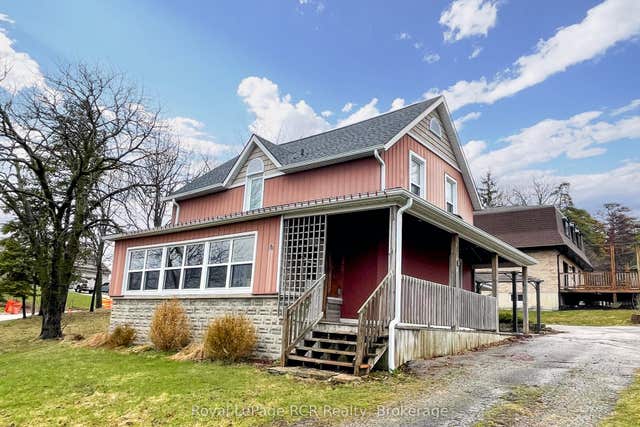
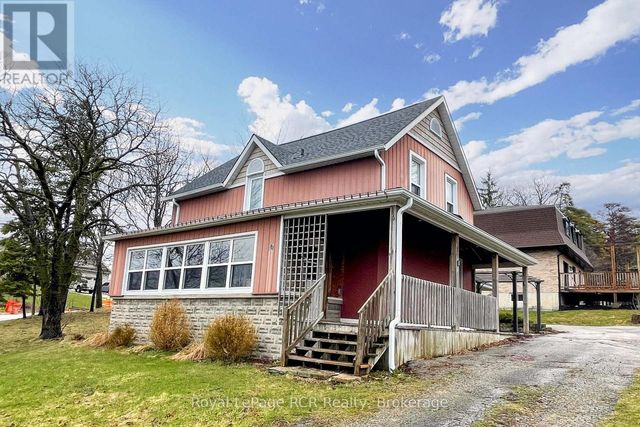

Similar Home Values
Comparable nearby listings and their asking prices.
| Address | Price | Beds | Baths | Sq Ft |
|---|---|---|---|---|
| 302 - 125 WILLIAM STREET N, Brockton, ON | CA$459,900 | 2 | 2 | — |
| 4 ARCHY STREET, Brockton, ON | CA$459,999 | 3 | 1 | — |
| 4 Archy Street, Brockton, ON | CA$459,999 | 3 | 1 | — |
| 10 Walker Street, Brockton, ON | CA$469,900 | 2 | 2 | — |
| 10 WALKER STREET, Brockton, ON | CA$469,900 | 2 | 2 | — |
| 925 OLD DURHAM ROAD, Brockton, ON | CA$499,000 | 4 | 2 | — |
Moving Cost Estimate
EXIT Agents in Brockton



Listing Courtesy: Keller Williams Realty Centres
Data Terms of Use
This website is operated by Keller Williams Realty Centres, a brokerage who is a member of The Canadian Real Estate Association (CREA). The content on this website is owned or controlled by CREA. By accessing this website, the user agrees to be bound by these terms of use as amended from time to time, and agrees that these terms of use constitute a binding contract between the user, Keller Williams Realty Centres, and CREA.
Copyright
The content on this website is protected by copyright and other laws, and is intended solely for the private, non-commercial use by individuals. Any other reproduction, distribution or use of the content, in whole or in part, is specifically prohibited. Prohibited uses include commercial use, “screen scraping”, “database scraping”, and any other activity intended to collect, store, reorganize or manipulate the content of this website.
Trademarks
REALTOR®, REALTORS®, and the REALTOR® logo are certification marks that are owned by REALTOR® Canada Inc. and licensed exclusively to The Canadian Real Estate Association (CREA). These certification marks identify real estate professionals who are members of CREA and who must abide by CREA’s By-Laws, Rules, and the REALTOR® Code. The MLS® trademark and the MLS® logo are owned by CREA and identify the professional real estate services provided by members of CREA.
Liability and Warranty Disclaimer
The information contained on this website is based in whole or in part on information that is provided by members of CREA, who are responsible for its accuracy. CREA reproduces and distributes this information as a service for its members, and assumes no responsibility for its completeness or accuracy.
Amendments
Keller Williams Realty Centres may at any time amend these Terms of Use by updating this posting. All users of this site are bound by these amendments should they wish to continue accessing the website, and should therefore periodically visit this page to review any and all such amendments.