

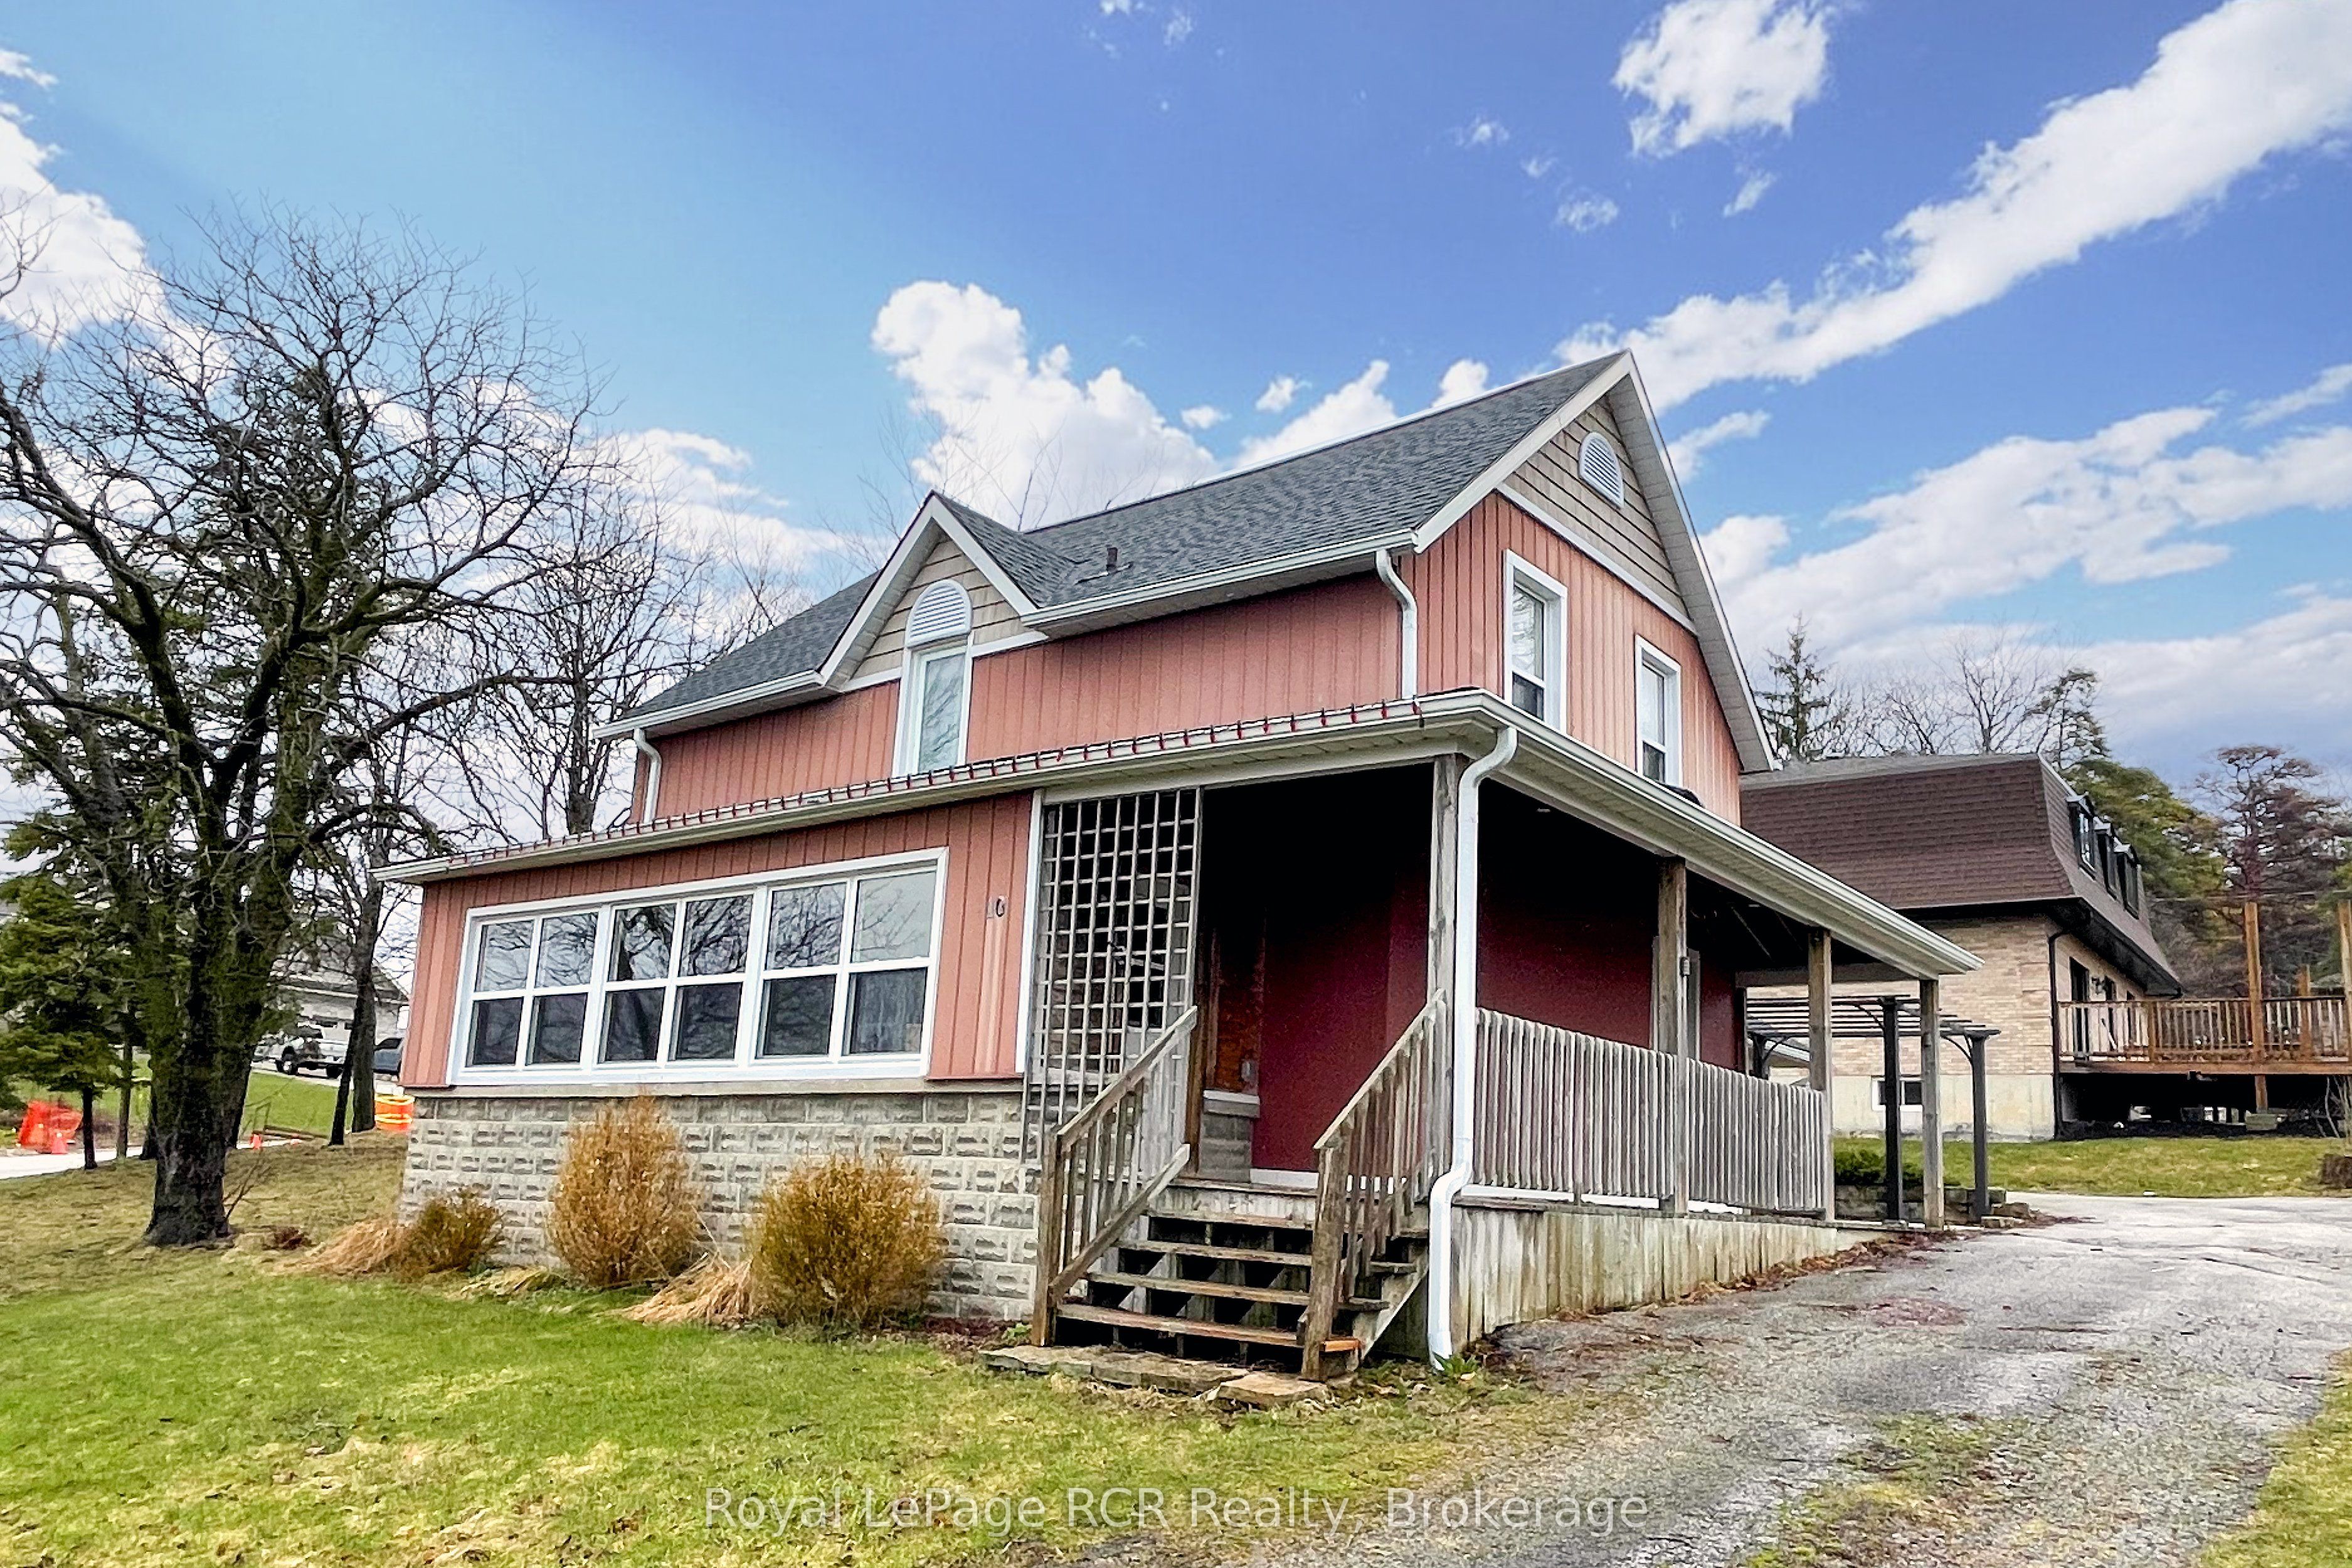
10 Walker Street, Brockton, ON N0G 2V0
Bruce County
Key Facts
Description
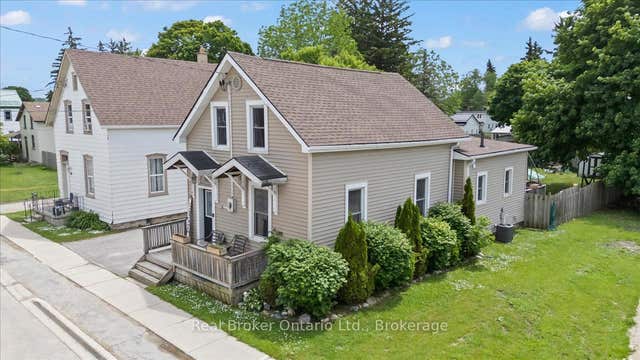
2 bedroom, 2 bath home on an almost HALF ACRE lot -- in town! This updated storey-and-a-half Walkerton home is move-in ready. The main floor features a well-laid-out kitchen with gorgeous maple cabinets, a spacious dining room with hardwood floors, a convenient laundry room, a 2-piece bath, a family room with gas fireplace (2021), and a sunroom with updated windows (2021) offering expansive westerly views over Walkerton. Upstairs are the bedrooms, a 4-piece bath, and storage. The unfinished basement provides even more storage options. Outside, you'll find the detached garage and the circular driveway provide ample parking
Property Information
Property Type
Residential
Sub-Type
Single Family Residence
Style
1 1/2 Storey
Stories
1
Lot Dimensions
183.83x210.78
Parking Spaces
10
MLS® Listing#
X12989028
Property Features
Appliances
Cooling
Heating
Fireplace
Basement
Pool
Parking
Lot Features
Construction
Foundation
Roof
Other Structures
Rooms
- 6.86 x 2.05Main
- Bathroom1.51 x 1.51Main
- Bathroom2.11 x 1.85Second
- Bedroom3.07 x 3.01Second
- Dining Room4.48 x 5.47Main
- Kitchen4.27 x 3.25Main
- Laundry3.47 x 2.06Main
- Living Room5.1 x 4.77Main
- Master Bedroom3.19 x 4.97Second
Financial Details
Annual Taxes
CA$3,176
Tax year 2025
Assessed Value
CA$184,000
Parcel Number
331960265
Directions
Turn north onto Walker St from Durham St E. 10 Walker St on the right (east).
Affordability Calculator
$93,980
Estimated monthly payment
$2,501/mo
Principal $375,920 · Est. interest $524,442 over 30 yrs
Neighborhood Market Statistics
How this home compares to active listings in Brockton, ON
- CA$510,909
- Median Listing Price
- 58
- Median Days on Market
- 1,300
- Median Sq Ft
- CA$341
- Median Price / Sq Ft
- 131
- Active Listings
- This home’s price is 8% below the area median.
Market statistics compiled from active EXIT Realty® and MLS listings in Brockton, ON.
Location

Points of Interest in Brockton, ON
Showing the Brockton area map.
Nearby Schools
Sacred Heart High School
Secondary · 1.0 km away
Walkerton District Community School
School · 2.2 km away
St Teresa of Calcutta Catholic School
School · 2.3 km away
Holy Family School
School · 9.2 km away
Hanover Montessori Children's House
Elementary · 9.4 km away
Dawnview Public School
Elementary · 9.5 km away
Hanover Heights Community School
Elementary · 9.7 km away
Mildmay Carrick Public School
School · 11.1 km away
Mary Immaculate School
School · 11.3 km away
Hillcrest Central School
School · 18.8 km away
Normanby Community School
School · 18.9 km away
Sacred Heart School
School · 19.6 km away
Paisley Central School
School · 21.1 km away
Clifford Cooperative Nursery School
School · 22.4 km away
Spruce Ridge Community School
School · 26.4 km away
Edge Hill Country School
Elementary · 28.6 km away
Howick Central Elementary School
Elementary · 28.8 km away
Wingham Baptist Church
School · 31.0 km away
Maitland River Elementary
Elementary · 31.1 km away
Fe Madill Secondary School
Secondary · 31.2 km away
Commute Calculator
Nearby Homes


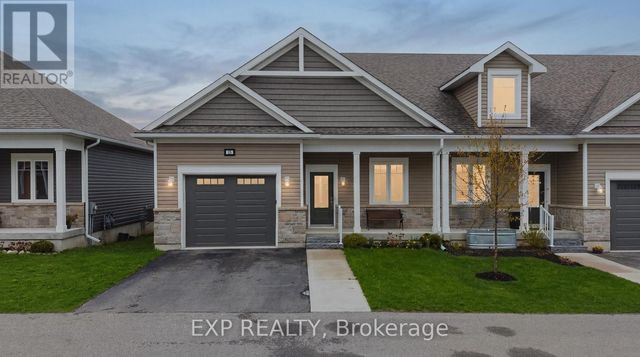
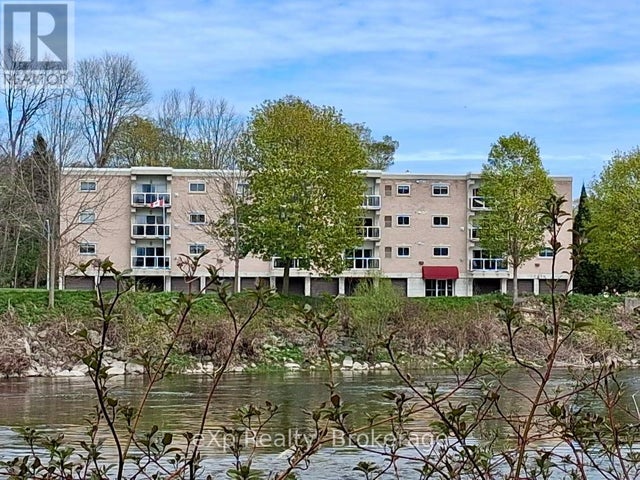
Similar Homes Nearby

Similar Home Values
Comparable nearby listings and their asking prices.
| Address | Price | Beds | Baths | Sq Ft |
|---|---|---|---|---|
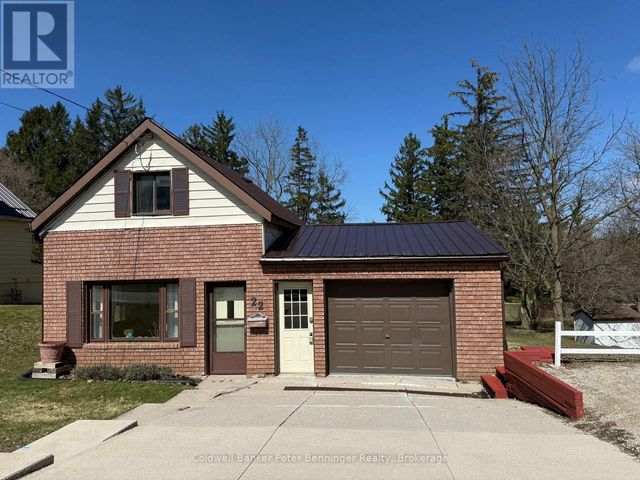
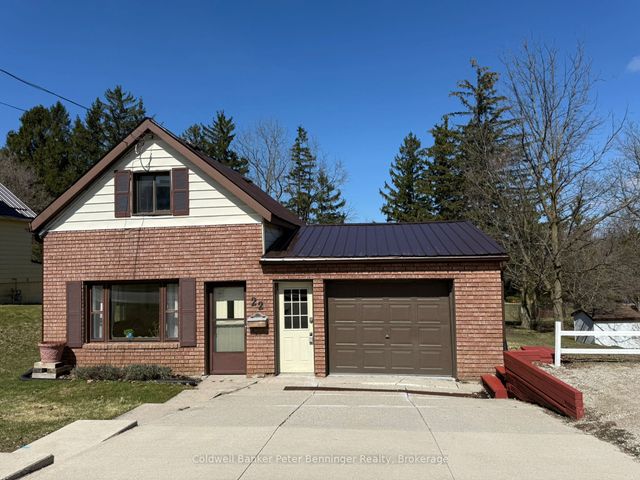
| 22 MCGIVERN STREET W, Brockton, ON | CA$374,900 | 3 | 1 | — |
| 22 McGivern Street W, Brockton, ON | CA$374,900 | 3 | 1 | — |
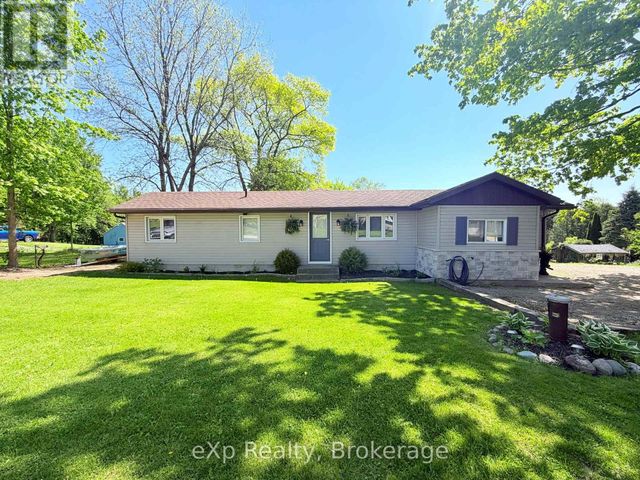
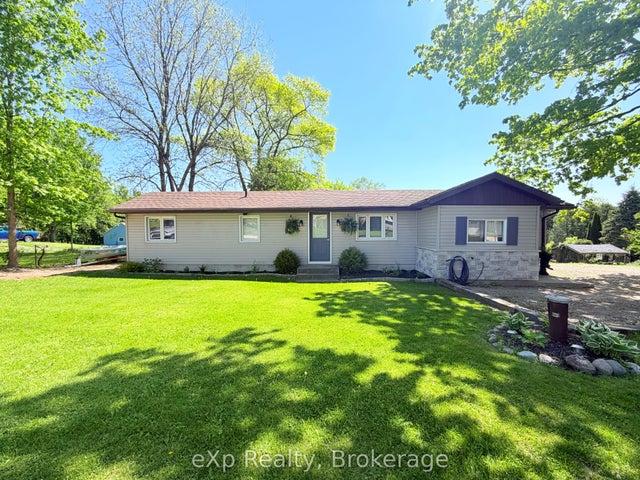
| 12 UNION STREET N, Brockton, ON | CA$379,900 | 2 | 1 | — |
| 12 Union Street N, Brockton, ON | CA$379,900 | 2 | 1 | — |
| 115 DURHAM STREET W, Brockton, ON | CA$395,000 | 3 | 2 | — |
| 115 Durham Street W, Brockton, ON | CA$395,000 | 3 | 2 | — |
Moving Cost Estimate
EXIT Agents in Brockton


Listing Courtesy: Royal LePage RCR Realty - 5193647370