

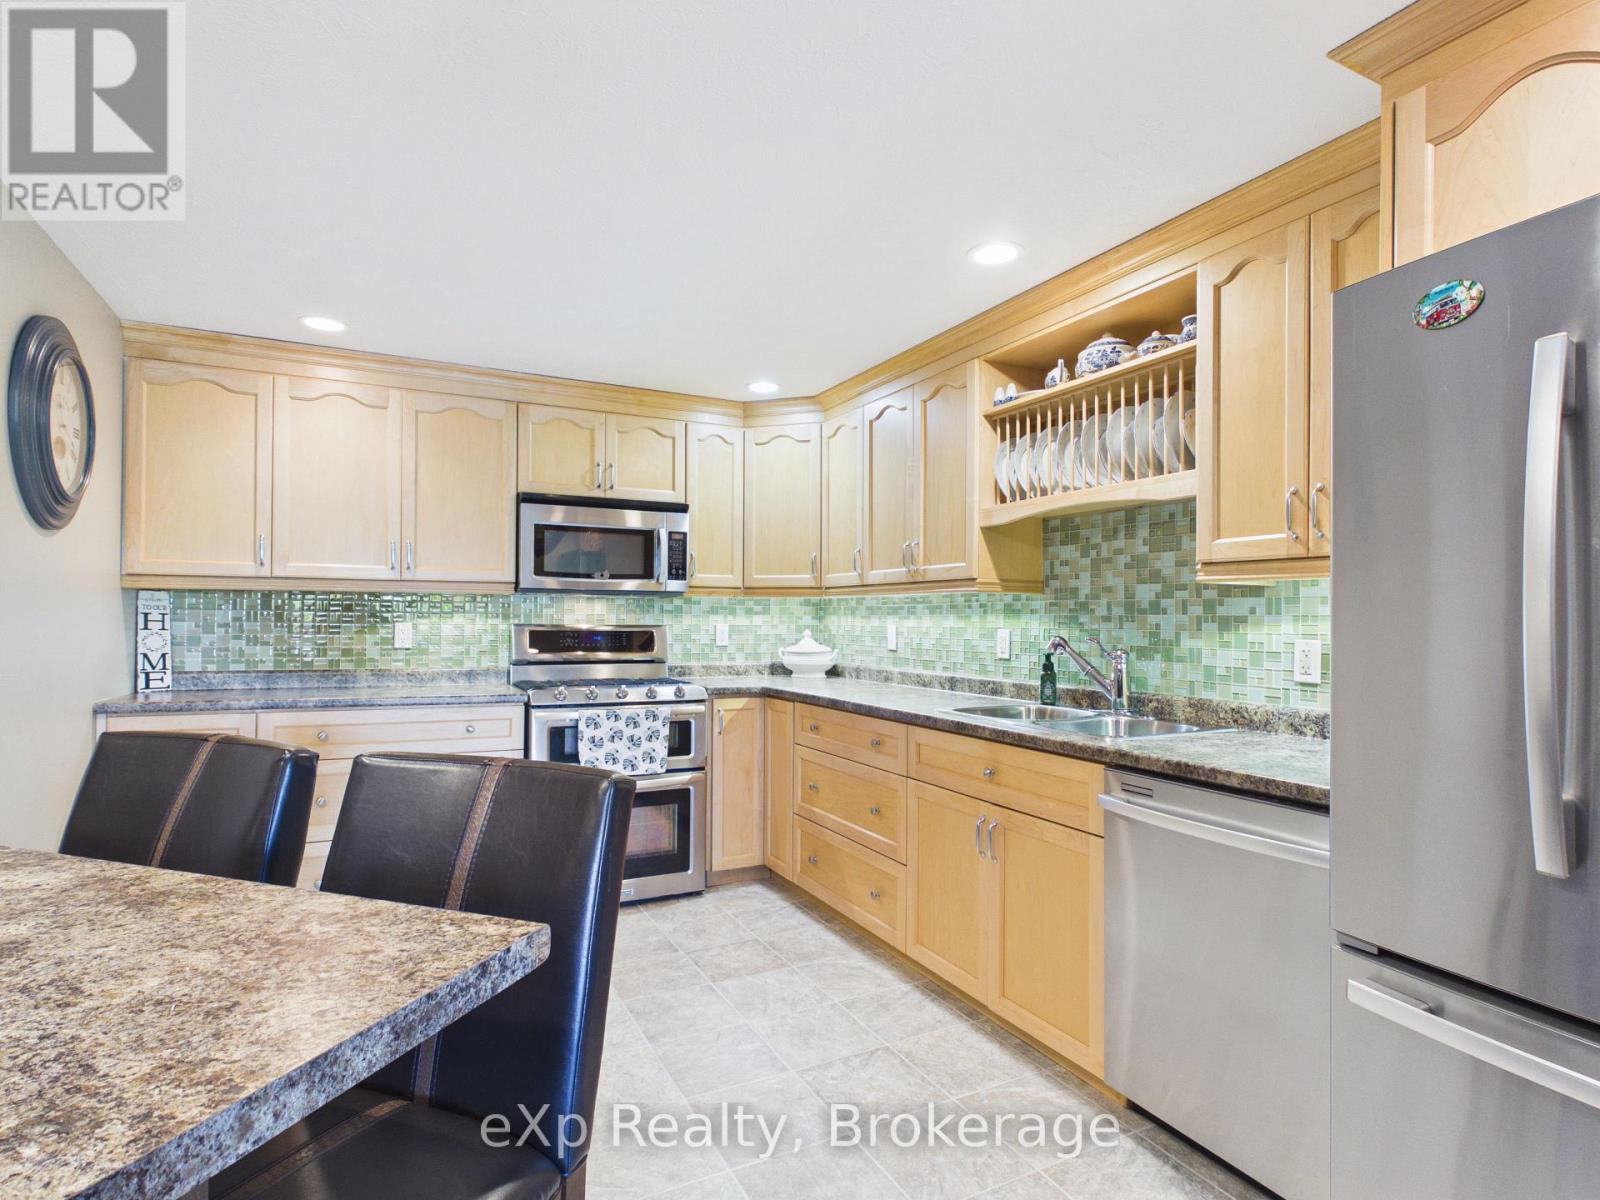
302 - 125 WILLIAM STREET N Unit 302, Brockton, ON N0G2V0
Brockton
Key Facts
Description
Offering what may be the best river view in Walkerton! Enjoy spectacular panoramic views of the Saugeen River from virtually every room in this bright and spacious 1,237 sq. ft. condo. This well-maintained 2-bedroom, 2-bathroom unit features an open-concept layout with a large living room, cozy gas fireplace, dining area, and engineered hardwood flooring. The spacious kitchen offers an island, abundant cabinetry, tile backsplash, and plenty of counter space. A 5-piece main bathroom, convenient 2-piece powder room, and in-suite laundry room add to the functionality of this well-designed home. Additional features include lighted closets throughout and cable hookups in both bedrooms and the living room. Step out from the living room onto your private balcony and take in the breathtaking river views, watch local wildlife, or enjoy fishing, kayaking, and canoeing along the Saugeen River. This unit includes exclusive use of an indoor parking space in the secure garage and a private storage room conveniently located directly in front of the parking space. Residents also enjoy access to a fantastic second-floor common room for social gatherings and activities. Ideally located within walking distance of downtown shopping, restaurants, amenities, and walking trails, this is a rare opportunity to enjoy carefree condo living in one of Walkerton's most desirable waterfront locations. (id:31684)
Property Information
Property Type
Residential
Sub-Type
Condominium
Parking Spaces
1
Ownership
Condominium/Strata
Listing #
X13457638
Property Features
Cooling
Heating
Parking
Lot Features
Rooms
- 1.6 m X 1.8 mMain
- Bathroom 12.1 m X 4.1 mMain
- Bathroom 21.5 m X 1.7 mMain
- Bedroom 13.7 m X 3.4 mMain
- Bedroom 24.9 m X 3.2 mMain
- Dining Room2.5 m X 2.5 mMain
- Kitchen3 m X 4.1 mMain
- Laundry2.4 m X 1.8 mMain
- Living Room5.6 m X 3.8 mMain
Financial Details
HOA
CA$380 / Monthly
Affordability Calculator
$91,980
Estimated monthly payment
$2,448/mo
Principal $367,920 · Est. interest $513,281 over 30 yrs
Neighborhood Market Statistics
How this home compares to active listings in Brockton, ON
- CA$510,909
- Median Listing Price
- 58
- Median Days on Market
- 1,300
- Median Sq Ft
- CA$341
- Median Price / Sq Ft
- 131
- Active Listings
- This home’s price is 10% below the area median.
Market statistics compiled from active EXIT Realty® and MLS listings in Brockton, ON.
Location

Points of Interest in Brockton, ON
Showing the Brockton area map.
Nearby Schools
Sacred Heart High School
Secondary · 0.9 km away
Walkerton District Community School
School · 2.0 km away
St Teresa of Calcutta Catholic School
School · 2.2 km away
Holy Family School
School · 9.5 km away
Hanover Montessori Children's House
Elementary · 9.8 km away
Dawnview Public School
Elementary · 9.9 km away
Hanover Heights Community School
Elementary · 10.1 km away
Mary Immaculate School
School · 11.0 km away
Mildmay Carrick Public School
School · 11.1 km away
Hillcrest Central School
School · 18.5 km away
Normanby Community School
School · 19.2 km away
Sacred Heart School
School · 19.4 km away
Paisley Central School
School · 20.9 km away
Clifford Cooperative Nursery School
School · 22.6 km away
Spruce Ridge Community School
School · 26.8 km away
Howick Central Elementary School
Elementary · 28.8 km away
Edge Hill Country School
Elementary · 29.0 km away
Wingham Baptist Church
School · 30.7 km away
Maitland River Elementary
Elementary · 30.8 km away
Fe Madill Secondary School
Secondary · 31.0 km away
Commute Calculator
Nearby Homes
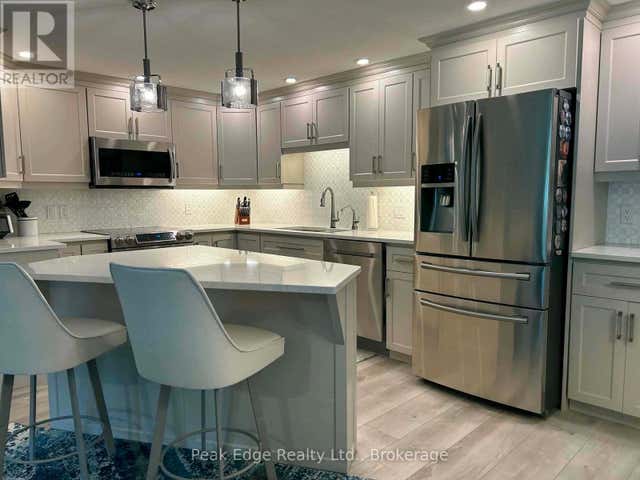

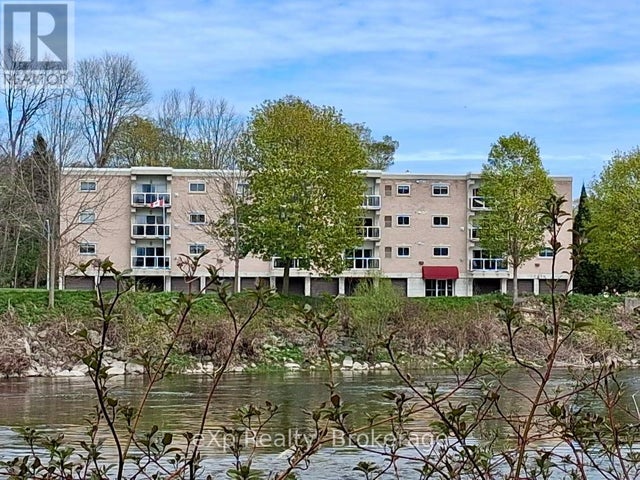

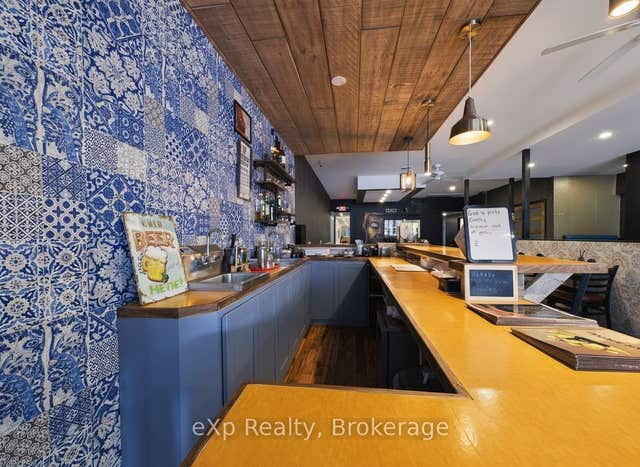
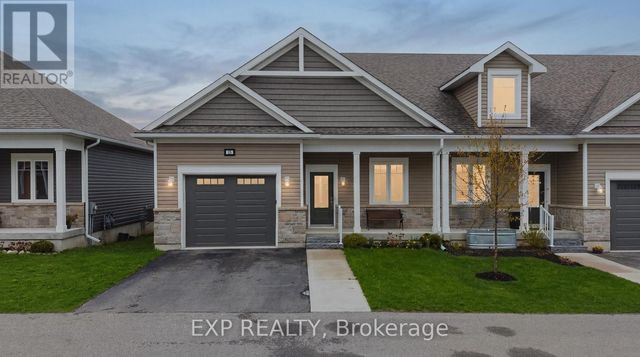
Similar Homes Nearby
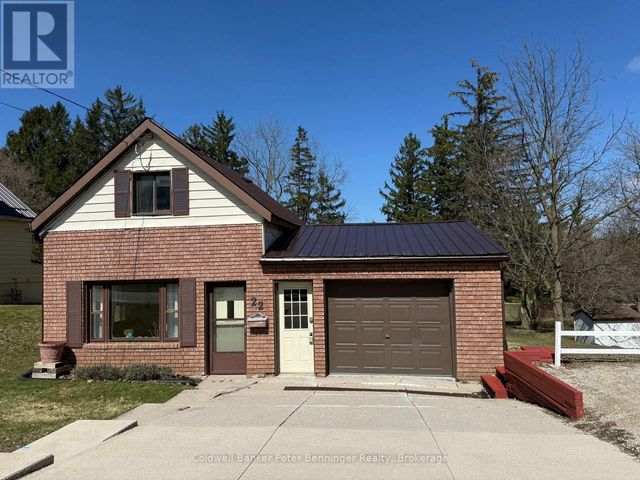
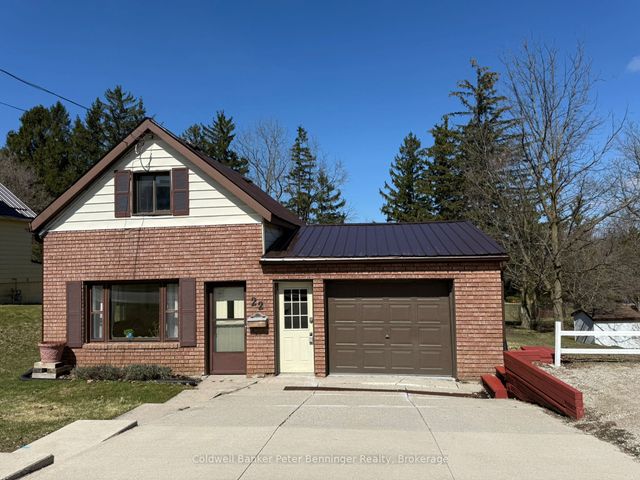
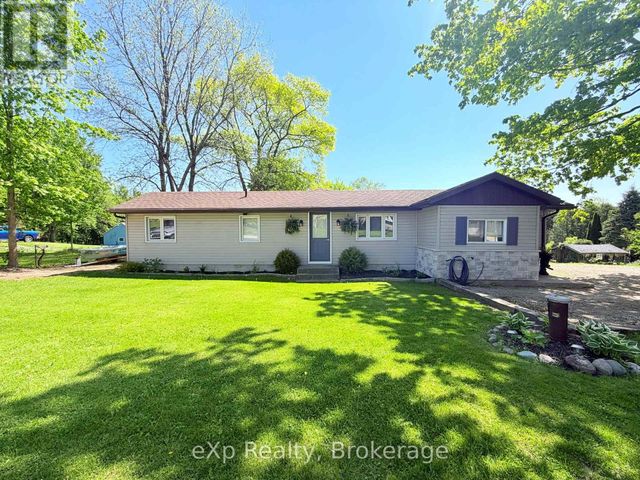

Similar Home Values
Comparable nearby listings and their asking prices.
| Address | Price | Beds | Baths | Sq Ft |
|---|---|---|---|---|
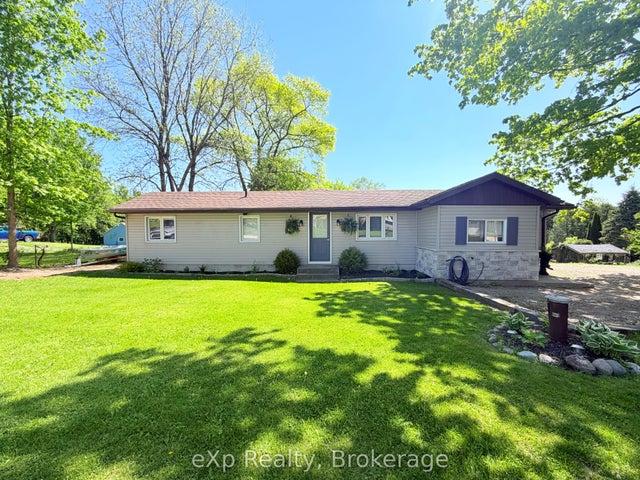
| 22 MCGIVERN STREET W, Brockton, ON | CA$374,900 | 3 | 1 | — |
| 22 McGivern Street W, Brockton, ON | CA$374,900 | 3 | 1 | — |
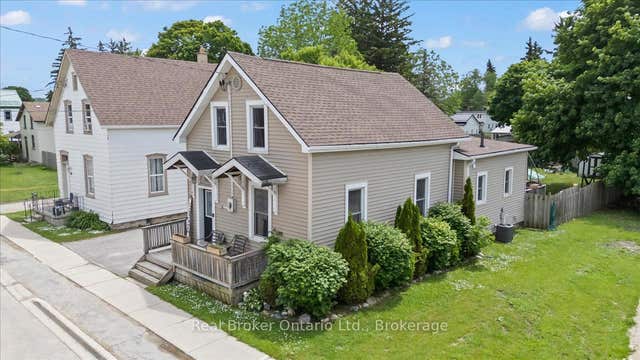
| 12 UNION STREET N, Brockton, ON | CA$379,900 | 2 | 1 | — |
| 12 Union Street N, Brockton, ON | CA$379,900 | 2 | 1 | — |
| 115 DURHAM STREET W, Brockton, ON | CA$395,000 | 3 | 2 | — |
| 115 Durham Street W, Brockton, ON | CA$395,000 | 3 | 2 | — |
Moving Cost Estimate
EXIT Agents in Brockton



Listing Courtesy: eXp Realty
Data Terms of Use
This website is operated by eXp Realty, a brokerage who is a member of The Canadian Real Estate Association (CREA). The content on this website is owned or controlled by CREA. By accessing this website, the user agrees to be bound by these terms of use as amended from time to time, and agrees that these terms of use constitute a binding contract between the user, eXp Realty, and CREA.
Copyright
The content on this website is protected by copyright and other laws, and is intended solely for the private, non-commercial use by individuals. Any other reproduction, distribution or use of the content, in whole or in part, is specifically prohibited. Prohibited uses include commercial use, “screen scraping”, “database scraping”, and any other activity intended to collect, store, reorganize or manipulate the content of this website.
Trademarks
REALTOR®, REALTORS®, and the REALTOR® logo are certification marks that are owned by REALTOR® Canada Inc. and licensed exclusively to The Canadian Real Estate Association (CREA). These certification marks identify real estate professionals who are members of CREA and who must abide by CREA’s By-Laws, Rules, and the REALTOR® Code. The MLS® trademark and the MLS® logo are owned by CREA and identify the professional real estate services provided by members of CREA.
Liability and Warranty Disclaimer
The information contained on this website is based in whole or in part on information that is provided by members of CREA, who are responsible for its accuracy. CREA reproduces and distributes this information as a service for its members, and assumes no responsibility for its completeness or accuracy.
Amendments
eXp Realty may at any time amend these Terms of Use by updating this posting. All users of this site are bound by these amendments should they wish to continue accessing the website, and should therefore periodically visit this page to review any and all such amendments.