

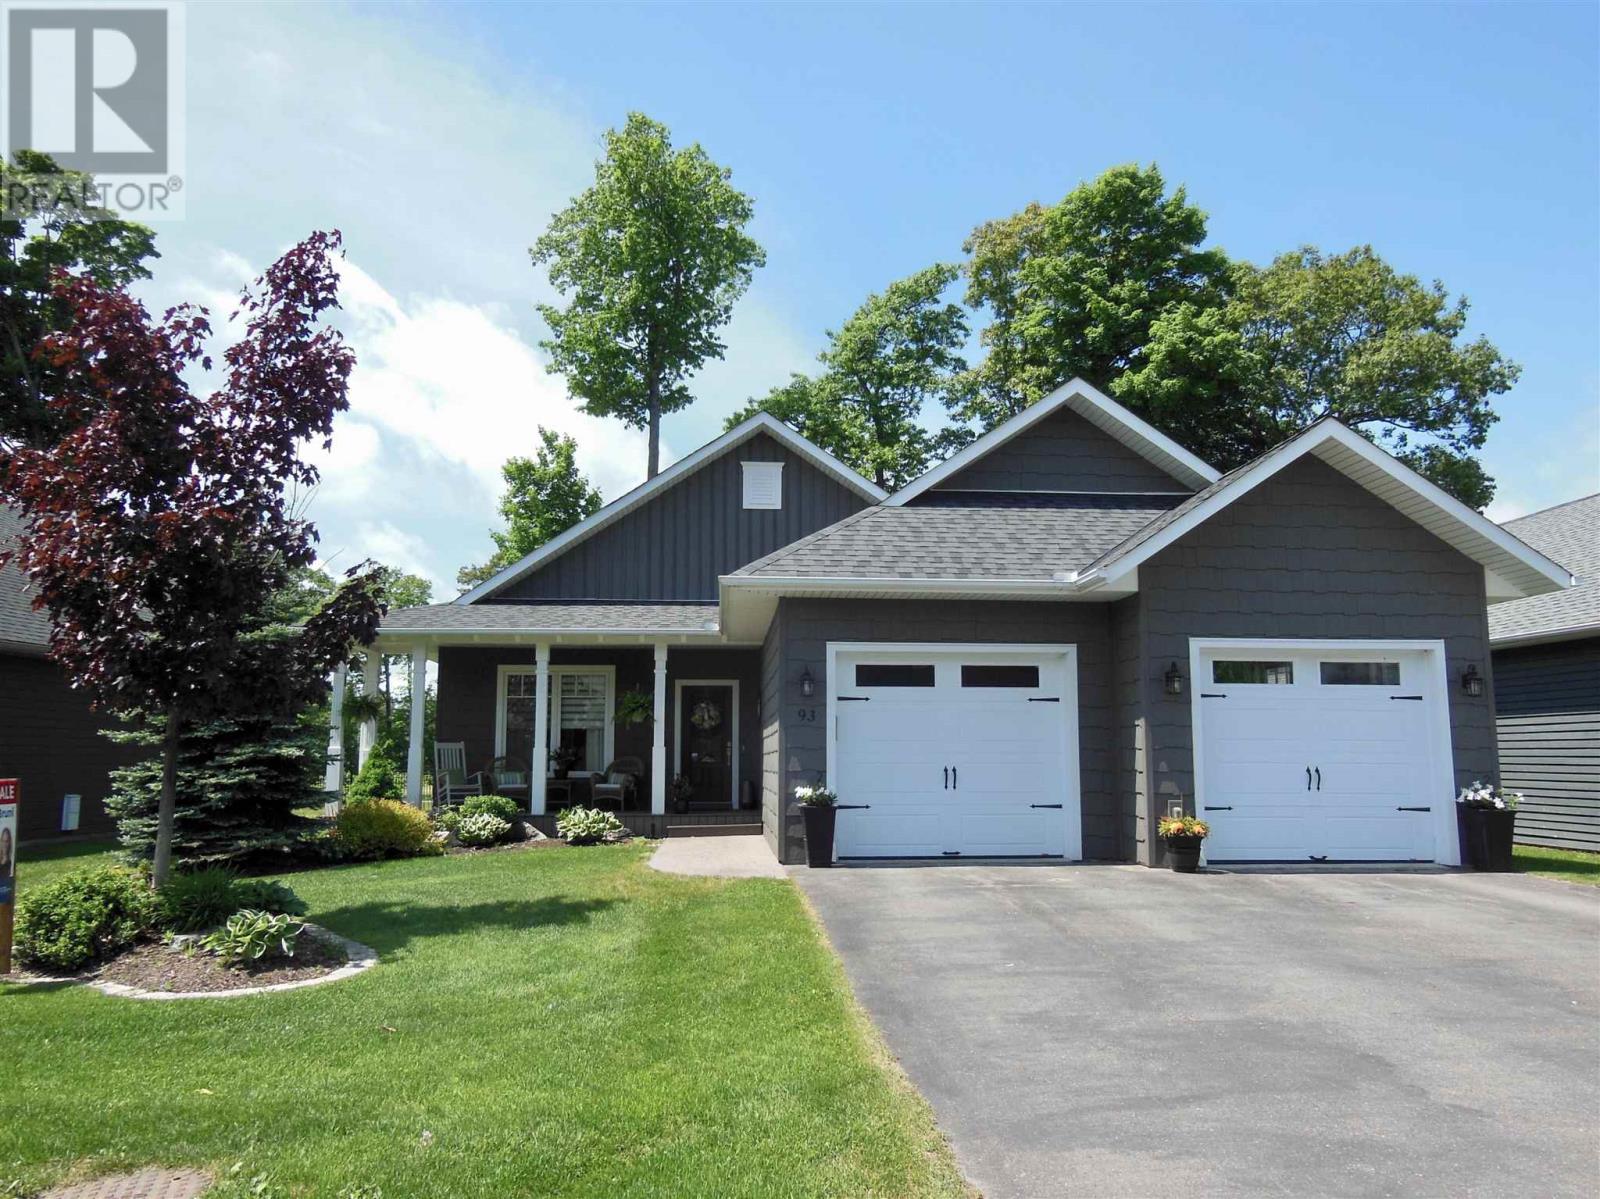
93 Crimson Ridge DR, Sault Ste. Marie, ON P6A0B5
Sault Ste. Marie
Key Facts
Description
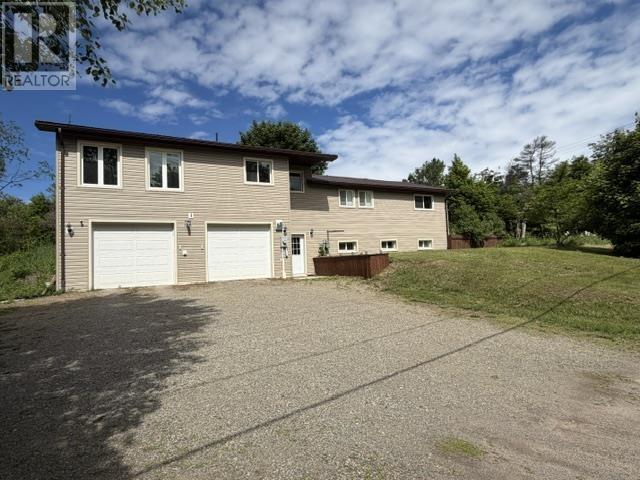
Welcome to this stunning bungalow situated along the prestigious Crimson Ridge Golf Course on a 71' x 130' lot. This impeccable home showcases high-end finishings throughout. The open concept main floor features 9' ceilings and seamlessly connects the kitchen, dining and living areas, creating an ideal space for everyday living and entertaining. The gourmet kitchen features a large island, granite countertops, premium cabinetry and modern appliances. All 3 full bathrooms continue the luxurious theme with granite surfaces and quality fixtures. The primary bedroom boasts a gorgeous ensuite bath and a spacious walk-in closet. A second bedroom, 2nd bath and a convenient main floor laundry add to the home's thoughtful layout on the main floor. In addition, enjoy sunset views from the west-facing 14' x 10' three-season room with shatter proof windows, a perfect place to unwind and take in the serene 12th hole of the golf course backdrop. The fully finished lower level completes the 2680 square feet of living space this home offers with two additional bedrooms, a gorgeous bathroom, a huge recreation room featuring an electric fireplace, a built-in office area and a wet bar. There is also an extra deep two car garage, offering ample room for vehicles and additional storage. Condo fee includes snow removal of driveway and road, front yard grass cutting, water usage, garbage and recycling pick up and road maintenance. This home truly embodies luxury and comfort in a spectacular setting. (id:31684)
Property Information
Property Type
Residential
Sub-Type
Single Family Residence
Style
Bungalow
Year Built
2016
Living Area
1,340 sq ft
Listing #
SM261426
Property Features
- Cooling:
- Central Air
- Heating:
- Forced Air, Natural Gas
- Flooring:
- Hardwood
- Parking:
- Detached
- Fencing:
- Fenced
Rooms
- 14 x 10Main
- 3 PIECEMain
- 26 x 15.4 IRREGBasement
- Bathroom 13 PIECEBasement
- Bathroom 24 PIECEMain
- Bedroom 113.8 x 12.7Basement
- Bedroom 210.1 x 8.5Basement
- Bedroom 412 x 12Main
- Dining Room7 x 9Main
- Kitchen14.6 x 11.6Main
- Laundry5.8 x 6.1Main
- Living Room14.2 x 11.6Main
- Master Bedroom14.2 x 12.3Main
HOA & Tax
- HOA:
- CA$500/Monthly
Affordability Calculator
$159,980
Estimated monthly payment
$4,257/mo
Principal $639,920 · Est. interest $892,745 over 30 yrs
Neighborhood Market Statistics
How this home compares to active listings in Sault Ste. Marie, ON
- CA$335,246
- Median Listing Price
- 37
- Median Days on Market
- 1,374
- Median Sq Ft
- CA$230
- Median Price / Sq Ft
- 301
- Active Listings
- This home’s price is 139% above the area median.
- Its price per sq ft is 160% above the area median.
Market statistics compiled from active EXIT Realty® and MLS listings in Sault Ste. Marie, ON.
Location
- 93 Crimson Ridge DR, Sault Ste. Marie, ON P6A0B5
Nearby Schools
Greenwood Public School
Secondary · 1.5 km away
Isabel Fletcher P.S.
Secondary · 2.3 km away
Korah Collegiate
Secondary · 3.2 km away
Holy Family School
School · 3.4 km away
Cts Canadian Career College-Sault Ste Marie.
Secondary School · 3.5 km away
St John Catholic School
School · 3.5 km away
Kiwedin Public School
Secondary · 4.2 km away
H.M. Robbins P.S.
Secondary · 4.4 km away
Superior Heights Collegiate & Vocational School
Secondary · 4.4 km away
Hand in Hand Daycare
School · 4.8 km away
Northridge Montessori School
Elementary · 4.9 km away
Notre-Dane-Def-Ecolef
School · 5.0 km away
Northland Adult Learning Centre
School · 5.1 km away
Boreal
Secondary · 5.3 km away
Northern Heights Public School
Secondary · 5.5 km away
Tarentorus Public School
Secondary · 5.6 km away
St Pius X Catholic School
School · 5.6 km away
Kina Awiiya Secondary Prog
Secondary · 6.0 km away
St. Marys College
School · 6.0 km away
School College
School · 6.1 km away
Commute Calculator
Nearby Homes




Similar Homes Nearby


Moving Cost Estimate
EXIT Agents in Sault Ste. Marie



Listing Courtesy: Remax Sault Ste. Marie Realty Inc.
Data Terms of Use
This website is operated by Remax Sault Ste. Marie Realty Inc., a brokerage who is a member of The Canadian Real Estate Association (CREA). The content on this website is owned or controlled by CREA. By accessing this website, the user agrees to be bound by these terms of use as amended from time to time, and agrees that these terms of use constitute a binding contract between the user, Remax Sault Ste. Marie Realty Inc., and CREA.
Copyright
The content on this website is protected by copyright and other laws, and is intended solely for the private, non-commercial use by individuals. Any other reproduction, distribution or use of the content, in whole or in part, is specifically prohibited. Prohibited uses include commercial use, “screen scraping”, “database scraping”, and any other activity intended to collect, store, reorganize or manipulate the content of this website.
Trademarks
REALTOR®, REALTORS®, and the REALTOR® logo are certification marks that are owned by REALTOR® Canada Inc. and licensed exclusively to The Canadian Real Estate Association (CREA). These certification marks identify real estate professionals who are members of CREA and who must abide by CREA’s By-Laws, Rules, and the REALTOR® Code. The MLS® trademark and the MLS® logo are owned by CREA and identify the professional real estate services provided by members of CREA.
Liability and Warranty Disclaimer
The information contained on this website is based in whole or in part on information that is provided by members of CREA, who are responsible for its accuracy. CREA reproduces and distributes this information as a service for its members, and assumes no responsibility for its completeness or accuracy.
Amendments
Remax Sault Ste. Marie Realty Inc. may at any time amend these Terms of Use by updating this posting. All users of this site are bound by these amendments should they wish to continue accessing the website, and should therefore periodically visit this page to review any and all such amendments.