

535 BRULE ROAD, Sault Ste Marie, ON P6A0B5
Key Facts
Description
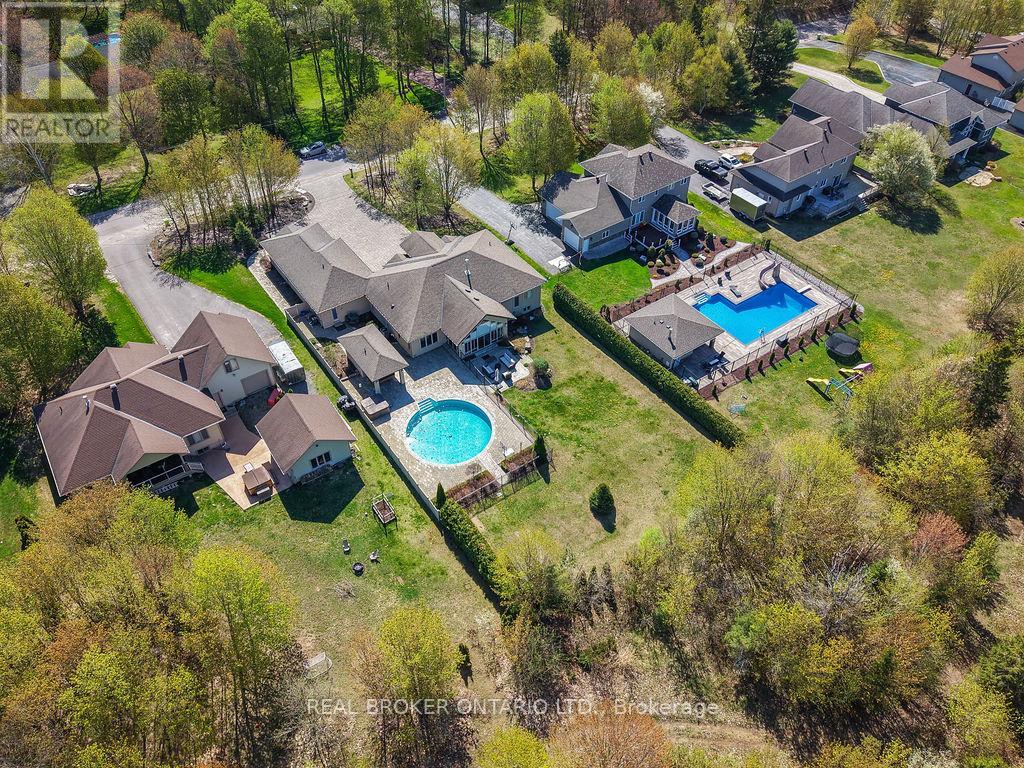
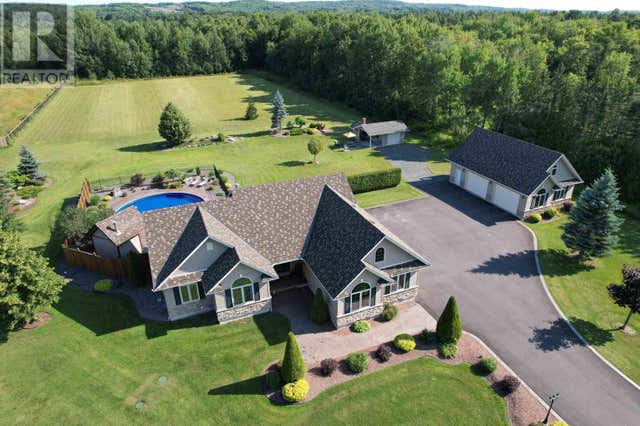
Expect the best and have your expectations exceeded. This exceptional custom-built bungalow, completed in 2010, offers over 5000sq ft of luxurious living space up and down! Step through the grand entrance and be immediately impressed by the home's elegant design. Nine-foot ceilings extend throughout the main floor, while the stunning living room features a vaulted ceiling and a dramatic wall of glass that perfectly frames the picturesque backyard views. Designed with both comfort and entertaining in mind, the open-concept layout showcases a spacious living area, an impressive butler's pantry, and an oversized mudroom with convenient main-floor laundry and direct access to the garage. The primary suite is a private retreat, complete with a generous walk-in closet and a luxurious ensuite bathroom. Two additional bedrooms, a beautifully appointed 5-piece bathroom, and a convenient 2-piece guest powder room complete the main level. The fully finished lower level is equally impressive, featuring a large recreation room, games area, fourth bedroom, 3-piece bathroom, and a dedicated fitness center. A custom cedar-lined walk-in closet provides exceptional storage, complemented by additional storage space beneath the stairs. Outside, the amenities are second to none. Elegant stone and stucco exterior is complemented by meticulous landscaping, an expansive interlocking stone driveway and a spectacular backyard oasis. Enjoy the 30-foot round in-ground pool, along with a cabana featuring a 2-piece washroom and shower, a hot tub, and an outdoor sauna. The three-season sunroom is truly exceptional, with glass-wrapped walls providing panoramic views in every season and boasts a custom barbecue/grilling station creates the perfect setting for entertaining with family and friends! Additional features include gas forced-air heating, central air conditioning, heated tile flooring, and a sprinkler system! (id:31684)
Property Information
Property Type
Residential
Sub-Type
Single Family Residence
Style
Bungalow
Parking Spaces
9
Ownership
Freehold
Listing #
X13229828
Property Features
Cooling
Heating
Parking
Fencing
Rooms
- 4.17 m X 5.18 mBasement
- 6.09 m X 9.57 mMain
- Bedroom 1Measurements not availableBasement
- Bedroom 33.93 m X 3.04 mMain
- Bedroom 43.35 m X 3.47 mMain
- Den3.84 m X 3.16 mMain
- Dining Room4.32 m X 3.65 mMain
- Exercise RoomMeasurements not availableBasement
- Game Room7.31 m X 9.14 mBasement
- Kitchen4.32 m X 4.08 mMain
- Laundry4.57 m X 4.57 mMain
- Living Room6.49 m X 5.79 mMain
- Master Bedroom5.45 m X 4.57 mMain
Affordability Calculator
$315,800
Estimated monthly payment
$8,404/mo
Principal $1,263,200 · Est. interest $1,762,276 over 30 yrs
Neighborhood Market Statistics
How this home compares to active listings in Sault Ste Marie, ON
- CA$335,200
- Median Listing Price
- 37
- Median Days on Market
- 1,381
- Median Sq Ft
- CA$231
- Median Price / Sq Ft
- 305
- Active Listings
- This home’s price is 371% above the area median.
Market statistics compiled from active EXIT Realty® and MLS listings in Sault Ste Marie, ON.
Location
- 535 BRULE ROAD, Sault Ste Marie, ON P6A0B5
Points of Interest in Sault Ste Marie, ON
Showing the Sault Ste Marie area map.
Nearby Schools
Greenwood Public School
Secondary · 0.8 km away
Isabel Fletcher P.S.
Secondary · 2.5 km away
Korah Collegiate
Secondary · 3.4 km away
Cts Canadian Career College-Sault Ste Marie.
Secondary School · 3.4 km away
St John Catholic School
School · 3.4 km away
Holy Family School
School · 3.6 km away
Kiwedin Public School
Secondary · 3.8 km away
Superior Heights Collegiate & Vocational School
Secondary · 4.0 km away
Hand in Hand Daycare
School · 4.3 km away
Northridge Montessori School
Elementary · 4.5 km away
H.M. Robbins P.S.
Secondary · 4.6 km away
Notre-Dane-Def-Ecolef
School · 4.7 km away
Northland Adult Learning Centre
School · 4.8 km away
Boreal
Secondary · 4.9 km away
Tarentorus Public School
Secondary · 5.0 km away
Northern Heights Public School
Secondary · 5.1 km away
St Pius X Catholic School
School · 5.2 km away
St. Marys College
School · 5.5 km away
School College
School · 5.6 km away
Algoma Education Connection Secondary School
Secondary · 5.6 km away
Commute Calculator
Nearby Homes



Similar Homes Nearby


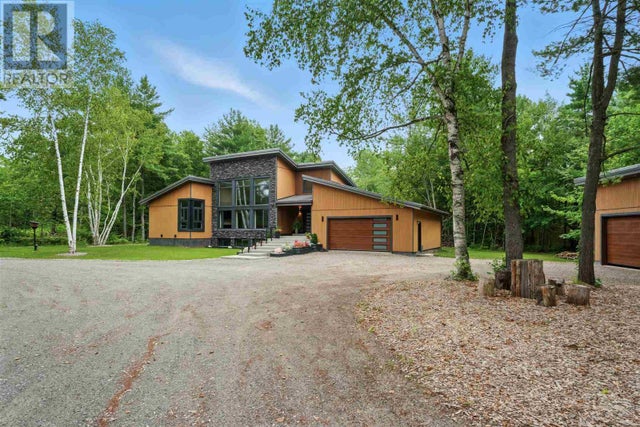
Similar Home Values
Comparable nearby listings and their asking prices.
| Address | Price | Beds | Baths | Sq Ft |
|---|---|---|---|---|
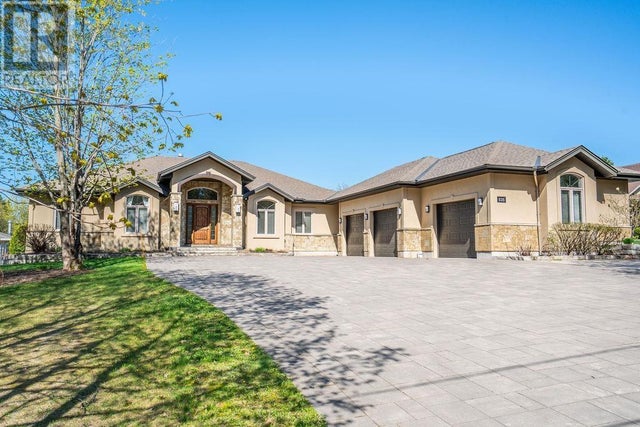
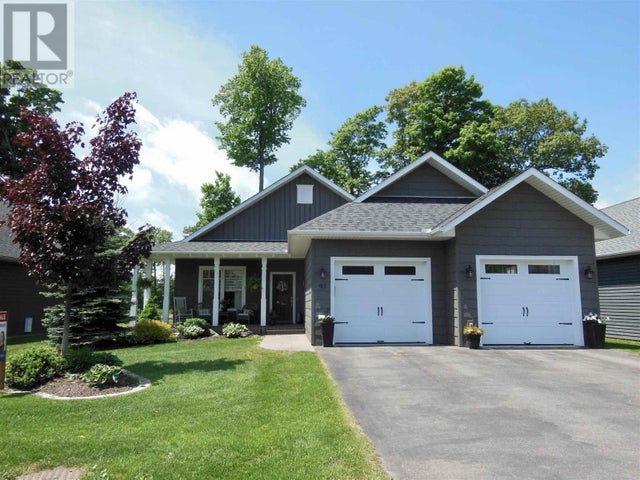
| 471 MacDonald AVE, Sault Ste Marie, ON | CA$1,149,000 | 5 | 6 | 3,661 |
| 857 Sunnyside Beach RD, Sault Ste. Marie, ON | CA$1,175,000 | 4 | 3 | 2,950 |
| 1115 Second Line West, Sault Ste. Marie, ON | CA$1,195,000 | 3 | 4 | 2,200 |
| 4223 Queen ST, Sault Ste. Marie, ON | CA$1,290,000 | 5 | 4 | 2,307 |
| 1178 Third LIN W, Sault Ste. Marie, ON | CA$1,399,000 | 4 | 3 | 1,906 |
| 535 Brule RD, Sault Ste. Marie, ON | CA$1,449,000 | 4 | 5 | 2,772 |
Moving Cost Estimate
EXIT Agents in Sault Ste Marie



Listing Courtesy: REAL BROKER ONTARIO LTD.
Data Terms of Use
This website is operated by REAL BROKER ONTARIO LTD., a brokerage who is a member of The Canadian Real Estate Association (CREA). The content on this website is owned or controlled by CREA. By accessing this website, the user agrees to be bound by these terms of use as amended from time to time, and agrees that these terms of use constitute a binding contract between the user, REAL BROKER ONTARIO LTD., and CREA.
Copyright
The content on this website is protected by copyright and other laws, and is intended solely for the private, non-commercial use by individuals. Any other reproduction, distribution or use of the content, in whole or in part, is specifically prohibited. Prohibited uses include commercial use, “screen scraping”, “database scraping”, and any other activity intended to collect, store, reorganize or manipulate the content of this website.
Trademarks
REALTOR®, REALTORS®, and the REALTOR® logo are certification marks that are owned by REALTOR® Canada Inc. and licensed exclusively to The Canadian Real Estate Association (CREA). These certification marks identify real estate professionals who are members of CREA and who must abide by CREA’s By-Laws, Rules, and the REALTOR® Code. The MLS® trademark and the MLS® logo are owned by CREA and identify the professional real estate services provided by members of CREA.
Liability and Warranty Disclaimer
The information contained on this website is based in whole or in part on information that is provided by members of CREA, who are responsible for its accuracy. CREA reproduces and distributes this information as a service for its members, and assumes no responsibility for its completeness or accuracy.
Amendments
REAL BROKER ONTARIO LTD. may at any time amend these Terms of Use by updating this posting. All users of this site are bound by these amendments should they wish to continue accessing the website, and should therefore periodically visit this page to review any and all such amendments.