

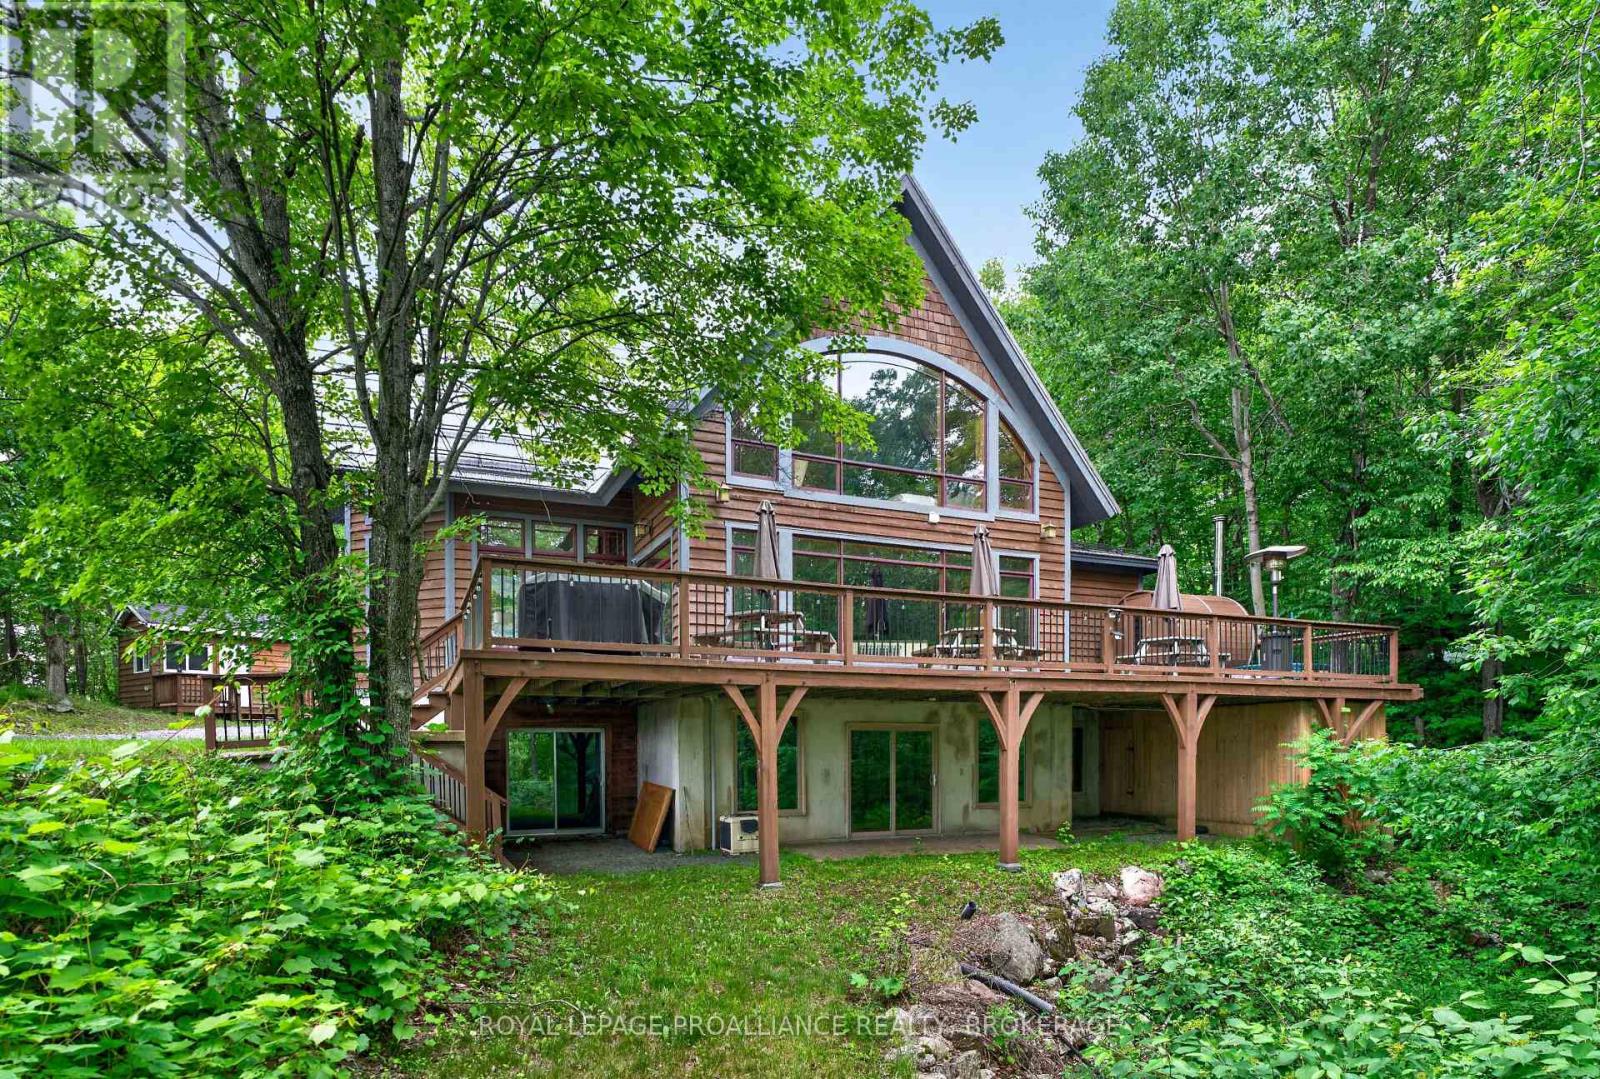
488 GULL CREEK LANE, Stone Mills (Stone Mills), ON K0K3G0
63 - Stone Mills
Key Facts
Description
Welcome to an extraordinary waterfront retreat overlooking the pristine waters of Sheffield Long Lake. Nestled in complete privacy and surrounded by nature, this remarkable timber frame residence offers the perfect blend of luxury, craftsmanship and self-sufficient living. Designed to impress, the home features soaring cathedral ceilings and dramatic timber frame construction that create a breathtaking sense of space and warmth throughout. With 5 bedrooms and 2.5 bathrooms, there is ample room for family and guests. The gourmet kitchen has been thoughtfully designed for entertaining and everyday living. Expansive windows capture stunning western exposure, showcasing spectacular sunsets over the lake and filling the living spaces with natural light. The fully finished lower level offers additional living and recreation space, highlighted by beautiful stamped concrete flooring and a dedicated exercise room. Every detail has been considered to provide comfort, functionality and timeless appeal. This unique property is fully off-grid, offering independence without compromise. Serviced by a drilled well, septic system, solar power and a propane generator backup system, the home delivers reliable year-round living while embracing a sustainable lifestyle. Outside, the waterfrontage is ideal for swimming, boating, and fishing opportunities. A large dock extends into the lake, while a separate swim raft and charming gazebo create the perfect setting for summer enjoyment. The spacious deck offers multiple areas for entertaining, dining or simply relaxing while taking in the panoramic lake views. A metal roof, a bunkie for guests and complete privacy enhance the appeal of this rare offering. Whether you are seeking a year-round residence, family cottage, or luxury recreational property, this spectacular property delivers an unparalleled waterfront lifestyle in a breathtaking setting. Experience privacy, sunsets and the serenity of lakefront living at its finest. (id:31684)
Property Information
Property Type
Residential
Sub-Type
Single Family Residence
Parking Spaces
6
Ownership
Freehold
Listing #
X13500580
Property Features
Cooling
Heating
Flooring
Fireplace
Lot Features
Community
Sewer
Rooms
- 4.3 m X 1.7 mSecond
- 3.1 m X 2.1 mMain
- Bathroom 13 m X 2.3 mSecond
- Bathroom 22 m X 1 mLower
- Bathroom 32.9 m X 2 mMain
- Bedroom 23.5 m X 3 mMain
- Bedroom 33.5 m X 3 mMain
- Bedroom 43.5 m X 3.4 mLower
- Bedroom 53.6 m X 3.5 mLower
- Dining Room5.2 m X 4.2 mMain
- Exercise Room5.5 m X 4.6 mLower
- Game Room8.5 m X 6.7 mLower
- Kitchen6.7 m X 4.4 mMain
- Laundry2.1 m X 1.6 mMain
- Living Room6 m X 5.5 mMain
- Master Bedroom6.5 m X 4.6 mSecond
Affordability Calculator
$390,000
Estimated monthly payment
$10,379/mo
Principal $1,560,000 · Est. interest $2,176,339 over 30 yrs
Neighborhood Market Statistics
How this home compares to active listings in Stone Mills, ON
- CA$879,646
- Median Listing Price
- 33
- Median Days on Market
- 1,750
- Median Sq Ft
- CA$618
- Median Price / Sq Ft
- 812
- Active Listings
- This home’s price is 122% above the area median.
Market statistics compiled from active EXIT Realty® and MLS listings in Stone Mills, ON.
Location
- 488 GULL CREEK LANE, Stone Mills (Stone Mills), ON K0K3G0
Points of Interest in Stone Mills (Stone Mills), ON
Showing the Stone Mills (Stone Mills) area map.
Nearby Schools
St Mary Catholic Elementary School
Elementary · 3.5 km away
Baltimore Public School
School · 7.0 km away
Merwin Greer Public School
Elementary · 7.4 km away
Cobourg Day Care
School · 8.1 km away
CR Gummow Public School
School · 8.2 km away
Grant Sine Public School
School · 8.2 km away
Cobourg Collegiate Institute
Secondary · 8.3 km away
Cooks School Day Care
Elementary · 8.3 km away
St Joseph School
School · 8.4 km away
St. Mary Catholic Secondary School
Secondary · 8.7 km away
Victoria Park Child Care Centre
School · 8.8 km away
Northumberland Montessori School
Elementary · 8.9 km away
St. Michael Catholic Elementary School
Elementary · 9.4 km away
William Academy Cobourg West
School · 9.8 km away
Terry Fox Public School
School · 10.6 km away
Notre Dame Catholic Elementary School
Elementary · 10.7 km away
Burnham Public School
Elementary · 10.7 km away
Dale Road Senior Public School
Secondary · 11.8 km away
Camborne Public School
School · 13.3 km away
Colborne Public School
School · 14.7 km away
Commute Calculator
Nearby Homes


Similar Homes Nearby

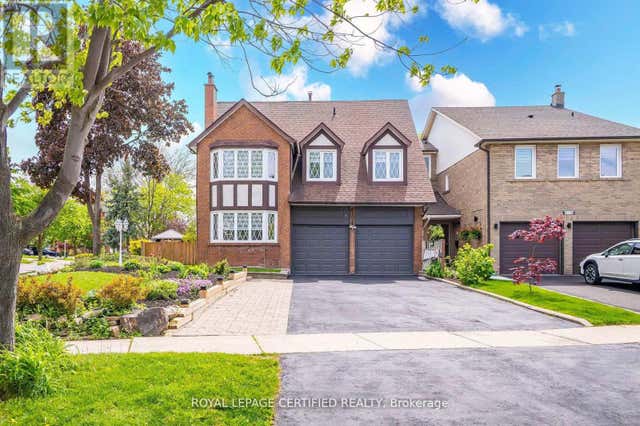
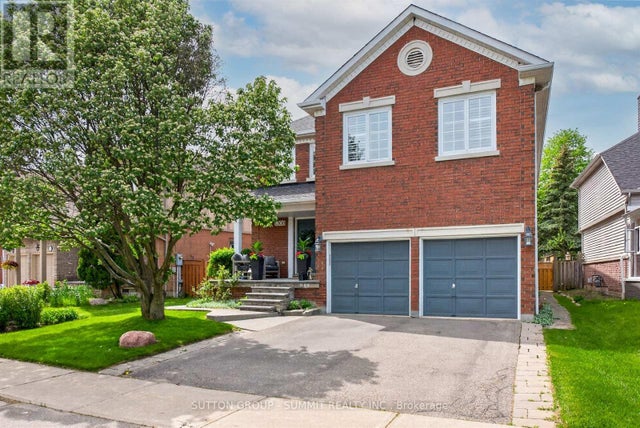
Similar Home Values
Comparable nearby listings and their asking prices.
| Address | Price | Beds | Baths | Sq Ft |
|---|---|---|---|---|
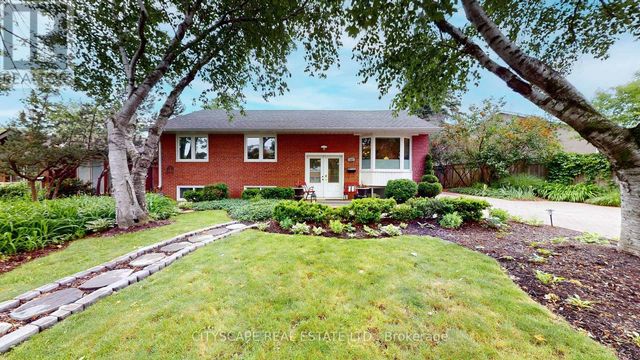
| 79 PAPERBIRCH DRIVE, Toronto (Banbury-Don Mills), ON | CA$1,365,000 | 6 | 2 | — |
| 5271 RUSSELL VIEW ROAD, Mississauga (Central Erin Mills), ON | CA$1,388,000 | 4 | 3 | — |
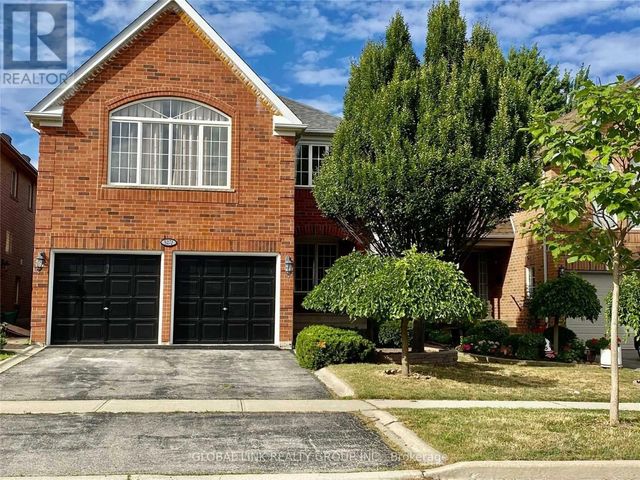
| 2326 YORKTOWN CIRCLE, Mississauga (Central Erin Mills), ON | CA$1,398,000 | 4 | 4 | — |
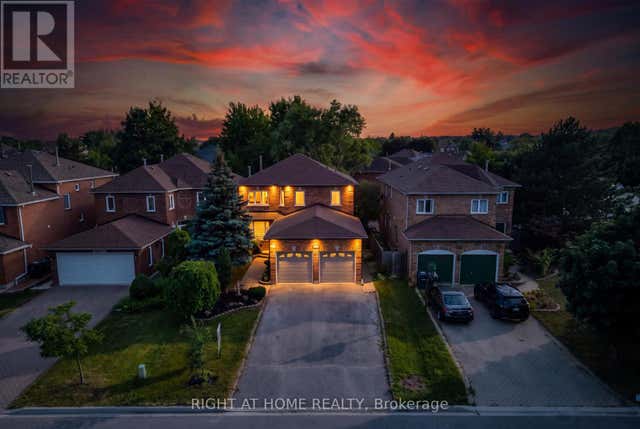
| 4345 ROMFIELD CRESCENT, Mississauga (Central Erin Mills), ON | CA$1,399,000 | 5 | 4 | — |
| 4174 TRELLIS CRESCENT, Mississauga (Erin Mills), ON | CA$1,399,000 | 6 | 5 | — |
| 5308 MIDDLEBURY DRIVE, Mississauga (Central Erin Mills), ON | CA$1,399,800 | 4 | 3 | — |
Moving Cost Estimate
EXIT Agents in Stone Mills (Stone Mills)



Listing Courtesy: ROYAL LEPAGE PROALLIANCE REALTY, BROKERAGE
Data Terms of Use
This website is operated by ROYAL LEPAGE PROALLIANCE REALTY, BROKERAGE, a brokerage who is a member of The Canadian Real Estate Association (CREA). The content on this website is owned or controlled by CREA. By accessing this website, the user agrees to be bound by these terms of use as amended from time to time, and agrees that these terms of use constitute a binding contract between the user, ROYAL LEPAGE PROALLIANCE REALTY, BROKERAGE, and CREA.
Copyright
The content on this website is protected by copyright and other laws, and is intended solely for the private, non-commercial use by individuals. Any other reproduction, distribution or use of the content, in whole or in part, is specifically prohibited. Prohibited uses include commercial use, “screen scraping”, “database scraping”, and any other activity intended to collect, store, reorganize or manipulate the content of this website.
Trademarks
REALTOR®, REALTORS®, and the REALTOR® logo are certification marks that are owned by REALTOR® Canada Inc. and licensed exclusively to The Canadian Real Estate Association (CREA). These certification marks identify real estate professionals who are members of CREA and who must abide by CREA’s By-Laws, Rules, and the REALTOR® Code. The MLS® trademark and the MLS® logo are owned by CREA and identify the professional real estate services provided by members of CREA.
Liability and Warranty Disclaimer
The information contained on this website is based in whole or in part on information that is provided by members of CREA, who are responsible for its accuracy. CREA reproduces and distributes this information as a service for its members, and assumes no responsibility for its completeness or accuracy.
Amendments
ROYAL LEPAGE PROALLIANCE REALTY, BROKERAGE may at any time amend these Terms of Use by updating this posting. All users of this site are bound by these amendments should they wish to continue accessing the website, and should therefore periodically visit this page to review any and all such amendments.