

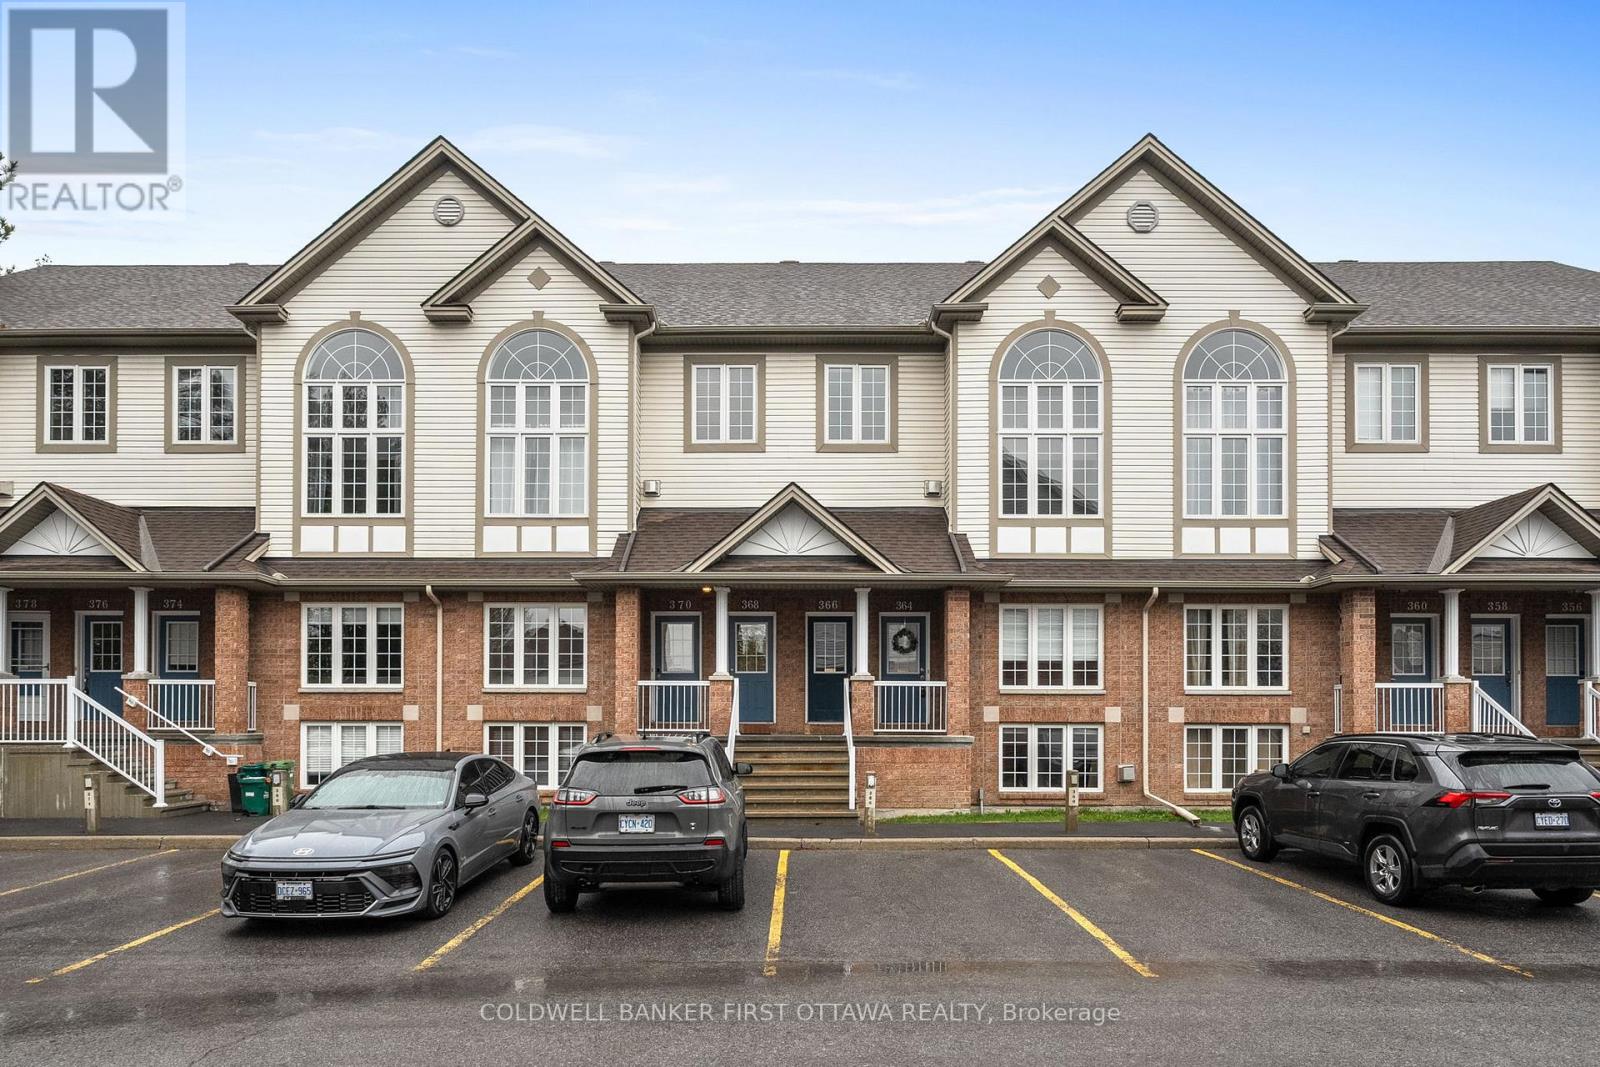
366 WIFFEN PRIVATE, Ottawa, ON K2H1G4
7802 - Westcliffe Estates
Key Facts
Description
This beautifully renovated 2-bed, 2-bath UPPER level stacked condo is a stylish, move-in-ready opportunity for the first time buyer, investor or down sizer. Freshly redesigned from top to bottom in 2022, the unit features laminate flooring throughout (ok maybe a bit of carpet on the stairs), quartz countertops, stainless steel appliances, modern cabinetry and pot lights that all create a comfortable yet contemporary feel throughout. The spacious open-concept living area is filled with natural light from oversized windows and centred around a cozy gas fireplace, making it the perfect place to relax or entertain.The kitchen is overlooks the main living space and includes a versatile movable island, ideal for casual dining and extra prep space for those gourmet meals you want to tackle. Just off the kitchen, a large window and private balcony provide even more sunlight and outdoor enjoyment for those breezy summer nights. The soaring cathedral ceiling enhances the airy atmosphere and leads to a generous loft overlooking the main level-perfect as a home office, media room, or workout space. Both bedrooms are well-sized, including a primary retreat with cheater door to the main bath, a walk-in closet, and private balcony for those morning stretches. Conveniently located close to schools, transit, and everyday amenities, this turnkey condo combines modern upgrades with exceptional functionality. (id:31684)
Property Information
Property Type
Residential
Sub-Type
Condominium
Parking Spaces
1
Ownership
Condominium/Strata
Listing #
X13140542
Property Features
Cooling
Heating
Rooms
- 2.84 m X 3.6 mMain
- Bathroom 11.6 m X 2.66 mSecond
- Bathroom 21.1 m X 1.94 mMain
- Dining Room5.13 m X 3.16 mMain
- Family Room5.75 m X 5.92 mSecond
- Kitchen1.96 m X 3.6 mMain
- Laundry0.85 m X 1.67 mMain
- Living Room4.73 m X 4.77 mMain
- Master Bedroom4.06 m X 2.97 mSecond
Financial Details
HOA
CA$507 / Monthly
Affordability Calculator
$86,980
Estimated monthly payment
$2,315/mo
Principal $347,920 · Est. interest $485,379 over 30 yrs
Neighborhood Market Statistics
How this home compares to active listings in Ottawa, ON
- CA$661,612
- Median Listing Price
- 38
- Median Days on Market
- 1,300
- Median Sq Ft
- CA$431
- Median Price / Sq Ft
- 4,457
- Active Listings
- This home’s price is 34% below the area median.
Market statistics compiled from active EXIT Realty® and MLS listings in Ottawa, ON.
Location
- 366 WIFFEN PRIVATE, Ottawa, ON K2H1G4
Points of Interest in Ottawa, ON
Showing the Ottawa area map.
Nearby Schools
Bells Corners Co-Operative Nursery School
Elementary · 0.2 km away
College Catholique Franco-Ouest
Secondary School · 0.3 km away
Our Lady of Peace Elementary School
Elementary · 0.7 km away
Bells Corners Public School
Elementary · 1.1 km away
Bell High School
Secondary · 2.0 km away
W. O. Mitchell Elementary School
Elementary · 2.7 km away
Ecole Elisabeth-Bruyere
Elementary · 3.3 km away
Tiny Hoppers
School · 3.3 km away
Mathnasium
School · 3.3 km away
ST.James Elementary School Kanata - School Council
Elementary · 3.5 km away
St John the Apostle School
Elementary · 3.6 km away
St John the Apostle Elementary School
Elementary · 3.6 km away
Roch Carrier Elementary School
Elementary · 3.6 km away
St Anne Elementary School
Elementary · 3.8 km away
Lakeview Public School
Elementary · 3.8 km away
Carleton Montessori School
Elementary · 4.1 km away
Ecole Elementaire Publique Ottawa Ouest
Elementary · 4.1 km away
Greenbank Middle School
School · 4.1 km away
Knoxdale Public School
Elementary · 4.1 km away
Conseil des Ecoles Catholiques de Langue Francaise
Secondary · 4.1 km away
Commute Calculator
Nearby Homes

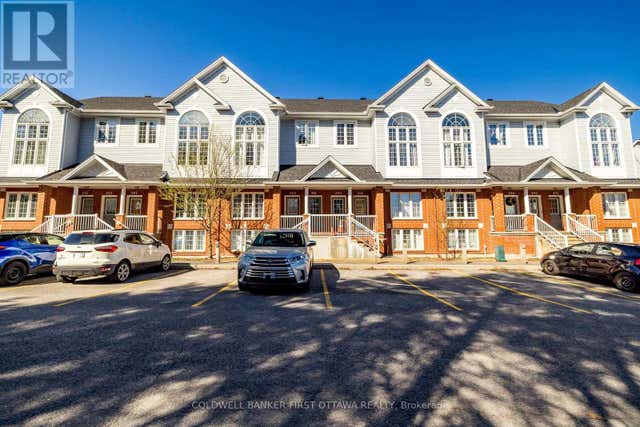
Similar Homes Nearby
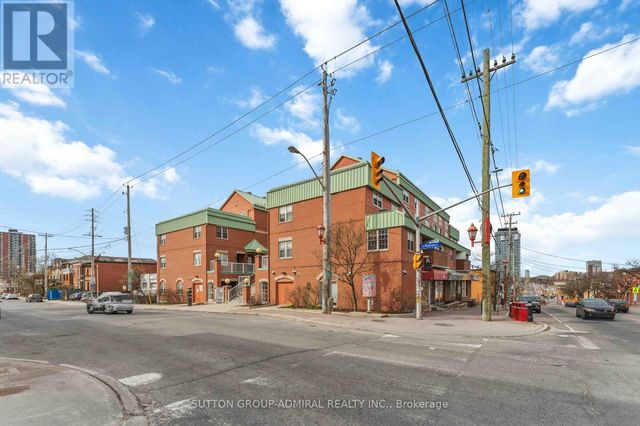


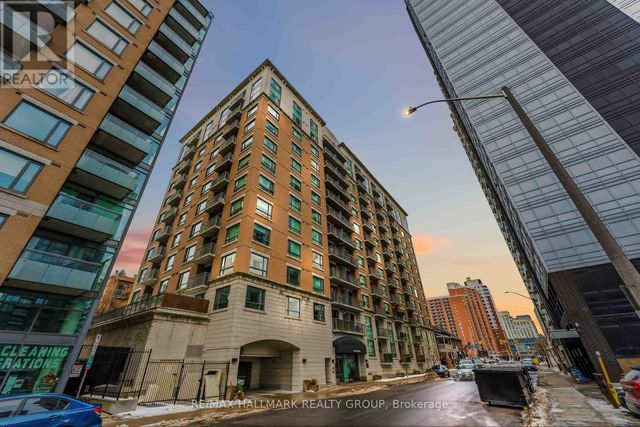

Similar Home Values
Comparable nearby listings and their asking prices.
| Address | Price | Beds | Baths | Sq Ft |
|---|---|---|---|---|
| 9 - 130 ROCHESTER STREET, Ottawa, ON | CA$305,000 | 1 | 1 | — |
| 2376 RONDEL STREET S, Ottawa, ON | CA$305,000 | 4 | 2 | — |
| 407 - 900 DYNES ROAD, Ottawa, ON | CA$306,900 | 2 | 1 | — |
| 318 - 250 BRITTANY DRIVE, Ottawa, ON | CA$307,900 | 2 | 1 | — |
| 808 - 200 BESSERER STREET, Ottawa, ON | CA$308,000 | 1 | 1 | — |
| 708 - 158C MCARTHUR AVENUE, Ottawa, ON | CA$309,000 | 3 | 1 | — |
Moving Cost Estimate
EXIT Agents in Ottawa



Listing Courtesy: COLDWELL BANKER FIRST OTTAWA REALTY
Data Terms of Use
This website is operated by COLDWELL BANKER FIRST OTTAWA REALTY, a brokerage who is a member of The Canadian Real Estate Association (CREA). The content on this website is owned or controlled by CREA. By accessing this website, the user agrees to be bound by these terms of use as amended from time to time, and agrees that these terms of use constitute a binding contract between the user, COLDWELL BANKER FIRST OTTAWA REALTY, and CREA.
Copyright
The content on this website is protected by copyright and other laws, and is intended solely for the private, non-commercial use by individuals. Any other reproduction, distribution or use of the content, in whole or in part, is specifically prohibited. Prohibited uses include commercial use, “screen scraping”, “database scraping”, and any other activity intended to collect, store, reorganize or manipulate the content of this website.
Trademarks
REALTOR®, REALTORS®, and the REALTOR® logo are certification marks that are owned by REALTOR® Canada Inc. and licensed exclusively to The Canadian Real Estate Association (CREA). These certification marks identify real estate professionals who are members of CREA and who must abide by CREA’s By-Laws, Rules, and the REALTOR® Code. The MLS® trademark and the MLS® logo are owned by CREA and identify the professional real estate services provided by members of CREA.
Liability and Warranty Disclaimer
The information contained on this website is based in whole or in part on information that is provided by members of CREA, who are responsible for its accuracy. CREA reproduces and distributes this information as a service for its members, and assumes no responsibility for its completeness or accuracy.
Amendments
COLDWELL BANKER FIRST OTTAWA REALTY may at any time amend these Terms of Use by updating this posting. All users of this site are bound by these amendments should they wish to continue accessing the website, and should therefore periodically visit this page to review any and all such amendments.