

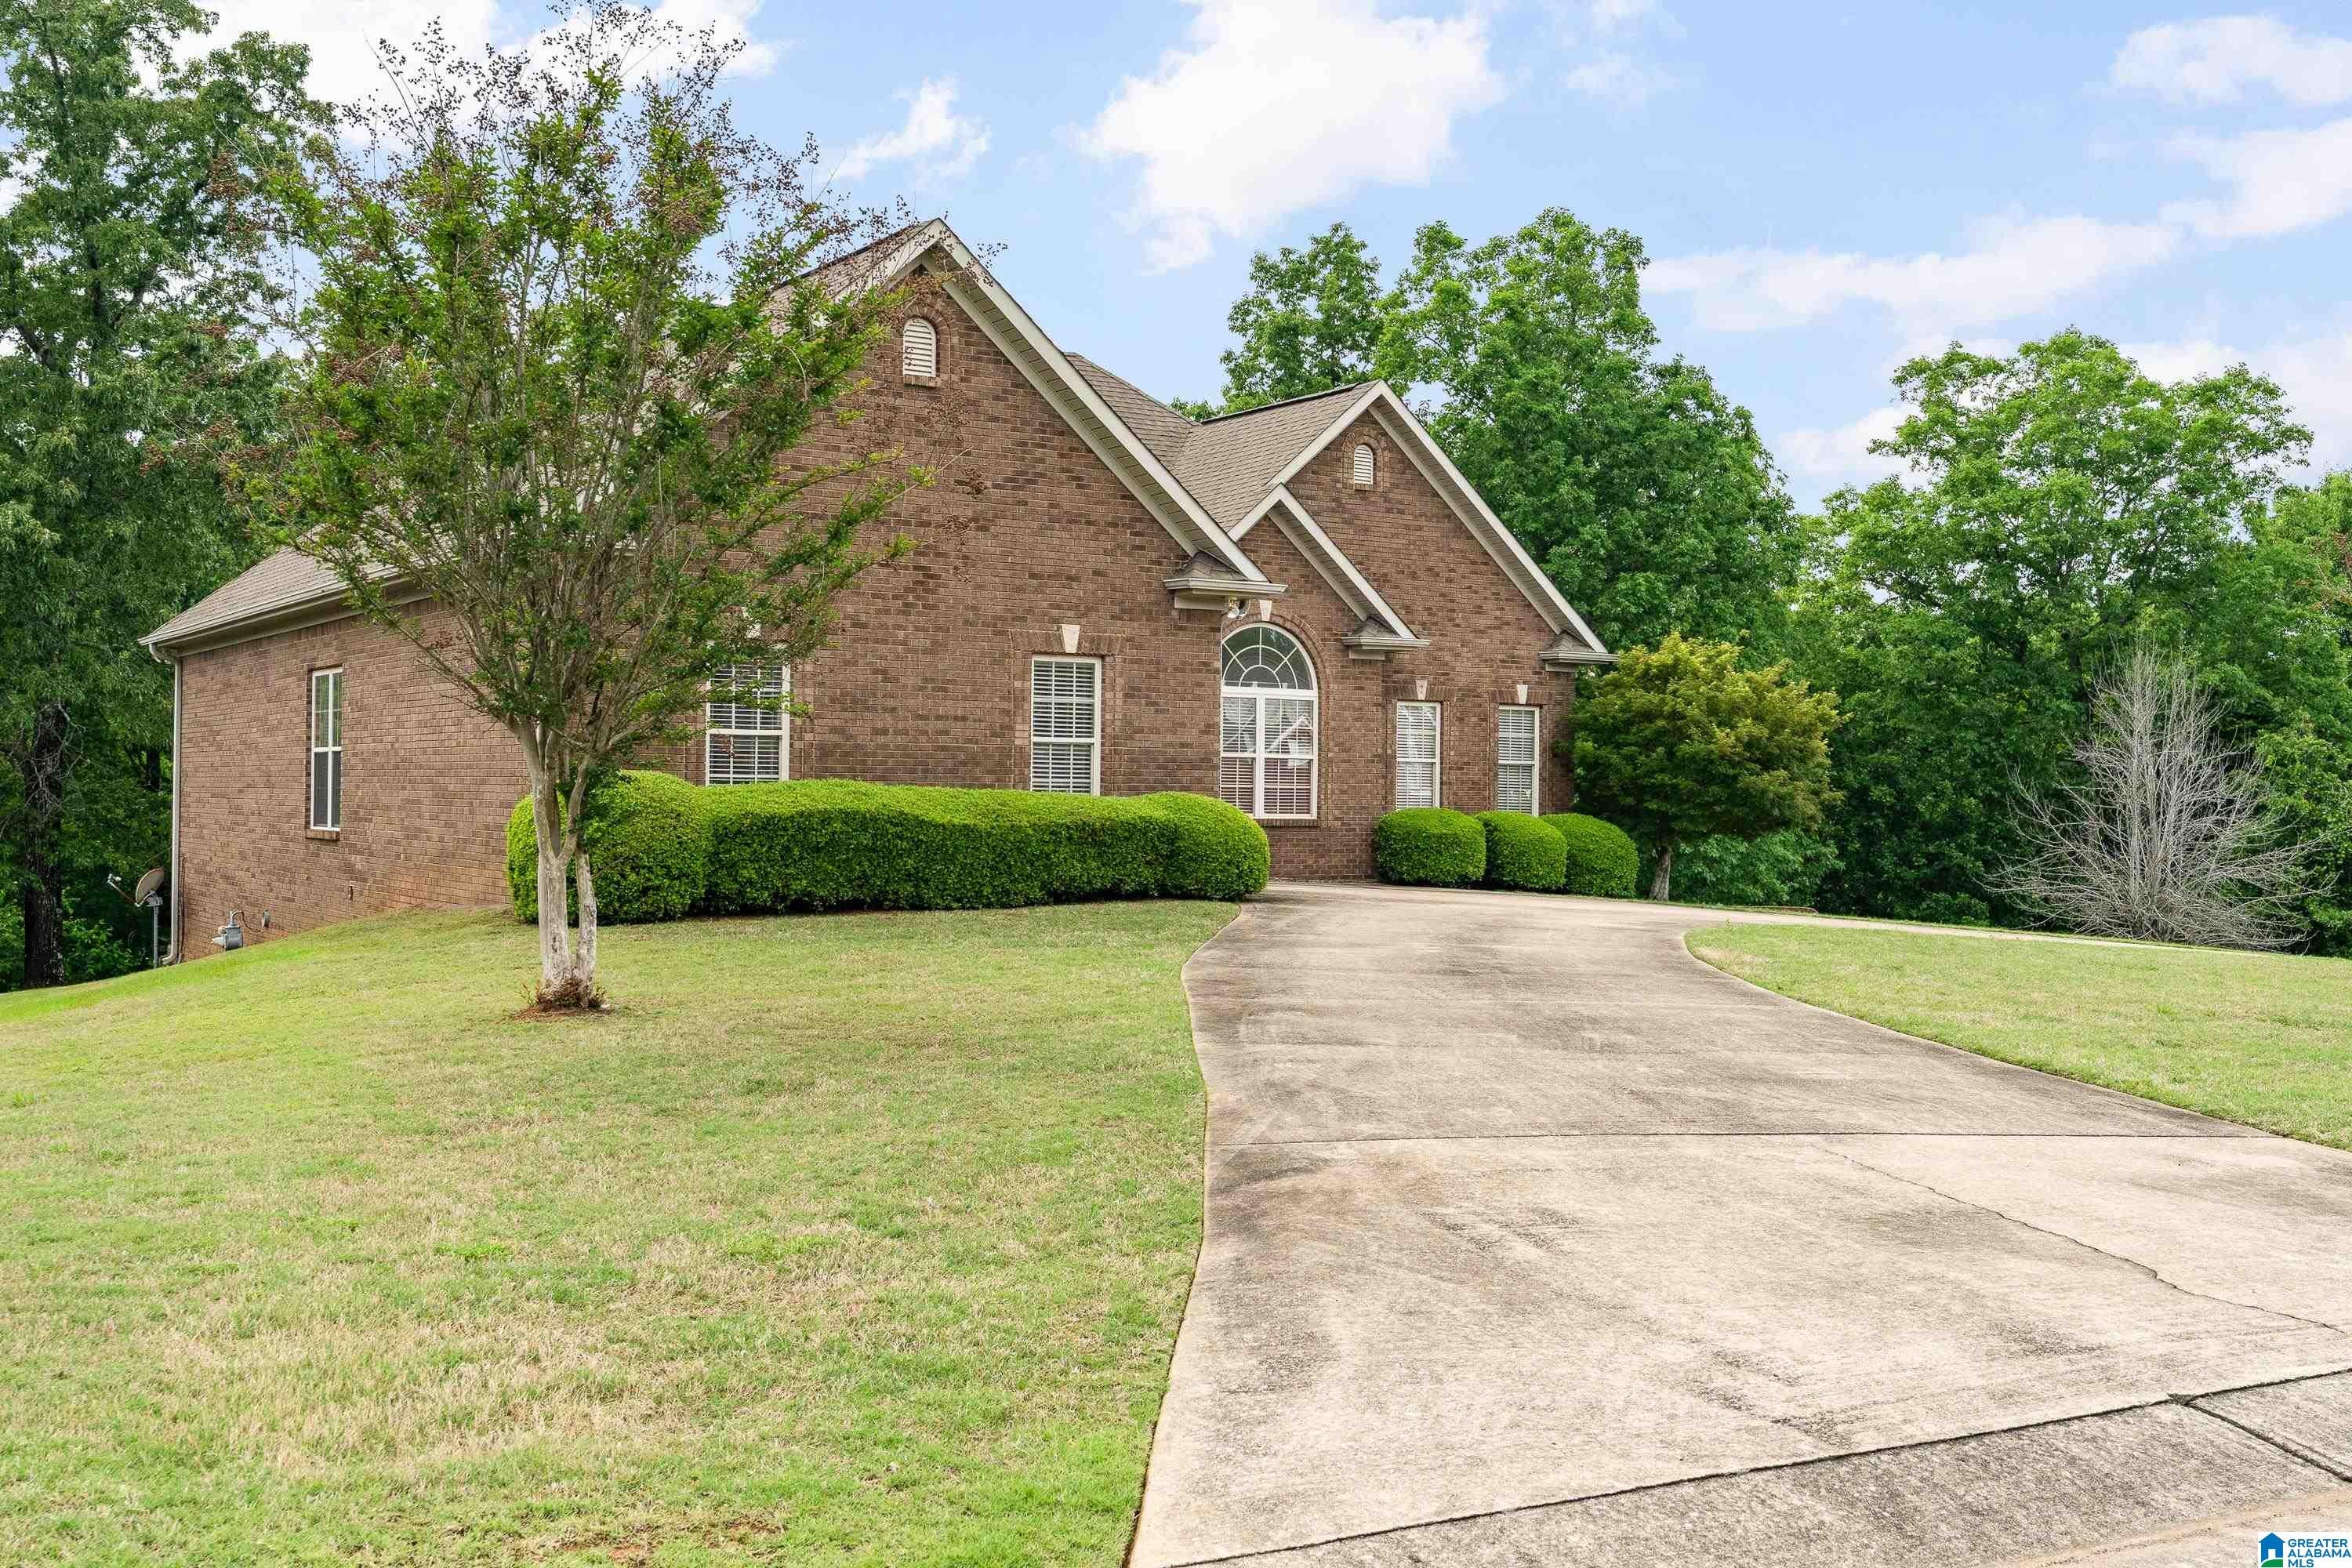
7532 CHASE WAY, HUEYTOWN, AL 35023
EAGLE CREST · Jefferson County
Key Facts
Description
Welcome to this well-maintained full brick home situated on an oversized cul-de-sac lot. This one truly offers the best of both worlds with main-level living and a fully equipped mother-in-law suite in the basement. The main level features a formal living room, dining room, and an eat-in kitchen, along with a spacious primary bedroom and private bath, plus two additional bedrooms and a full bath in a split-bedroom layout for added privacy. You’ll also appreciate the convenience of main-level garage parking. Step outside to the covered deck overlooking the large, private backyard—perfect for relaxing or entertaining.Downstairs, you’ll find a complete suite with a bedroom, living area, kitchen, and its own private entrance—ideal for guests, extended family, or potential rental income. The basement also includes a workshop and two-car garage parking, giving you a total of three garage spaces and plenty of room for storage, hobbies, or additional functionality.
Property Information
Property Type
Residential
Sub-Type
Single Family Residence
Style
1-Story
Year Built
2006
Stories
1
Living Area
2,814 sq ft
Lot Size
0.47 acres
Garage Spaces
3
Ownership
Fee Simple
Days on Market
69
MLS® Listing#
21451464
Property Features
- Interior:
- Walk-In Closet(s), High Ceilings, Stone Counters, Master Downstairs
- Appliances:
- Electric Cooktop, Refrigerator, Microwave, Electric Water Heater, Dryer
- Cooling:
- Central Air
- Heating:
- Central
- Flooring:
- Carpet, Hardwood, Tile
- Fireplace:
- Living Room, Wood Burning
- Basement:
- Full, Concrete
- Parking:
- Basement, Garage Faces Side, Driveway
- Laundry:
- Main Level, Laundry Room, Electric Dryer Hookup, Washer Hookup
- Patio:
- Deck
- Construction:
- Brick
- Sewer:
- Septic Tank
- Water Source:
- Public
Rooms
- Bathroom 2First
- Bathroom 3Basement
- Bedroom 2First
- Bedroom 3First
- Bedroom 4Basement
- Dining RoomFirst
- Family RoomBasement
- KitchenBasement
- KitchenFirst
- Living RoomFirst
- Master BathroomFirst
- Master BedroomFirst
Schools
- Elementary:
- CONCORD
- Middle:
- HUEYTOWN
- High:
- HUEYTOWN
HOA & Tax
- HOA:
- Eagle Crest HOA — $150/Annually
- Parcel #:
- 31-00-08-0-000-009.010
Directions
From Panorama Drive turn on Royal Crest Drive. The house will be on your LEFT
Affordability Calculator
$69,800
Estimated monthly payment
$1,858/mo
Principal $279,200 · Est. interest $389,509 over 30 yrs
Neighborhood Market Statistics
How this home compares to active listings in HUEYTOWN, AL
- 65
- Median Days on Market
- 1,400
- Median Sq Ft
- $119
- Median Price / Sq Ft
- 99
- Active Listings
- Its price per sq ft is 4% above the area median.
Market statistics compiled from active EXIT Realty® and MLS listings in HUEYTOWN, AL.
Location
- 7532 CHASE WAY, HUEYTOWN, AL 35023
Walk Score
Nearby Schools
Harvest Baptist Church & School
School · 0.5 mi away
Concord Elementary School
Elementary · 0.6 mi away
Pleasant Grove High School
Secondary · 4.6 mi away
Hueytown High School
Secondary · 4.8 mi away
Oak Grove High School
Secondary · 4.9 mi away
Oak Grove Elementary School
Elementary · 5.1 mi away
Rosewood Academy and High School
Secondary · 5.3 mi away
Hueytown Primary School
Elementary · 5.7 mi away
Hueytown Elementary School
Elementary · 6.0 mi away
Jefferson County International Baccalaureate School- Pleasant Grove Campus
Secondary · 6.0 mi away
Pleasant Grove Elementary School
Elementary · 6.0 mi away
Hueytown Middle School
Secondary · 6.4 mi away
Garywood Learning Center
School · 6.8 mi away
North Highland Elementary School
Elementary · 6.9 mi away
Deeper Life Academy
School · 6.9 mi away
R.A. Hudson Christian Academy
School · 7.1 mi away
Brighton School
Elementary · 7.7 mi away
Rutledge Middle School
Secondary · 8.2 mi away
Abrams Elementary School
Elementary · 8.5 mi away
Acclaimed Institute
School · 8.8 mi away
Commute Calculator
Nearby Homes




Similar Homes Nearby



Moving Cost Estimate
EXIT Agents in HUEYTOWN


Listing Courtesy: ARC Realty - Hoover - CELL: 2055413728