

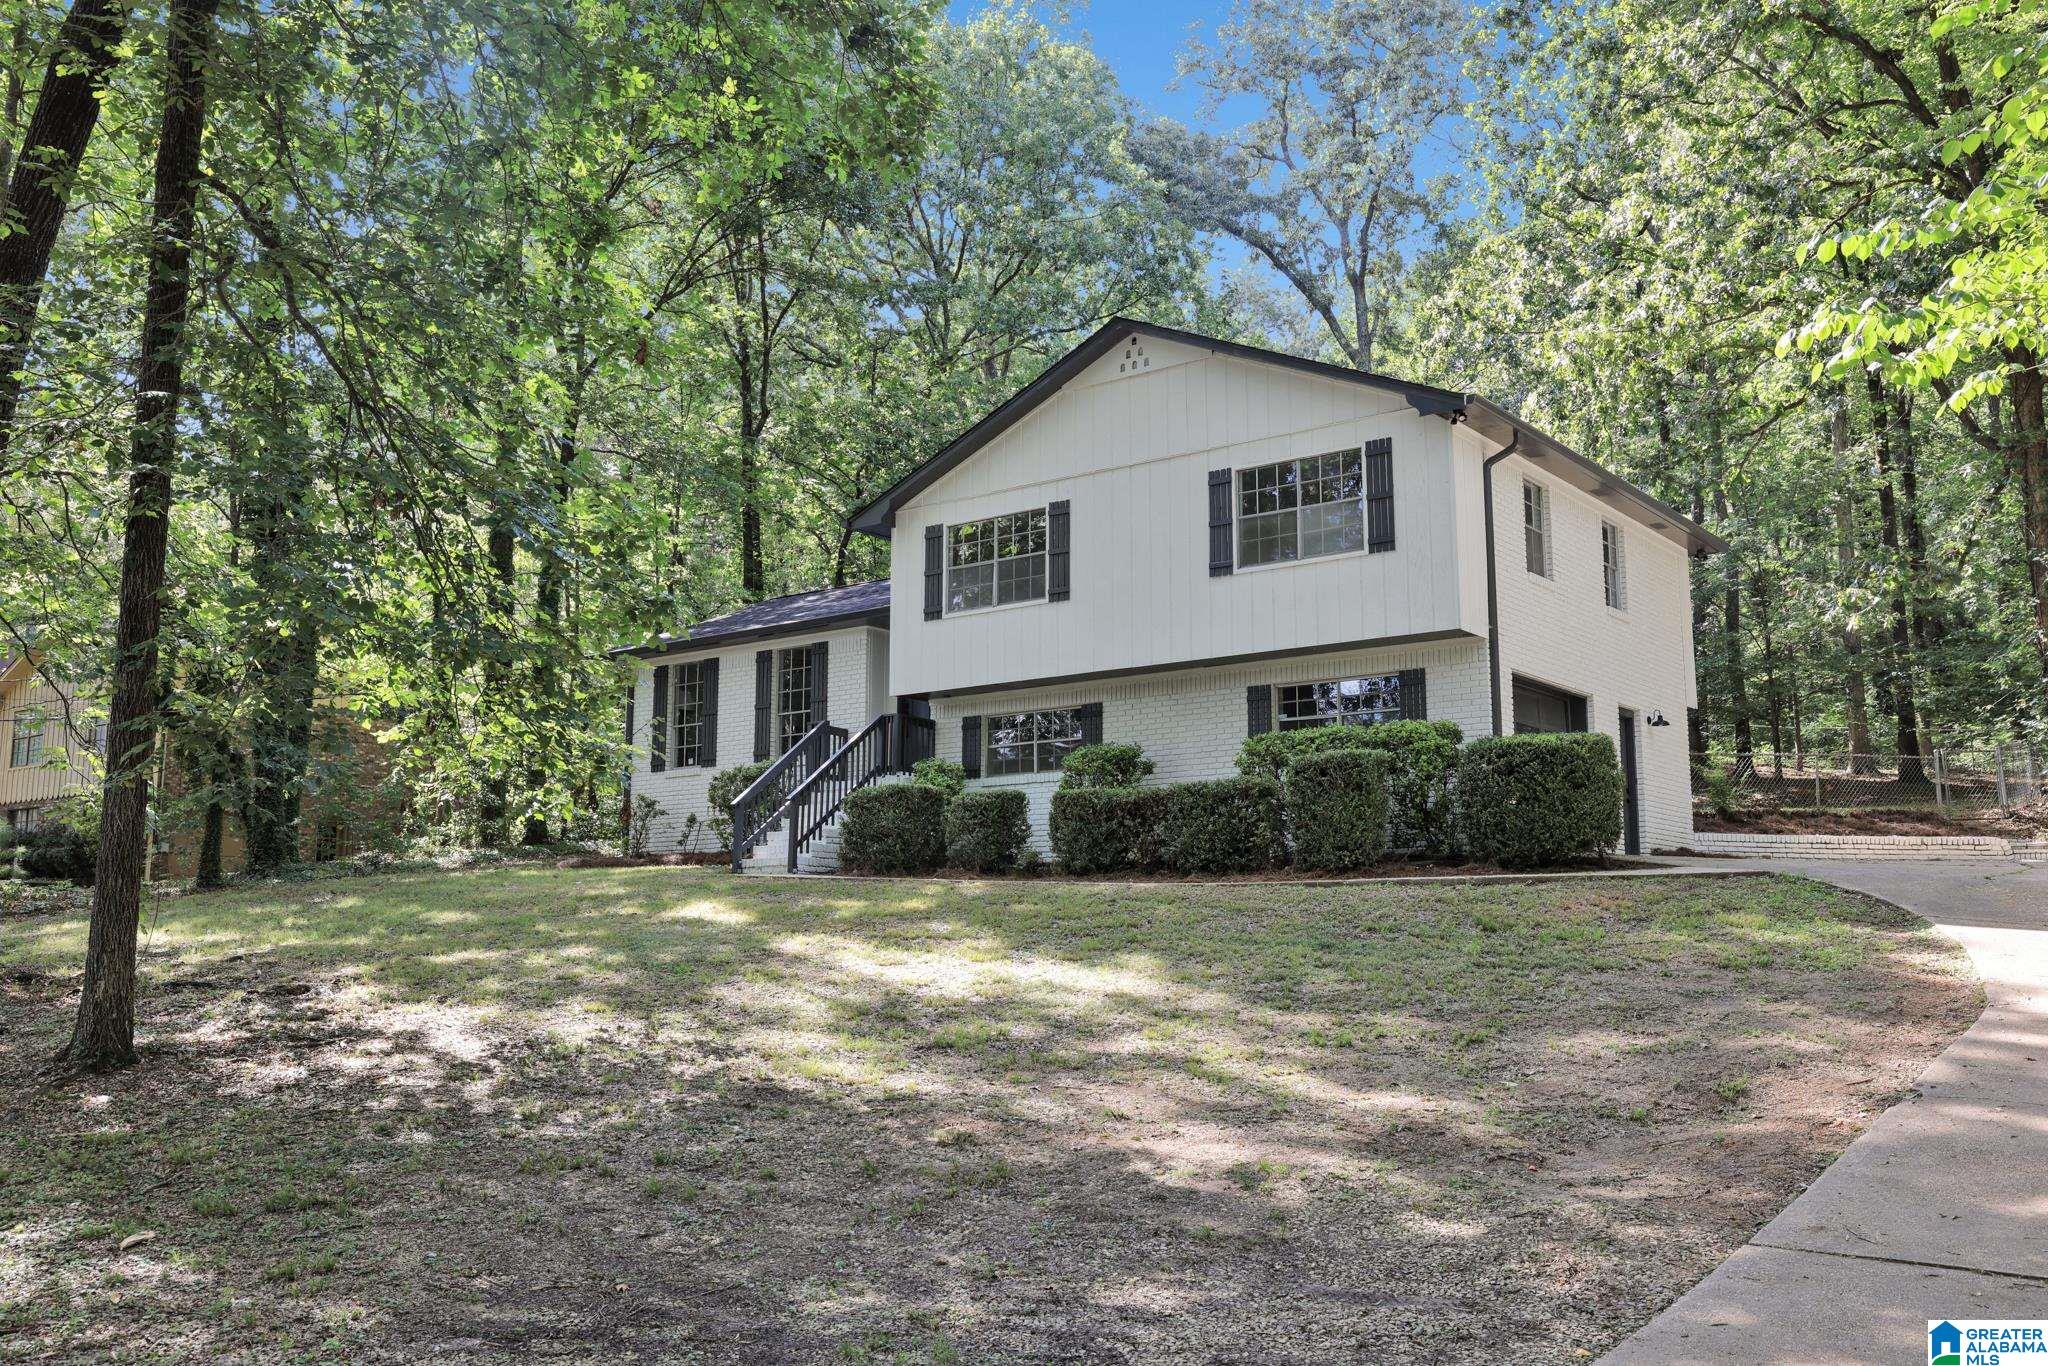
3016 VIRGINIA DRIVE, HUEYTOWN, AL 35023
VIRGINIA MINES · Jefferson County
Key Facts
Description
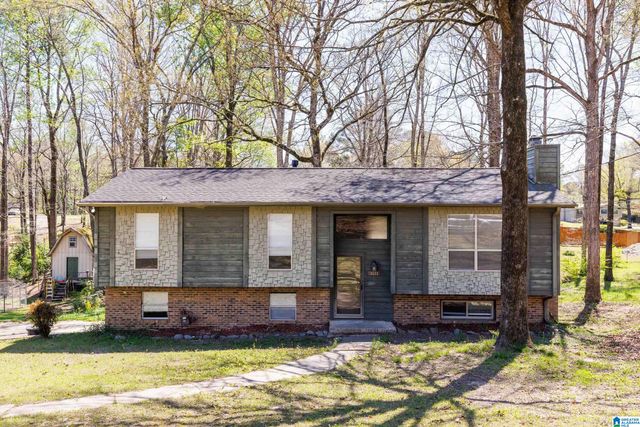
**Back on Market** Buyers financing fell through. Welcome to 3016 Virginia Dr! A fully renovated 3 bed, 2 bath home on a full acre in the lovely Virginia Mines community. This home features new interior/exterior paint, new roof, HVAC, updated electrical and plumbing, and modern lighting throughout. Inside, enjoy an open-concept living area with LVP flooring and a designer kitchen with quartz countertops, custom tile backsplash, and new cabinetry. Spacious bedrooms with new carpet, and both bathrooms include sleek tilework and updated vanities. A finished basement den offers bonus living space, perfect as a second living area or family room. Enjoy the outdoors with a massive backyard ideal for entertaining, relaxing, or future expansion, along with a 1-car garage and additional storage. 100% financing and Down Payment Assistance available! Ask Don’t miss this move-in-ready gem with space, style, and updates galore!
Property Information
Property Type
Residential
Sub-Type
Single Family Residence
Style
2+ Story
Year Built
1978
Living Area
1,835 sq ft
Lot Size
1.00 acres
Garage Spaces
1
Ownership
Fee Simple
Days on Market
138
MLS® Listing#
21442614
Property Features
- Interior:
- Kitchen Island, Recessed Lighting, Stone Counters, Master Downstairs
- Appliances:
- Dishwasher, Electric Cooktop, Gas Water Heater, Dryer
- Cooling:
- Central Air
- Heating:
- Central
- Flooring:
- Carpet, Tile, Vinyl
- Basement:
- Full, Finished, Block, Concrete
- Parking:
- Basement, Garage Faces Side, Driveway
- Laundry:
- In Basement, Electric Dryer Hookup, Washer Hookup
- Construction:
- Vinyl Siding
- Sewer:
- Septic Tank
- Water Source:
- Public
Rooms
- Bathroom 2First
- Bedroom 2First
- Bedroom 3First
- Family RoomBasement
- KitchenFirst
- Living RoomFirst
- Master BathroomFirst
- Master BedroomFirst
Schools
- Elementary:
- HUEYTOWN
- Middle:
- HUEYTOWN
- High:
- HUEYTOWN
HOA & Tax
- Parcel #:
- 37-00-02-2-002-005.000
Directions
From Bessemer to 15th Street Road. Turn left. To Virginia Drive. Turn left
Affordability Calculator
$51,000
Estimated monthly payment
$1,357/mo
Principal $204,000 · Est. interest $284,598 over 30 yrs
Neighborhood Market Statistics
How this home compares to active listings in HUEYTOWN, AL
- 65
- Median Days on Market
- 1,400
- Median Sq Ft
- $119
- Median Price / Sq Ft
- 99
- Active Listings
- Its price per sq ft is 17% above the area median.
Market statistics compiled from active EXIT Realty® and MLS listings in HUEYTOWN, AL.
Location
- 3016 VIRGINIA DRIVE, HUEYTOWN, AL 35023
Nearby Schools
Hueytown High School
Secondary · 0.6 mi away
Deeper Life Academy
School · 2.9 mi away
R.A. Hudson Christian Academy
School · 3.0 mi away
Hueytown Elementary School
Elementary · 3.0 mi away
North Highland Elementary School
Elementary · 3.1 mi away
Hueytown Primary School
Elementary · 3.1 mi away
Hueytown Middle School
Secondary · 3.2 mi away
Bessemer City High School
Secondary · 4.1 mi away
Abrams Elementary School
Elementary · 4.3 mi away
Westhills Elementary School
Elementary · 4.4 mi away
Royal for Life Sorority
School · 4.6 mi away
Garywood Learning Center
School · 4.7 mi away
Bessemer City Middle School
Secondary · 4.7 mi away
New Horizon Alternative School
Secondary · 4.7 mi away
Bessemer Board of Education
Secondary · 4.8 mi away
Bessemer City Schools
School · 4.8 mi away
Concord Elementary School
Elementary · 4.8 mi away
St Aloysius School
School · 4.8 mi away
Beulah Baptist Church
School · 4.8 mi away
St Francis Head Start
School · 4.8 mi away
Commute Calculator
Nearby Homes

Similar Homes Nearby

Moving Cost Estimate
EXIT Agents in HUEYTOWN


Listing Courtesy: eXp Realty, LLC Central - CELL: 2057218187