

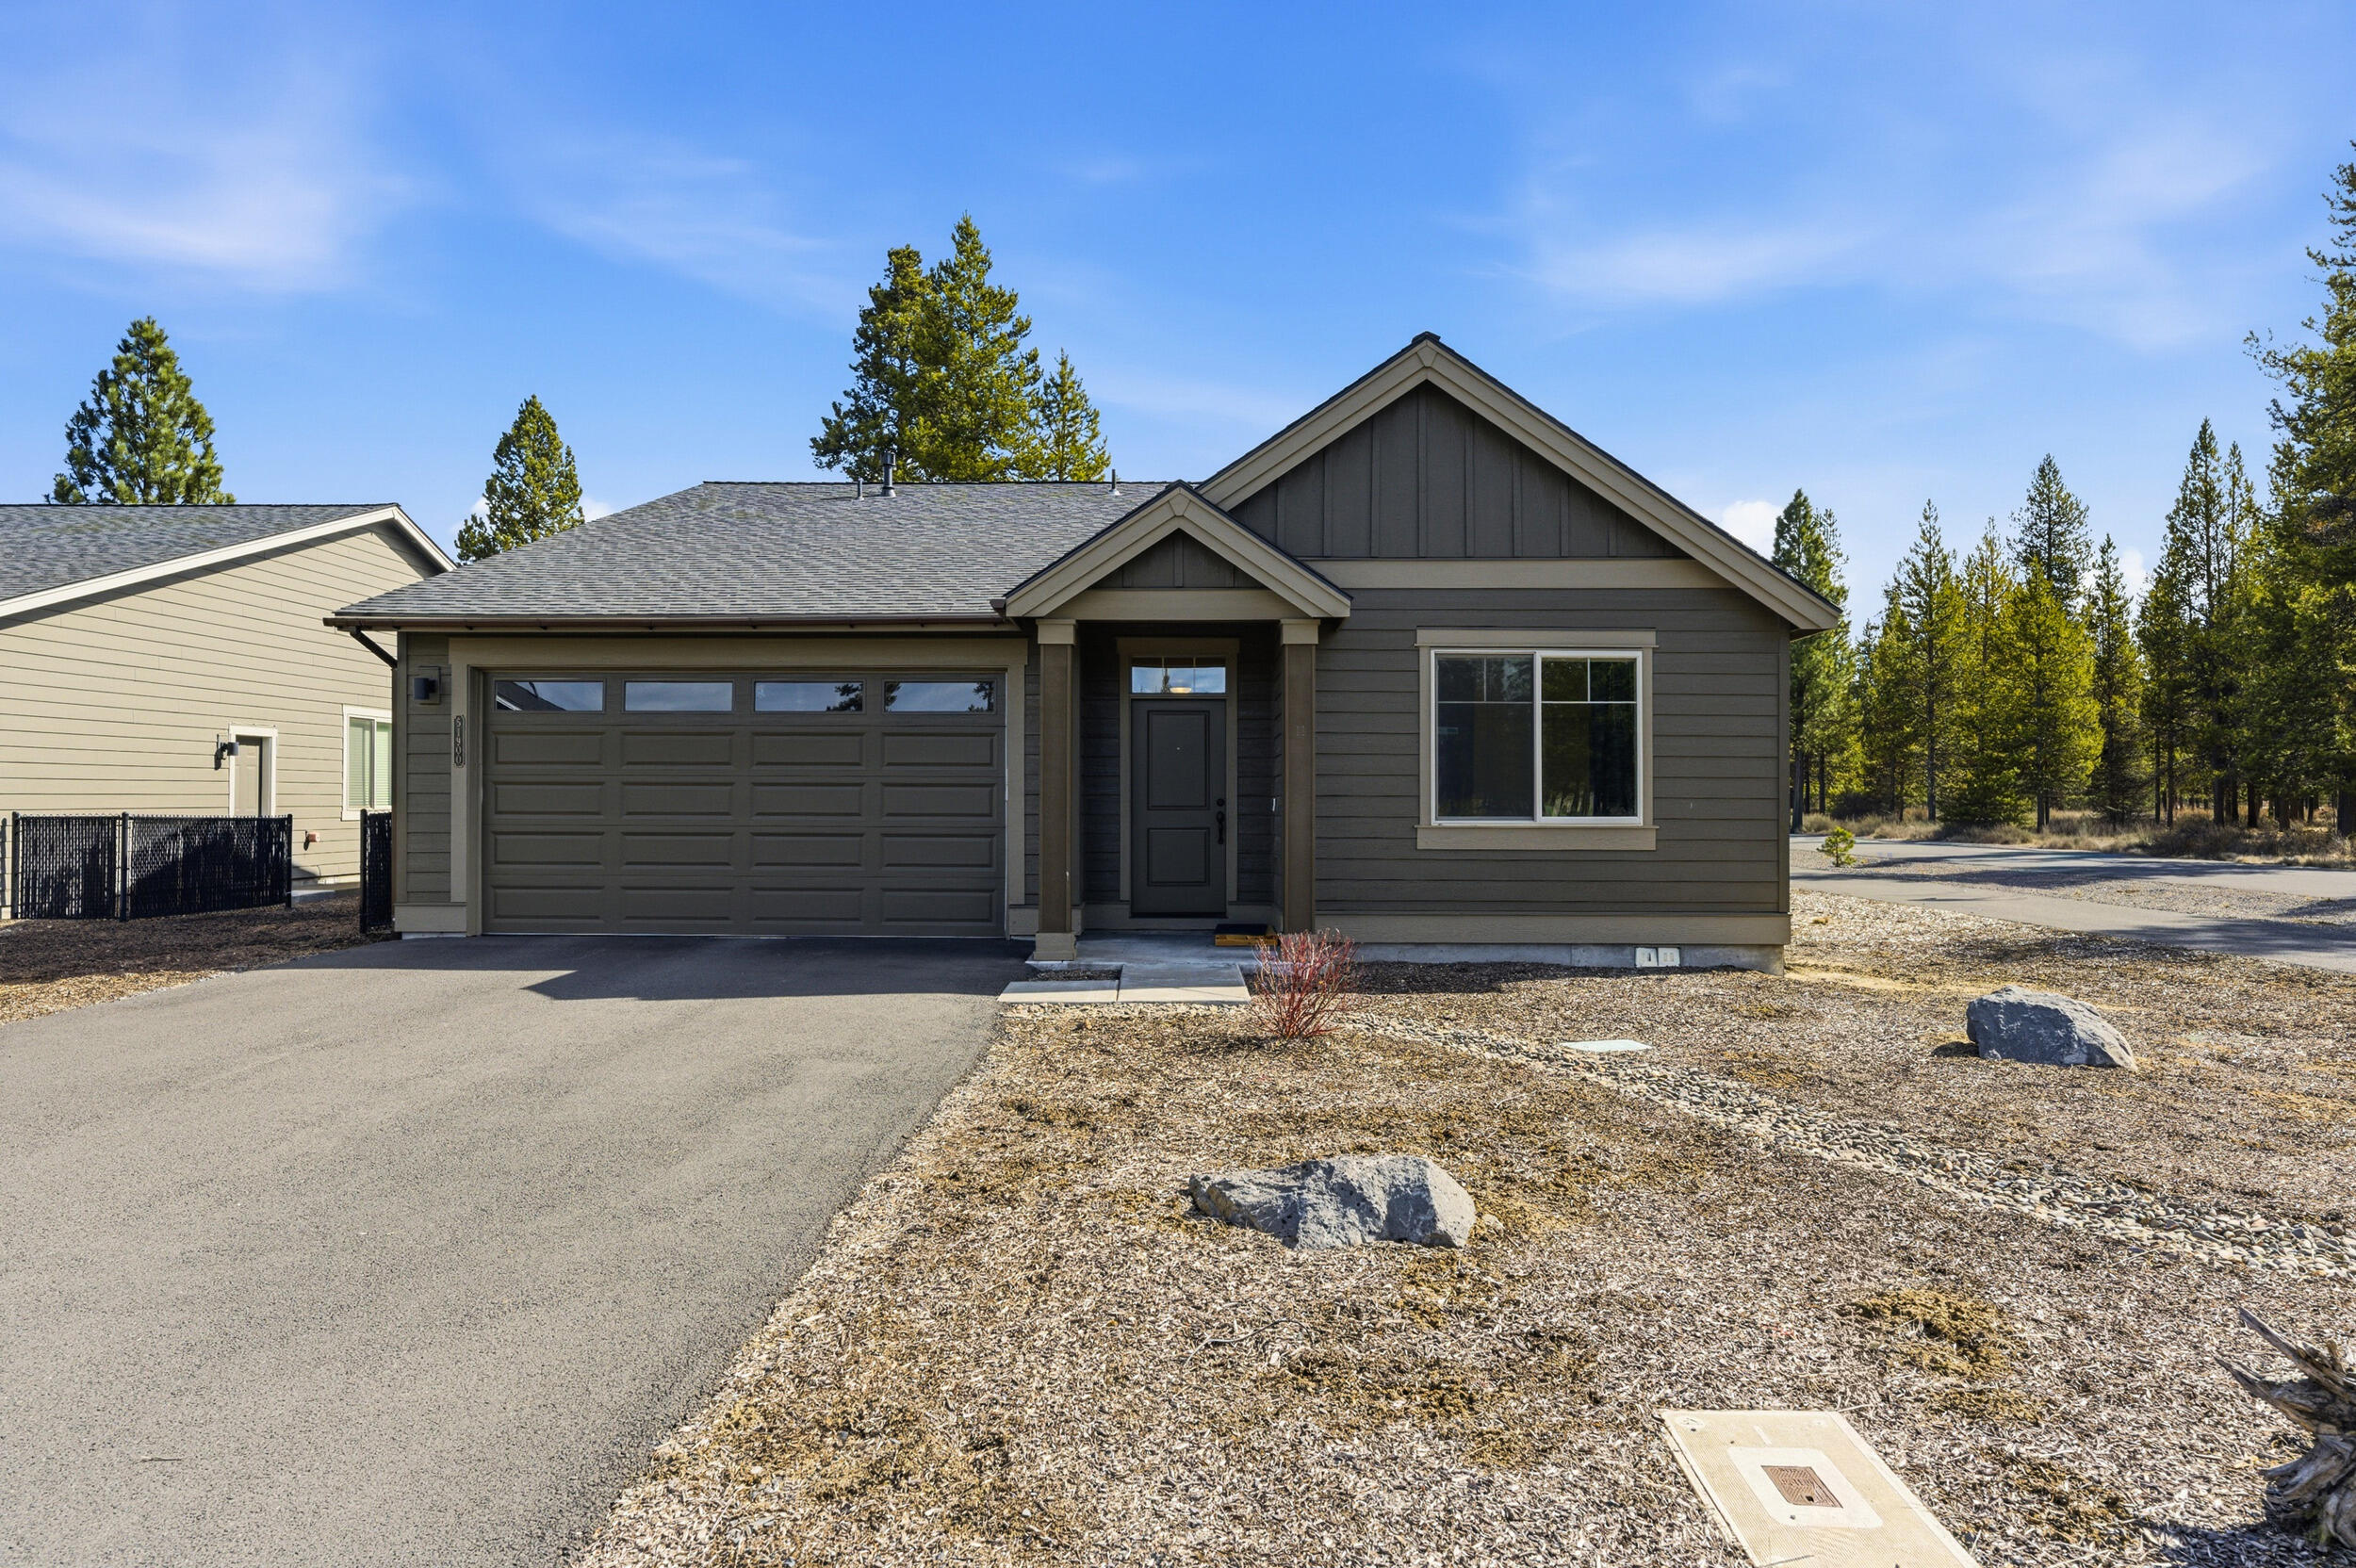
51900 Settler Drive, La Pine, OR 97739
Crescent Creek · Deschutes County
Key Facts
Description
Charming single-level Pahlisch home for resale! Discover this spacious residence located in Crescent Creek Development on a desirable corner lot. The open floor plan features three bedrooms and a versatile office/den, perfect for working from home or pursuing hobbies. Light-filled and inviting, this home boasts vaulted ceilings, a gas fireplace, a kitchen island, quartz countertops, laminate wood flooring, and stainless-steel appliances. The large primary suite offers a luxurious bath with dual sinks, a tiled walk-in shower, and an expansive walk-in closet. Additional highlights include a laundry room with a sink, a two-car garage, and a covered back patio. The community provides amenities such as a clubhouse, fitness center, sports courts and fields, parks, and more.
Property Information
Property Type
Residential
Sub-Type
Single Family Residence
Structure Type
House
Year Built
2020
Living Area
1,853 sq ft
Lot Size
0.18 acres
Garage Spaces
2
Days on Market
115
MLS® Listing#
220216670
Property Features
- Interior:
- Ceiling Fan(s), Double Vanity, Kitchen Island, Open Floorplan, Pantry, Vaulted Ceiling(s), Walk-In Closet(s)
- Appliances:
- Dishwasher, Disposal, Microwave, Oven, Range, Range Hood, Refrigerator, Water Heater
- Cooling:
- Ceiling Fan(s), Central Air
- Heating:
- Electric, Forced Air, Natural Gas
- Flooring:
- Simulated Wood
- Fireplace:
- Gas
- Basement:
- None
- Parking:
- Asphalt, Attached, Driveway, Garage Door Opener, Garage
- Patio:
- Porch
- Fencing:
- Fenced
- Lot Features:
- Corner Lot, Landscaped, Level, Sprinklers In Front, Sprinklers In Rear
- Construction:
- Frame
- Foundation:
- Concrete Perimeter
- Roof:
- Composition
- Windows:
- Double Pane Windows
- Security:
- Carbon Monoxide Detector(s), Smoke Detector(s)
- Community:
- Park, Playground
- Sewer:
- Public Sewer
- Water Source:
- Public
Schools
- Elementary:
- Check with District
- Middle:
- Check with District
- High:
- Check with District
HOA & Tax
- HOA:
- $63/Monthly
- Annual Tax:
- $3,996 (2025)
- Parcel #:
- 278836
Directions
Hwy 97 South Right on Burgess Road, Right on Huntington, Left into Crescent Creek Development go past club house, straight through stop sign, home on the left corner of Findley and Settler.
Affordability Calculator
$91,980
Estimated monthly payment
$2,448/mo
Principal $367,920 · Est. interest $513,281 over 30 yrs
Neighborhood Market Statistics
How this home compares to active listings in La Pine, OR
- $492,647
- Median Listing Price
- 107
- Median Days on Market
- 1,704
- Median Sq Ft
- $290
- Median Price / Sq Ft
- 308
- Active Listings
- This home’s price is 7% below the area median.
- Its price per sq ft is 14% below the area median.
Market statistics compiled from active EXIT Realty® and MLS listings in La Pine, OR.
Location
- 51900 Settler Drive, La Pine, OR 97739
Nearby Schools
La Pine High School
Secondary · 0.7 mi away
La Pine Elementary School
Elementary · 0.9 mi away
La Pine Middle School
Secondary · 0.9 mi away
Rosland Elementary School
Elementary · 1.2 mi away
Cub Corner Learning Center
School · 1.3 mi away
Three Rivers School
Elementary · 13.0 mi away
Gilchrist Elementary School
Elementary · 17.2 mi away
Morning Star Christian School
Secondary · 22.4 mi away
Wondery Art + Adventure School
School · 23.7 mi away
Elk Meadow Elementary School
Elementary · 23.9 mi away
Caldera High School
Secondary · 24.7 mi away
Pine Ridge Elementary
Elementary · 24.8 mi away
Re Jewell Elementary School
Elementary · 25.2 mi away
Cascade Middle School
Secondary · 25.5 mi away
Bend-La Pine Schools
School · 25.5 mi away
High Desert Middle School
Secondary · 25.6 mi away
Mama Bear's Eco-Kidz
School · 26.0 mi away
Silver Rail Elementary
Elementary · 26.1 mi away
William E Miller Elementary
Elementary · 26.4 mi away
Pacific Crest Middle School
Secondary · 26.4 mi away
Commute Calculator
Nearby Homes

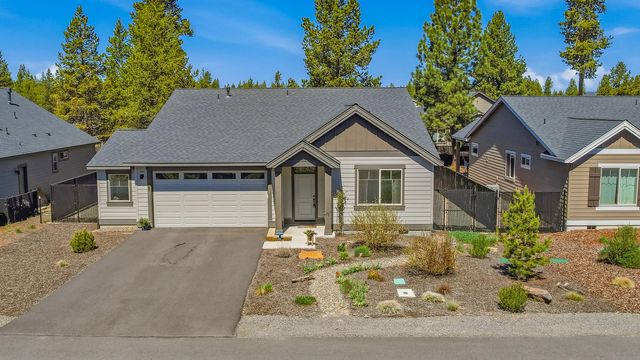
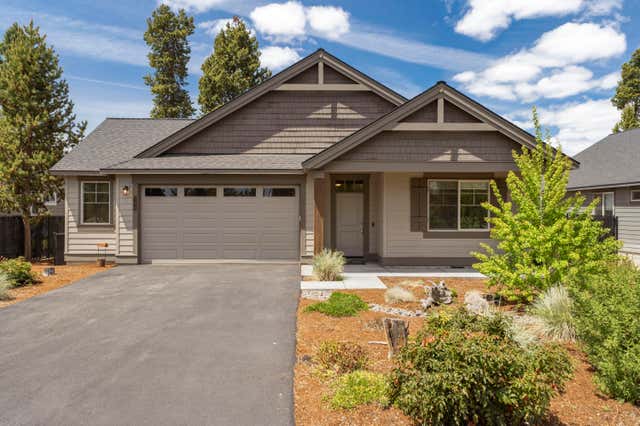
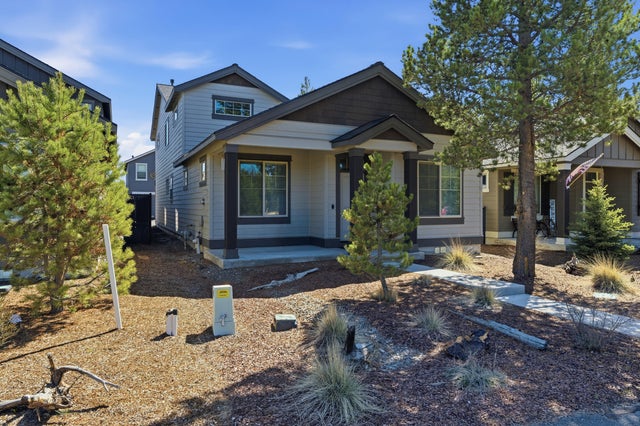

Similar Homes Nearby


Moving Cost Estimate
EXIT Agents in La Pine


Listing Courtesy: La Pine Realty - 5415361711
Last Updated: 2026-03-09