

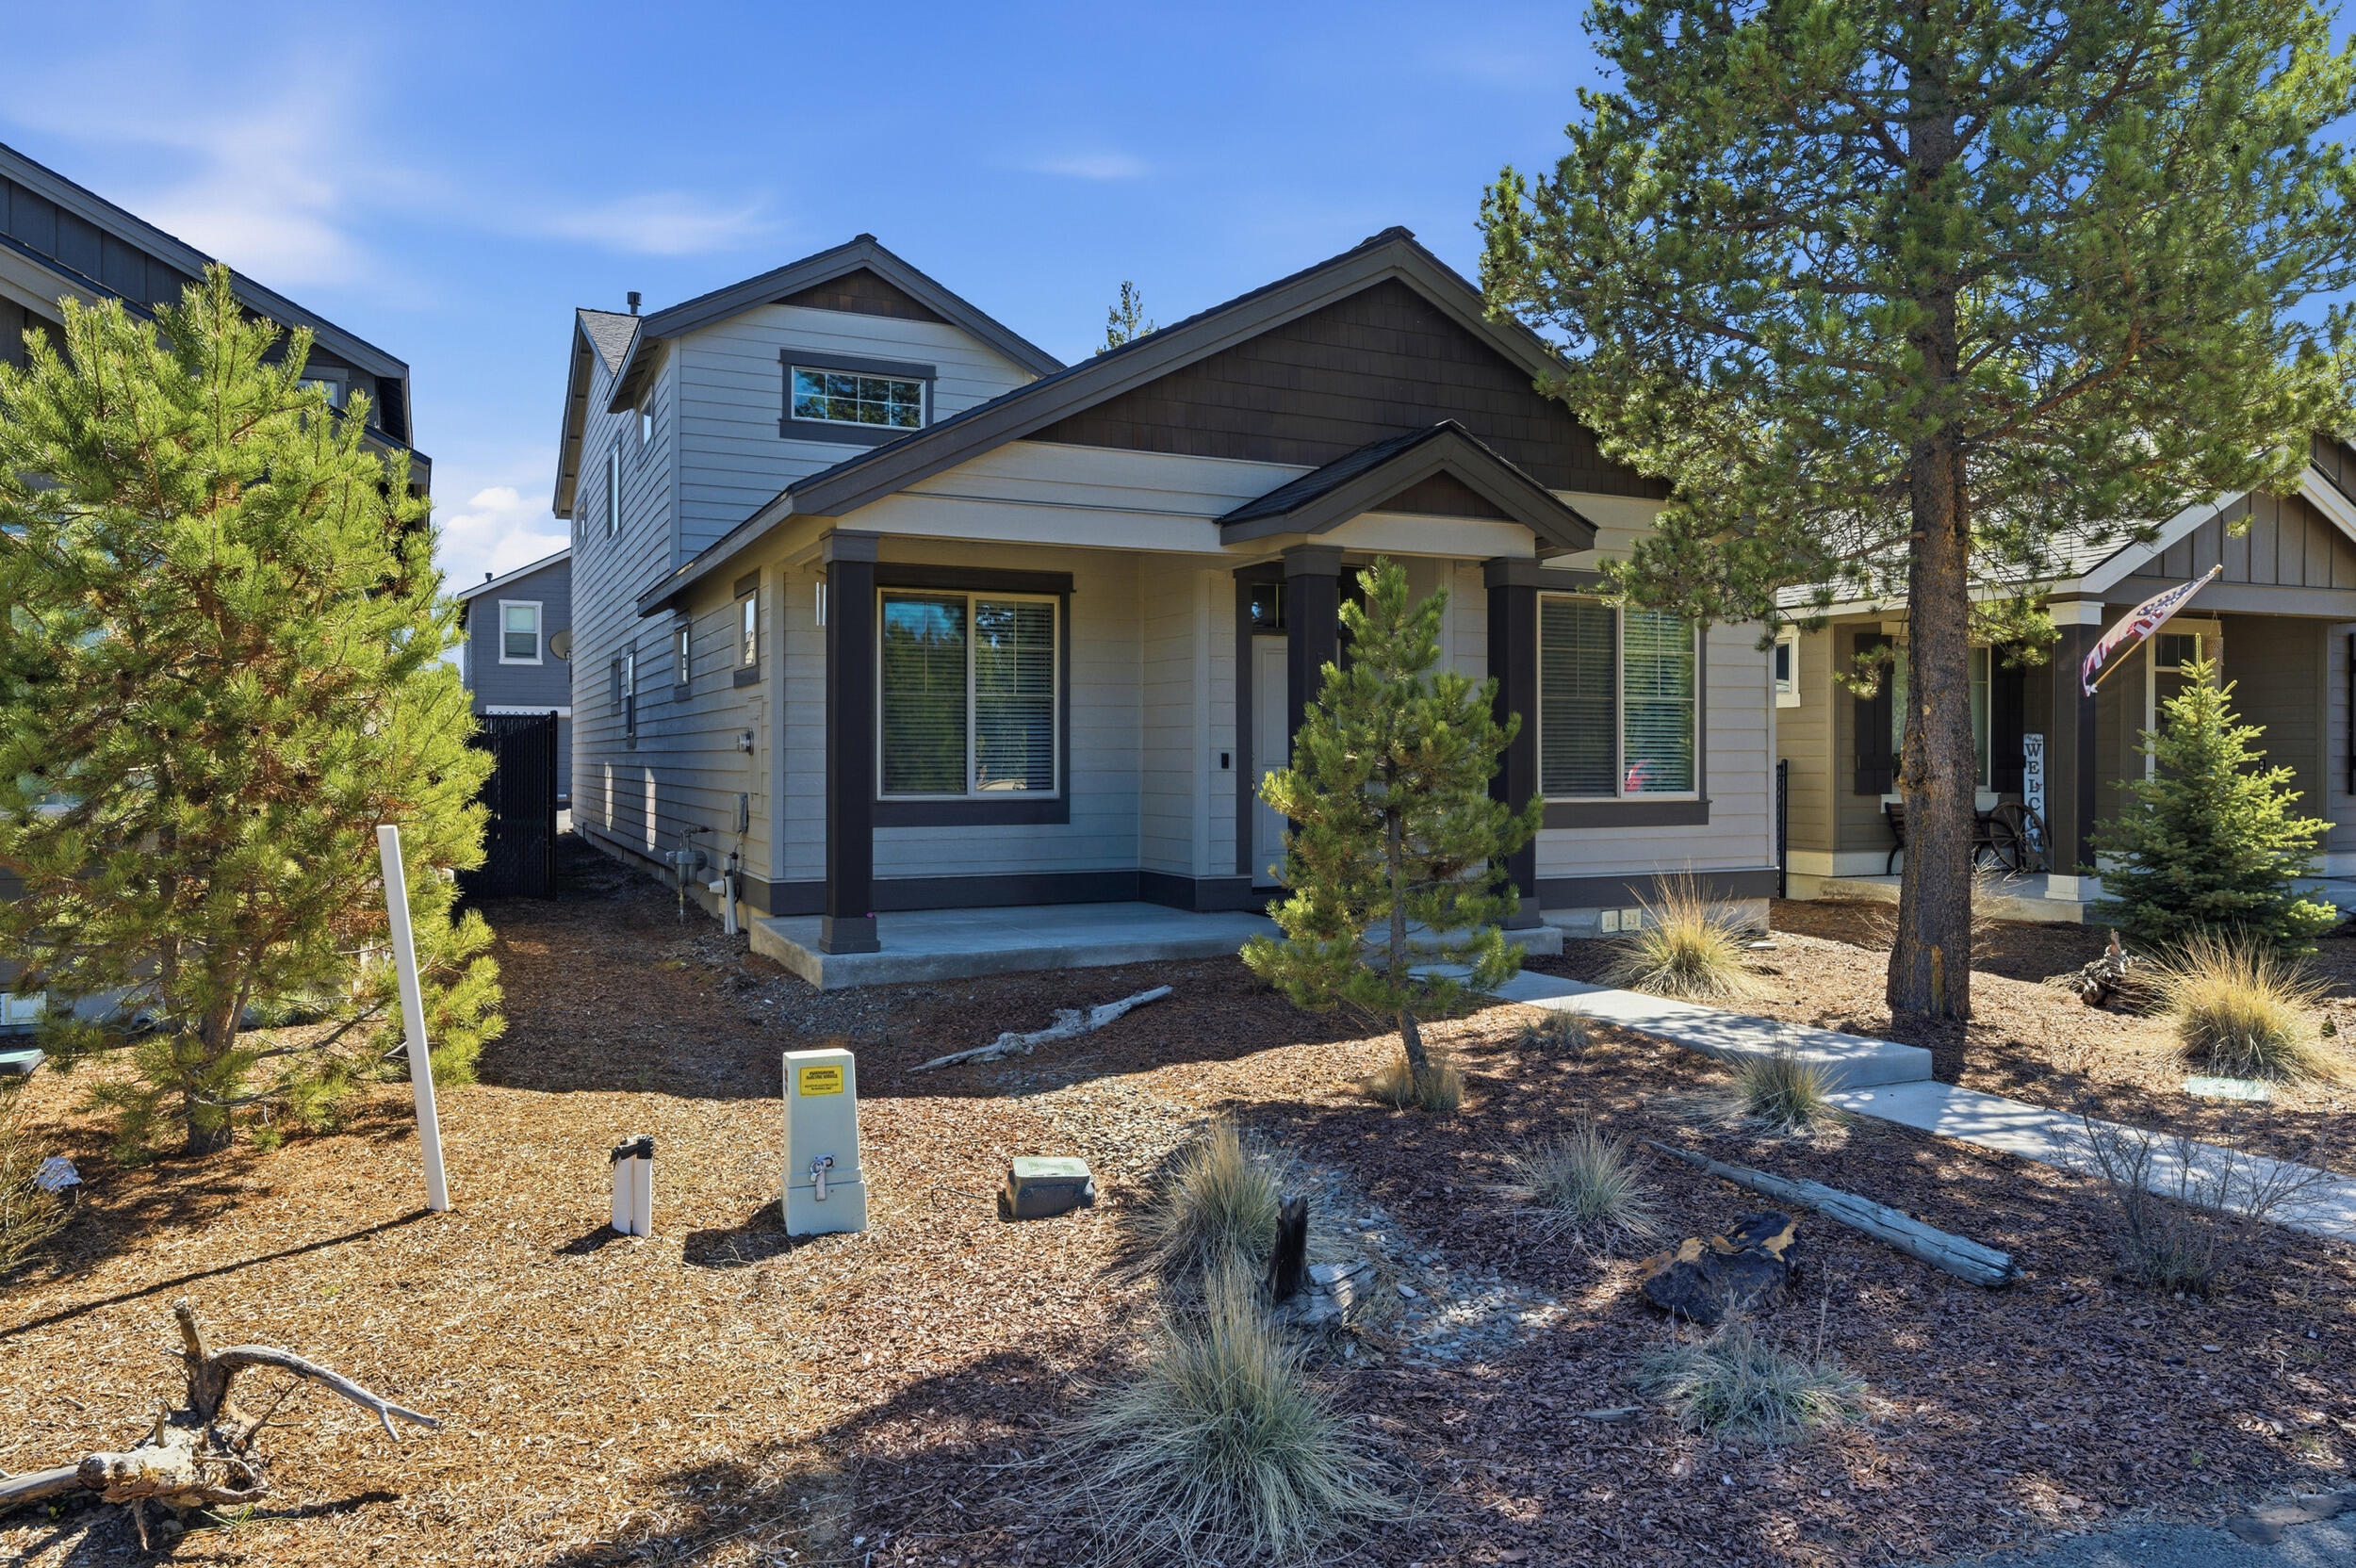
51945 Lumberman Lane, La Pine, OR 97739
Crescent Creek · Deschutes County
Key Facts
Description
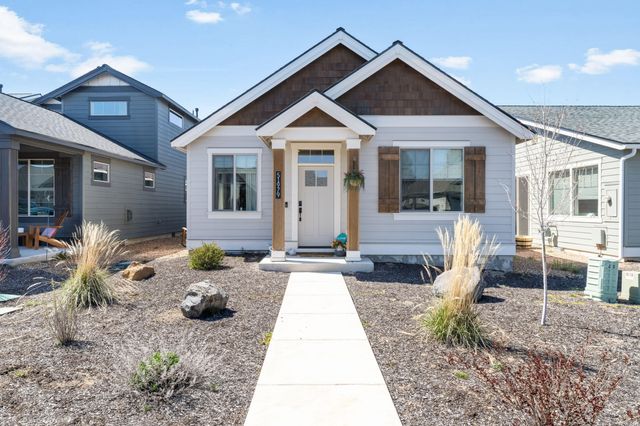
Come see this well-built Pahlisch home located in one of La Pine's most sought-after communities. The home features an open floor plan, perfect for hosting and visiting with guests while you cook. The kitchen is equipped with beautiful quartz countertops, stainless steel appliances, a gas range, and a spacious island that provides plenty of seating. The primary suite is conveniently located on the main level and includes a walk-in closet and a private bathroom. Upstairs, you will find spacious bedrooms and a versatile sitting area at the top of the stairs, ideal for reading or relaxing. Residents of this community enjoy access to a clubhouse, gym, a park, and numerous walking paths.
Property Information
Property Type
Residential
Sub-Type
Single Family Residence
Structure Type
House
Year Built
2019
Living Area
2,010 sq ft
Lot Size
0.08 acres
Garage Spaces
2
Days on Market
91
MLS® Listing#
220218275
Property Features
- Interior:
- Breakfast Bar, Ceiling Fan(s), Double Vanity, Kitchen Island, Open Floorplan, Smart Thermostat, Walk-In Closet(s)
- Appliances:
- Cooktop, Dishwasher, Disposal, Microwave, Oven, Range, Refrigerator
- Cooling:
- Ceiling Fan(s), Whole House Fan
- Heating:
- Fireplace(s), Electric, Forced Air, Natural Gas
- Flooring:
- Carpet, Laminate
- Fireplace:
- Gas, Living Room
- Basement:
- None
- Pool:
- None
- Parking:
- Alley Access, Asphalt, Attached, Driveway, Garage Door Opener, Other, Garage
- Patio:
- Covered, Front Porch, Porch, Side Porch
- Fencing:
- Fenced
- Lot Features:
- Landscaped, Level, Native Plants
- Construction:
- Frame
- Foundation:
- Concrete Perimeter
- Roof:
- Composition
- Windows:
- Low Emissivity Windows, Double Pane Windows
- Security:
- Carbon Monoxide Detector(s), Smoke Detector(s)
- Community:
- Park
- Sewer:
- Public Sewer
- Water Source:
- Public
Schools
- Elementary:
- Check with District
- Middle:
- Check with District
- High:
- Check with District
HOA & Tax
- HOA:
- $93/Monthly
- Annual Tax:
- $3,442 (2025)
- Parcel #:
- 278796
Directions
From north of Burgess Road, turn left on Huntington then left on Findley Dr. Coming from south Huntington turn right on Findley. Then turn left onto Crescent Creek Dr. Enter address in your GPS.
Affordability Calculator
$85,980
Estimated monthly payment
$2,288/mo
Principal $343,920 · Est. interest $479,799 over 30 yrs
Neighborhood Market Statistics
How this home compares to active listings in La Pine, OR
- $492,647
- Median Listing Price
- 107
- Median Days on Market
- 1,704
- Median Sq Ft
- $290
- Median Price / Sq Ft
- 308
- Active Listings
- This home’s price is 13% below the area median.
- Its price per sq ft is 26% below the area median.
Market statistics compiled from active EXIT Realty® and MLS listings in La Pine, OR.
Location
- 51945 Lumberman Lane, La Pine, OR 97739
Nearby Schools
La Pine High School
Secondary · 0.8 mi away
La Pine Elementary School
Elementary · 0.9 mi away
La Pine Middle School
Secondary · 1.0 mi away
Rosland Elementary School
Elementary · 1.1 mi away
Cub Corner Learning Center
School · 1.2 mi away
Three Rivers School
Elementary · 12.9 mi away
Gilchrist Elementary School
Elementary · 17.2 mi away
Morning Star Christian School
Secondary · 22.3 mi away
Wondery Art + Adventure School
School · 23.6 mi away
Elk Meadow Elementary School
Elementary · 23.8 mi away
Caldera High School
Secondary · 24.6 mi away
Pine Ridge Elementary
Elementary · 24.7 mi away
Re Jewell Elementary School
Elementary · 25.1 mi away
Cascade Middle School
Secondary · 25.4 mi away
Bend-La Pine Schools
School · 25.4 mi away
High Desert Middle School
Secondary · 25.6 mi away
Mama Bear's Eco-Kidz
School · 25.9 mi away
Silver Rail Elementary
Elementary · 26.0 mi away
William E Miller Elementary
Elementary · 26.3 mi away
Pacific Crest Middle School
Secondary · 26.3 mi away
Commute Calculator
Nearby Homes


Moving Cost Estimate
EXIT Agents in La Pine


Listing Courtesy: La Pine Realty - 5415361711
Last Updated: 2026-04-01