

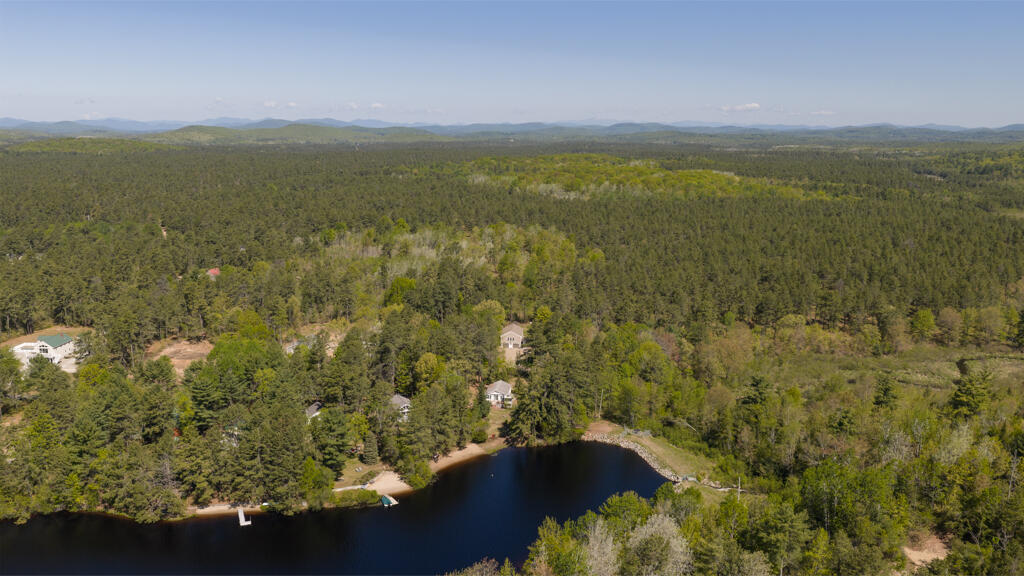
78 Northeast Road, Waterboro, ME 04087
York County
Key Facts
Description
Better than new, this beautifully maintained home built in 2022 combines modern comfort with the best of lakeside living and is an outdoor enthusiast's dream property! Set on a peaceful half acre lot with seasonal water views and Lake Sherburne just steps away, this property is more than just a home, it's a lifestyle. Enjoy everything it offers, including fishing, boating, swimming, walking trails, ATV access, and over 4,000 acres of surrounding conservation land, plus your own deeded access to 100 feet of shared water frontage. Inside, the open concept layout welcomes you with cathedral ceilings, and a spacious kitchen, dining, and living area ideal for entertaining. The chef inspired kitchen features granite counters, stainless steel appliances, a gas range, and a walk-in pantry. The first floor includes three bedrooms, two full baths (one in the primary suite), and first-floor laundry. Below, you'll find a heated basement and 2 car garage. Thoughtfully upgraded with four heat pumps, a whole house automatic generator, a water softener and sediment filtration system, and a security system, making this home efficient and truly move-in ready. Whether you are searching for a year-round residence or the perfect seasonal retreat, this property delivers the perfect balance of comfort, tranquility and recreation.
Property Information
Property Type
Residential
Sub-Type
Single Family Residence
Style
Raised Ranch
Year Built
2022
Living Area
1,344 sq ft
Lot Size
0.56 acres
Garage Spaces
2
Zoning
Agricultural/Res
MLS® Listing#
1664448
Property Features
- Interior:
- Pantry, Master Downstairs
- Appliances:
- Dishwasher, Dryer, Microwave, Gas Range, Refrigerator, Washer
- Cooling:
- Heat Pump
- Heating:
- Propane, Baseboard, Heat Pump
- Flooring:
- Laminate
- Basement:
- Interior Entry, Walk-Out Access, Partial
- Parking:
- Gravel, On Site, Garage Door Opener, Inside Entrance, Attached
- Laundry:
- Main Level
- Patio:
- Deck
- Lot Features:
- Level, Open Lot, Wooded
- Construction:
- Vinyl Siding, Frame
- Roof:
- Shingle
- Security:
- Security System
- Utilities:
- Propane
- Sewer:
- Private Sewer
- Water Source:
- Private
Rooms
- Bedroom 1First
- Bedroom 2First
- Bedroom 3First
- Dining RoomFirst
- KitchenFirst
- Living RoomFirst
HOA & Tax
- HOA:
- None
- Annual Tax:
- $4,206 (2025)
Affordability Calculator
$88,800
Estimated monthly payment
$2,363/mo
Principal $355,200 · Est. interest $495,536 over 30 yrs
Location
- 78 Northeast Road, Waterboro, ME 04087
Nearby Schools
Spurwink School
School · 4.0 mi away
Waterboro Elementary School
Elementary · 4.2 mi away
Massabesic Middle School
Secondary · 4.3 mi away
Line Elementary
Elementary · 4.8 mi away
Massabesic High School
Secondary · 5.2 mi away
Rsu 57
School · 5.3 mi away
Shapleigh Memorial School
Elementary · 5.4 mi away
First Friends Nursery School/Michelle Lord
School · 8.0 mi away
Acton Elementary School
Elementary · 8.2 mi away
10 Acre Wood Day Care
School · 8.3 mi away
Ossipee Valley Christian School
School · 9.0 mi away
Alfred Elementary School
Elementary · 9.2 mi away
Carl J Lamb School
Elementary · 9.3 mi away
Hollis Elementary School
Elementary · 9.7 mi away
Sanford High School
Secondary · 9.9 mi away
Sanford Middle School
Secondary · 9.9 mi away
Sanford Regional Vocational Center
School · 9.9 mi away
Willard School
Elementary · 9.9 mi away
Maplestone
School · 10.0 mi away
H B Emery School
Elementary · 10.0 mi away
Commute Calculator
Nearby Homes


Similar Homes Nearby



Moving Cost Estimate
EXIT Agents in Waterboro


