


7 Silas Brown Road, Waterboro, ME 04061
York County
Key Facts
Description
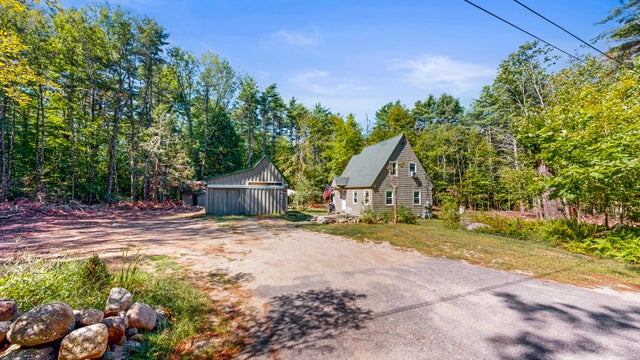
Tucked among the trees at the end of a quiet road, 7 Silas Brown Road offers the kind of privacy and peace that's hard to find -- with room to breathe and a setting made for enjoying the outdoors. Inside, you'll find easy single-level living with a warm, welcoming feel. The spacious living room flows into a light-filled dining area and an updated kitchen with generous cabinet space, while a comfortably sized bedroom rounds out the home. Step outside and the property really opens up. A large deck sets the stage for summer cookouts and quiet morning coffee alike, while the detached garage and additional outbuilding give you space for vehicles, storage, or hobbies. The yard is a true highlight -- mature trees, open lawn, and a fire pit area perfect for gathering under the stars. Best of all, you get the seclusion of country living without giving up convenience, with local amenities, lakes, and recreation just a short drive away. Whether you're after a year-round home, a weekend retreat, or an investment opportunity, 7 Silas Brown Road delivers a rare blend of character, function, and true Maine living.
Property Information
Property Type
Residential
Sub-Type
Single Family Residence
Style
Ranch
Year Built
1975
Living Area
912 sq ft
Lot Size
0.74 acres
Garage Spaces
1
Zoning
Agricultural/Res
MLS® Listing#
1667104
Property Features
- Appliances:
- Electric Range, Refrigerator
- Cooling:
- None
- Heating:
- Oil, Baseboard, Forced Air, Hot Water
- Flooring:
- Vinyl, Wood
- Basement:
- Partial
- Parking:
- Gravel, On Site, Detached
- Patio:
- Deck
- Lot Features:
- Corner Lot, Level, Open Lot
- Construction:
- Vinyl Siding, Frame
- Roof:
- Metal
- Other Structures:
- Shed(s)
- Utilities:
- Natural Gas Not Available
- Sewer:
- Private Sewer, Septic Tank
- Water Source:
- Well
Rooms
- Bedroom 1First
- Dining RoomFirst
- Dining RoomFirst
- KitchenFirst
- Living RoomFirst
HOA & Tax
- HOA:
- None
- Annual Tax:
- $3,347 (2025)
Affordability Calculator
$63,000
Estimated monthly payment
$1,677/mo
Principal $252,000 · Est. interest $351,562 over 30 yrs
Location
- 7 Silas Brown Road, Waterboro, ME 04061
Nearby Schools
Waterboro Elementary School
Elementary · 2.3 mi away
Massabesic Middle School
Secondary · 2.6 mi away
Spurwink School
School · 4.4 mi away
Massabesic High School
Secondary · 5.5 mi away
Rsu 57
School · 5.6 mi away
Hollis Elementary School
Elementary · 6.2 mi away
Line Elementary
Elementary · 6.4 mi away
H B Emery School
Elementary · 7.8 mi away
Living Waters Christian Church
School · 8.0 mi away
Dayton Consolidated School
Elementary · 8.2 mi away
Jack Memorial Elementary School
Elementary · 8.3 mi away
Bonny Eagle Middle School
Secondary · 8.3 mi away
Bonny Eagle High School
Secondary · 8.4 mi away
10 Acre Wood Day Care
School · 8.4 mi away
Shapleigh Memorial School
Elementary · 8.6 mi away
First Friends Nursery School/Michelle Lord
School · 8.8 mi away
Ossipee Valley Christian School
School · 9.0 mi away
Eliza Libby School
School · 9.0 mi away
Hanson Elementary School
Elementary · 9.4 mi away
Buxton Center Elementary School
Elementary · 9.4 mi away
Commute Calculator
Nearby Homes


Similar Homes Nearby



Moving Cost Estimate
EXIT Agents in Waterboro


