

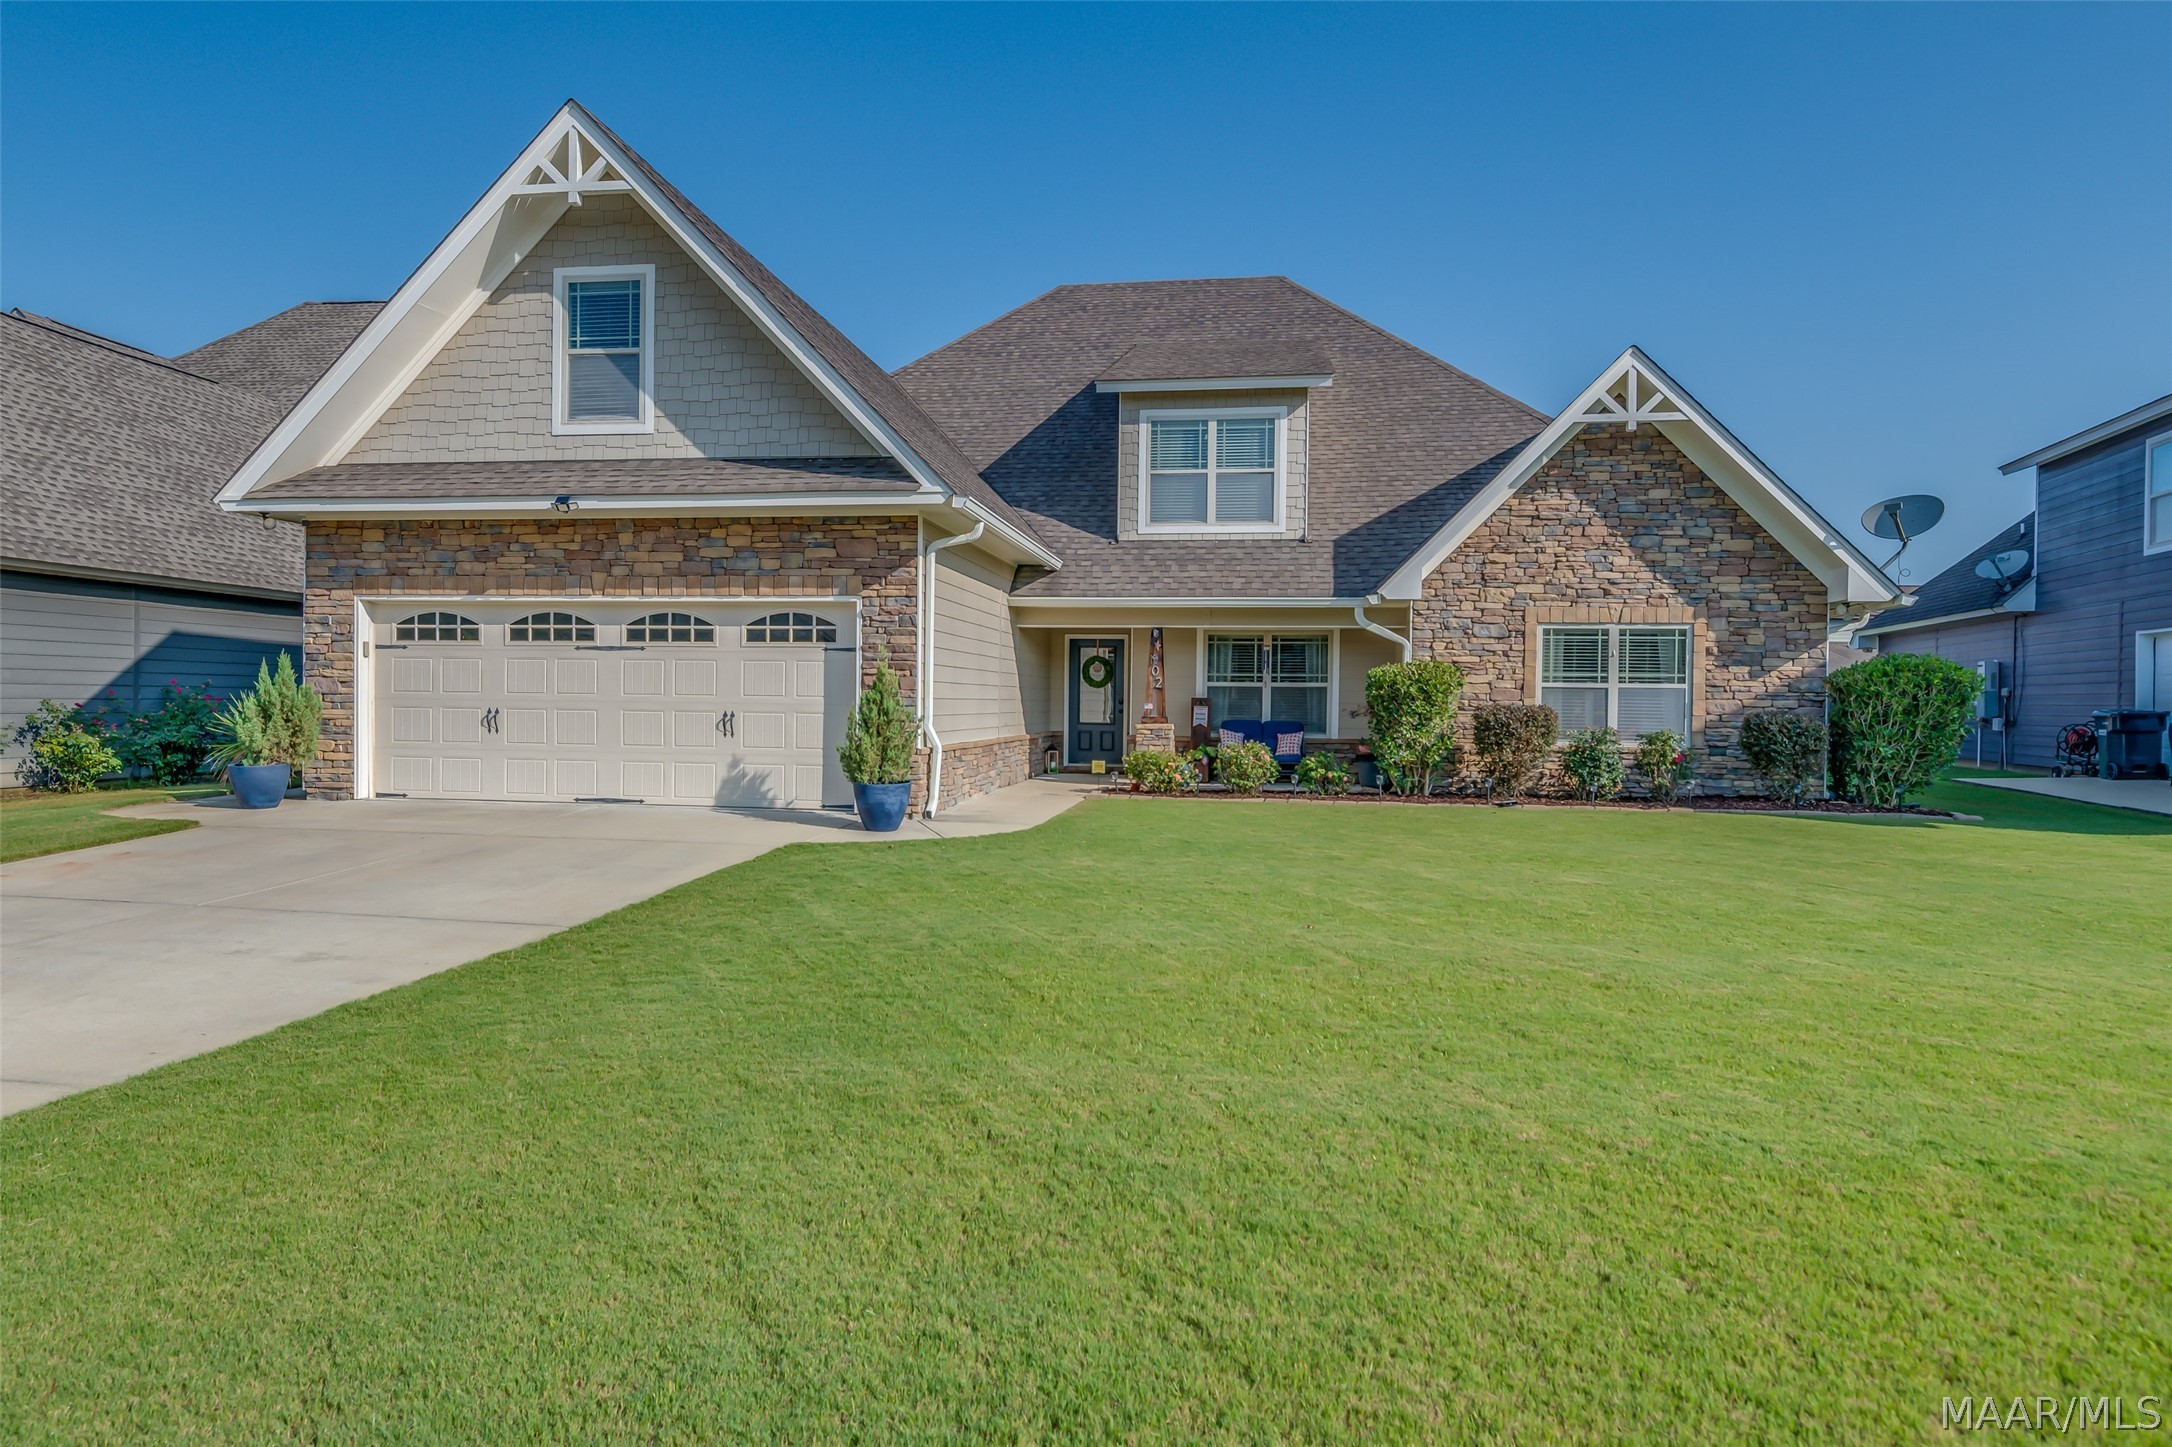
102 CANTERA Way, Pike Road, AL 36064
Stone Park · Montgomery County
Key Facts
Description
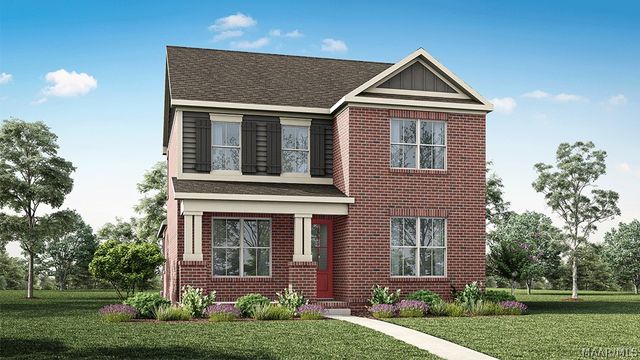
WELCOME TO 102 CANTERA WAY IN PIKE ROAD! From the moment you arrive this home has AMAZING curb appeal. This spacious 5 bedroom, 3 full bath home has an impressive amount of comfortable living and entertaining space inside and out. This home features that open feel and flow within the great room, dining area, and kitchen. The kitchen has an unbelievable amount of cabinetry and counter space to host any event with granite countertops, new stainless sink, tiled backsplash, and stainless appliances. Walk right from the great room out to the heated and cooled sunroom also featuring a stone wood-burning fireplace. It doesn't stop there.... step right out to a backyard oasis with a stunning saltwater pool and stone water feature for all the relaxation you need. You also have access to the outdoors from the huge primary bedroom suite. The primary bath features a double vanity, beautiful tiled separate shower, garden tub, water room, and two separate walk-in closets. Two large additional bedrooms and bath downstairs with ample closet space. Upstairs are two extra large bedrooms and bath. Two car garage, third garage bay, full privacy fence, sprinkler system, tankless water heater, spray-foam insulation, and security system. Incredible storage space for all your needs. You have to view this home to appreciate all the amenities it provides.
Property Information
Property Type
Residential
Sub-Type
Single Family Residence
Year Built
2012
Living Area
3,270 sq ft
Lot Dimensions
76X140X47X104
Garage Spaces
2
Days on Market
13
MLS® Listing#
588153
Property Features
- Interior:
- Double Vanity, Storage, Walk-In Closet(s), Breakfast Bar, High Speed Internet
- Exterior:
- Storage
- Appliances:
- Dishwasher, Electric Range, Electric Water Heater, Disposal, Microwave, Plumbed For Ice Maker, Tankless Water Heater
- Cooling:
- Heat Pump
- Heating:
- Heat Pump
- Flooring:
- Carpet, Tile, Wood
- Pool:
- In Ground, Salt Water
- Parking:
- Attached, Garage
- Laundry:
- Washer Hookup
- Patio:
- Covered, Porch
- Fencing:
- Fenced, Full, Privacy
- Lot Features:
- Subdivided
- Construction:
- HardiPlank Type, Stone, Foam Insulation
- Foundation:
- Slab
- Windows:
- Blinds, Double Pane Windows, Window Treatments
- Security:
- Smoke Detector(s), Security System, Fire Alarm
- Other Structures:
- Gazebo
- Utilities:
- Electricity Available
- Sewer:
- Public Sewer
- Water Source:
- Public
Schools
- Elementary:
- Pike Road School
- Middle:
- Pike Road School,Pike Road School
- High:
- Pike Road High School
HOA & Tax
- HOA:
- $500/Annually
- Parcel #:
- 08 05 21 0 000 003.103
Directions
About 10 Minutes from East Chase heading east on I-85 take Exit 16 ( Waugh/ Cecil) exit then take a right on to highway 80 and go about 1/4 mile and take a left on to Stone Park Blvd. Go past the Club house that will be on the left for the residential homes, and take the second right on to Cantera Way.
Affordability Calculator
$85,800
Estimated monthly payment
$2,283/mo
Principal $343,200 · Est. interest $478,795 over 30 yrs
Neighborhood Market Statistics
How this home compares to active listings in Pike Road, AL
- $464,384
- Median Listing Price
- 76
- Median Days on Market
- 2,500
- Median Sq Ft
- $179
- Median Price / Sq Ft
- 153
- Active Listings
- This home’s price is 8% below the area median.
- Its price per sq ft is 27% below the area median.
Market statistics compiled from active EXIT Realty® and MLS listings in Pike Road, AL.
Location
- 102 CANTERA Way, Pike Road, AL 36064
Nearby Schools
Wallace School-Mt Meigs Campus
School · 1.7 mi away
Pike Road Schools
School · 2.4 mi away
Pike Road Elementary School
Elementary · 2.4 mi away
Georgia Washington Junior High School
Secondary · 2.5 mi away
Focus Point Education Academy
School · 2.8 mi away
Grace Pointe Church
School · 5.4 mi away
Blount Elementary School
Elementary · 5.5 mi away
Carr Middle School
School · 5.5 mi away
Docarmo's Taekwondo Center at Pike Road Intermediate School
Secondary · 5.8 mi away
Avalon Montessori of Montgomery- Ray Thorington
Elementary · 6.0 mi away
Halcyon Elementary School
Elementary · 6.1 mi away
Alabama High School Athletic Association
Secondary · 6.3 mi away
Wilson Elementary School
Elementary · 6.5 mi away
William Silas Garrett Elementary School
Elementary · 7.4 mi away
Park Crossing High School
Secondary · 7.4 mi away
Deborah Cannon Wolfe Elementary School
Elementary · 7.5 mi away
Montessori School at Hampstead
Elementary · 7.9 mi away
Wares Ferry Road Elementary School
Elementary · 8.2 mi away
Dozier Elementary School
Elementary · 9.0 mi away
Montgomery Catholic Preparatory School
Secondary · 9.3 mi away
Commute Calculator
Nearby Homes

Similar Homes Nearby



Moving Cost Estimate
EXIT Agents in Pike Road



Listing Courtesy: Capital Rlty Grp River Region - 3343568045
Last Updated: 2026-07-01