

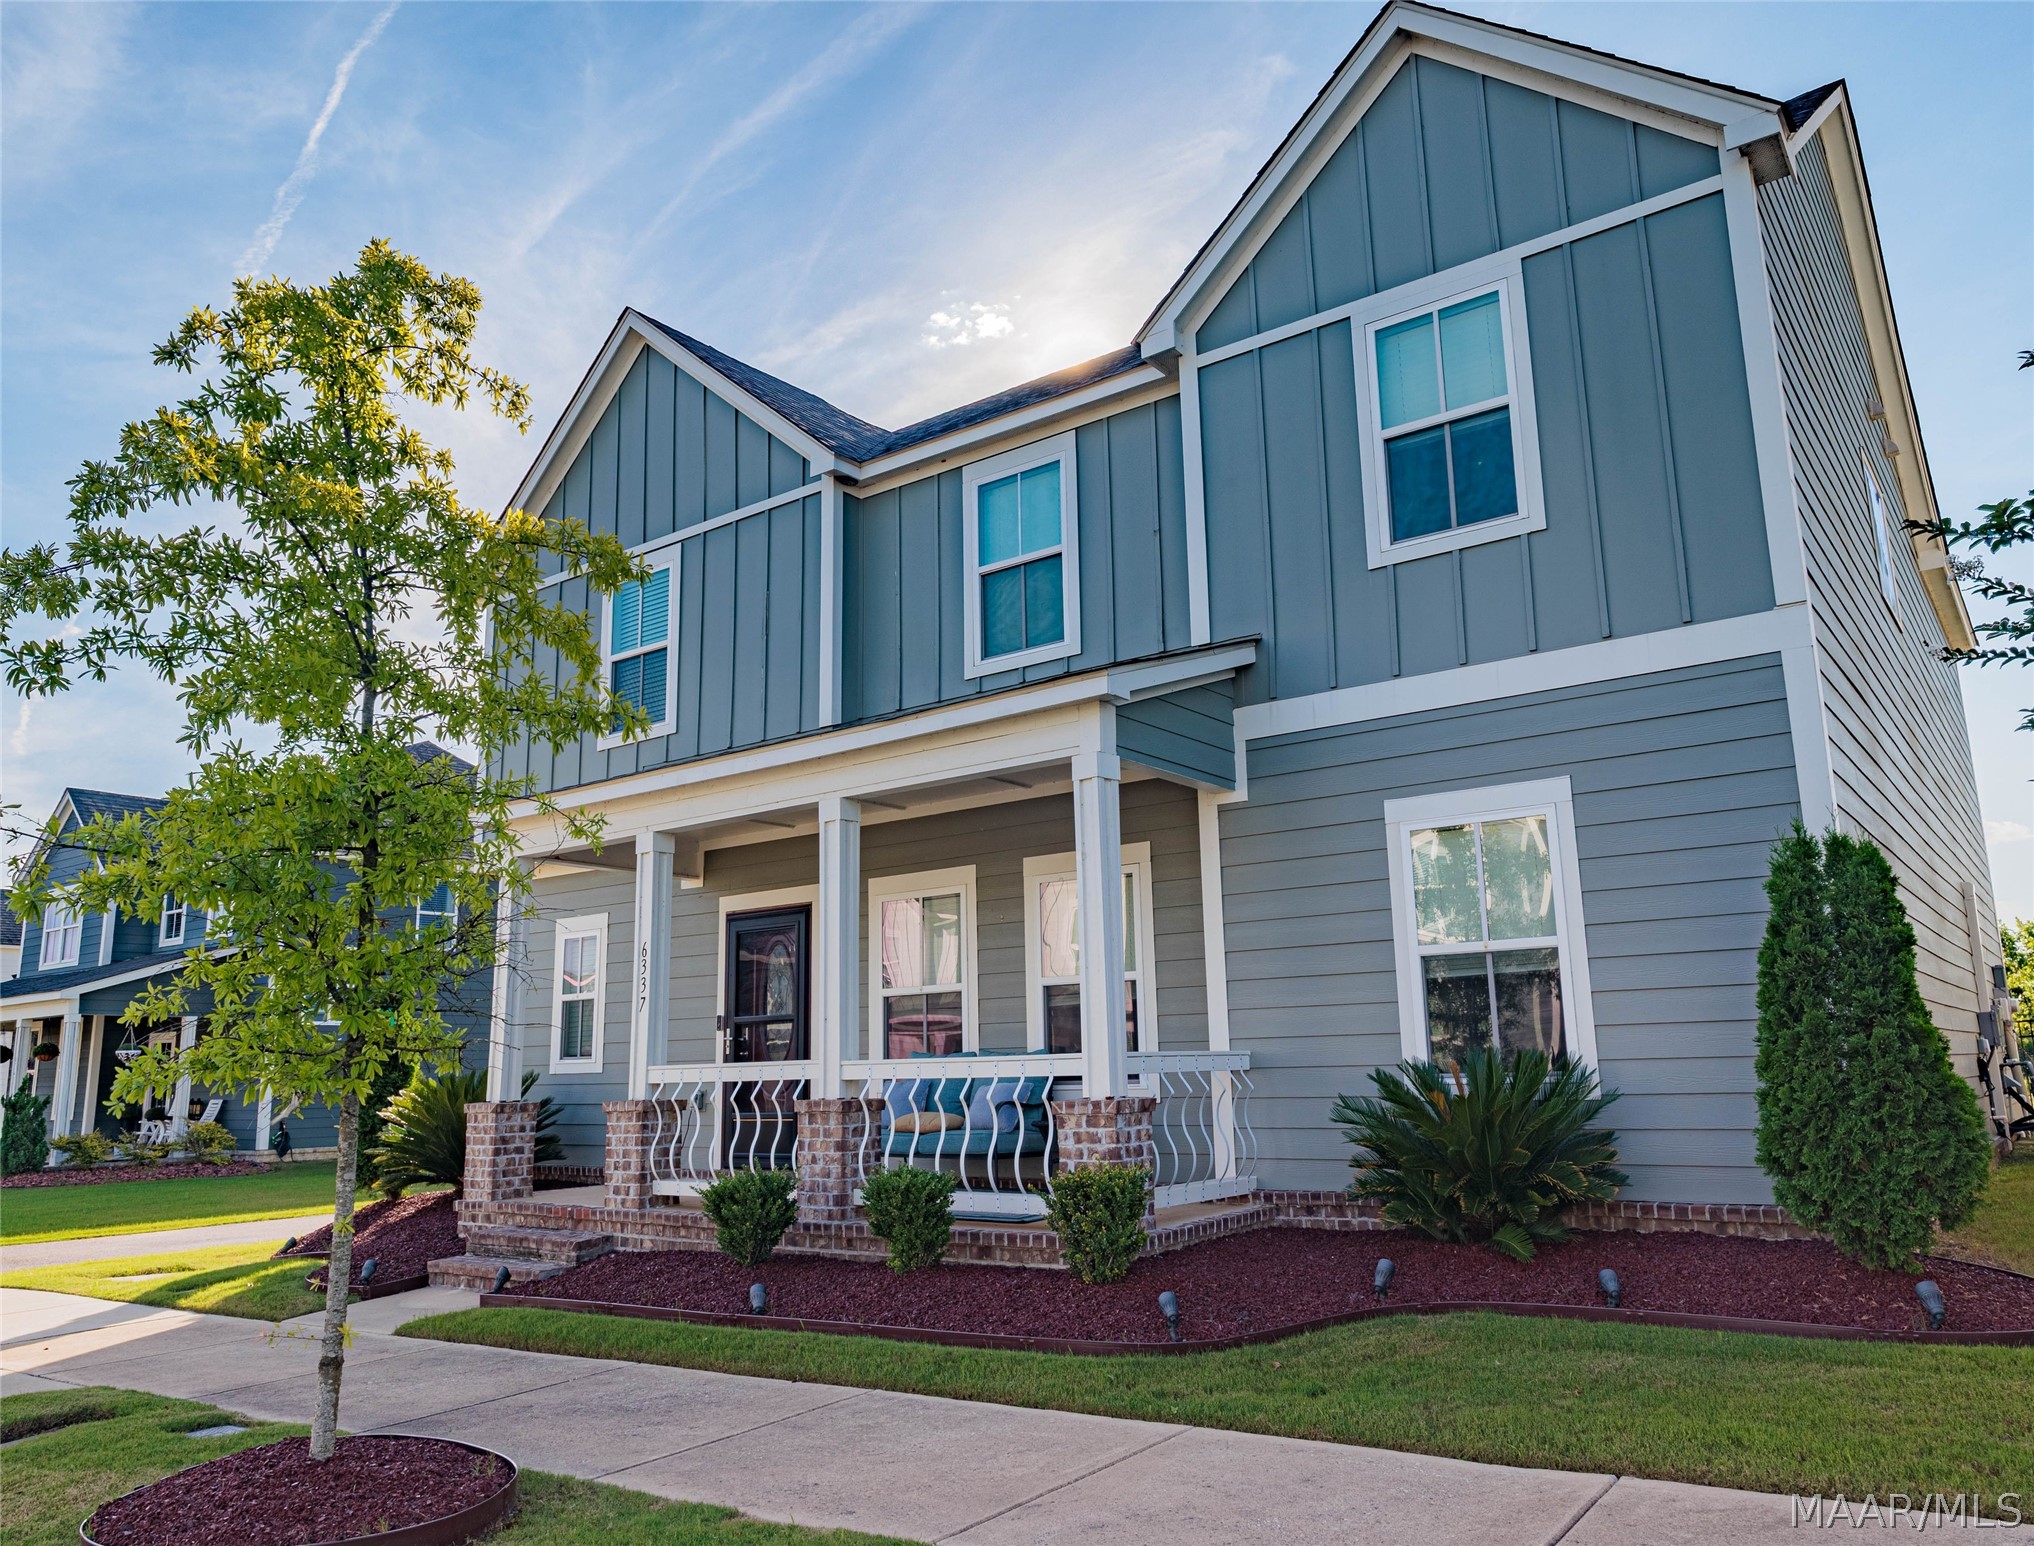
6337 Town Lane, Pike Road, AL 36064
Villages of Pike Road · Montgomery County
Key Facts
Description
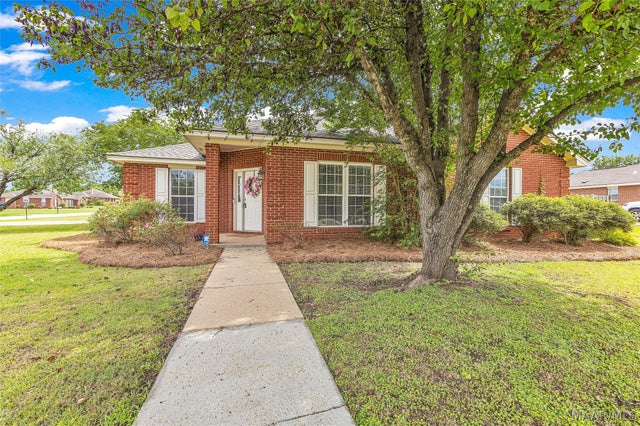
UPGRADES GALORE! The house you've been waiting for! This gorgeous homes is situated on a large corner that backs up to the woods. The "Carroll" floor plan is a 2 story, 4 bedroom, 2.5 bathroom home with almost 2200 sq ft of comfortable, open concept living! The living room, dining room, kitchen and half bath are on the main level. The kitchen has stainless appliances including a new stove with a warranty, a large center island, granite countertops, newly installed tile backsplash, new under cabinet lighting, new light fixture in the eat-in kitchen area, a separate pantry, and plenty of countertop and cabinet space! Upstairs are all 4 bedrooms and 2 full bathrooms. The master suite has trey ceilings, and an ensuite that has a huge walk-in closet, cultured marble double sink vanity, garden tub, separate shower, fresh paint job, and a linen closet. The laundry room is also located upstairs, convenient to all the bedrooms. New custom lighting has been installed in the guest bedroom and new door knobs were replaced throughout the entire house. Sit on the front porch and enjoy the beautiful lawn and flowerbed with rubber mulch. Upgrades to the front porch include bricks added to the pillars, added rails and panels around the front porch, new front door and storm door. The home stands out at night with the newly installed landscaping lights. This home has a newly screened in back porch, Epoxy on the concrete, new storm door and a new screen door. The yard is fully fenced with a dog run. This home has a 2 car garage with parking in the rear. The garage is fully heated and cooled with a NEW Mini Split Unit, fresh paint with insect repellent, new LVP floor in upstairs bedroom, and the concrete floor has been updated to Epoxy. The yard has an irrigation system as well! The Villages at Pike Road has a park/playground that is in walking distance to the home, a community pool, and a large pond full of fish. Make this your home sweet home! Call for a showing today!
Property Information
Property Type
Residential
Sub-Type
Single Family Residence
Style
TwoStory
Year Built
2022
Living Area
2,175 sq ft
Lot Size
0.15 acres
Lot Dimensions
50 x 130 x 50 x 130
Garage Spaces
2
Days on Market
38
MLS® Listing#
587414
Property Features
- Interior:
- Tray Ceiling(s), Double Vanity, High Ceilings, Walk-In Closet(s), Breakfast Bar, Kitchen Island, High Speed Internet
- Appliances:
- Oven, Dishwasher, Gas Range, Gas Water Heater, Microwave, Plumbed For Ice Maker, Refrigerator, Self Cleaning Oven
- Cooling:
- Central Air, Ceiling Fan(s), Electric
- Heating:
- Central, Natural Gas
- Flooring:
- Carpet, Vinyl, Wood
- Pool:
- Community, In Ground, Screen Enclosure
- Parking:
- Attached, Driveway, Garage, Garage Door Opener
- Laundry:
- Washer Hookup
- Patio:
- Covered, Patio, Porch, Screened
- Fencing:
- Fenced, Full
- Lot Features:
- City Lot, Subdivided
- Construction:
- Brick, HardiPlank Type
- Foundation:
- Slab
- Windows:
- Blinds, Double Pane Windows, Window Treatments
- Security:
- Smoke Detector(s), Fire Alarm
- Community:
- Pool
- Utilities:
- Cable Available, Electricity Available, Natural Gas Available
- Sewer:
- Public Sewer
- Water Source:
- Public
Schools
- Elementary:
- Pike Road School
- Middle:
- Pike Road School,
- High:
- Pike Road High School
HOA & Tax
- HOA:
- $1,000/Annually
- Parcel #:
- 17 04 17 0 007 010.000
Directions
From Vaughn Rd take Ray Thorington Rd to Pike Rd. Turn right onto Pike Rd and go one mile to Wallahatchie Rd on the left. Take Wallahatchie Road for 1.5m to Meriwether Dr on the right (entrance). Turn right onto Meriwether Dr. Model home on left.
Affordability Calculator
$69,000
Estimated monthly payment
$1,836/mo
Principal $276,000 · Est. interest $385,045 over 30 yrs
Neighborhood Market Statistics
How this home compares to active listings in Pike Road, AL
- $464,384
- Median Listing Price
- 76
- Median Days on Market
- 2,500
- Median Sq Ft
- $179
- Median Price / Sq Ft
- 153
- Active Listings
- This home’s price is 26% below the area median.
- Its price per sq ft is 11% below the area median.
Market statistics compiled from active EXIT Realty® and MLS listings in Pike Road, AL.
Location
- 6337 Town Lane, Pike Road, AL 36064
Nearby Schools
Docarmo's Taekwondo Center at Pike Road Intermediate School
Secondary · 1.4 mi away
Blount Elementary School
Elementary · 3.7 mi away
Carr Middle School
School · 3.9 mi away
Grace Pointe Church
School · 4.0 mi away
Wilson Elementary School
Elementary · 4.3 mi away
Pike Road Elementary School
Elementary · 5.7 mi away
Park Crossing High School
Secondary · 5.8 mi away
Avalon Montessori of Montgomery- Ray Thorington
Elementary · 5.8 mi away
Georgia Washington Junior High School
Secondary · 5.9 mi away
Pike Road Schools
School · 6.1 mi away
Montessori School at Hampstead
Elementary · 6.3 mi away
Wallace School-Mt Meigs Campus
School · 7.1 mi away
Halcyon Elementary School
Elementary · 7.1 mi away
Focus Point Education Academy
School · 7.7 mi away
Alabama High School Athletic Association
Secondary · 8.0 mi away
Brewbaker Primary School
Elementary · 8.3 mi away
Brewbaker Junior High School
Secondary · 8.4 mi away
Brewbaker Intermediate School
Elementary · 8.4 mi away
Brewbaker Middle School
Secondary · 8.4 mi away
Brewbaker Technology Magnet High School
Secondary · 8.5 mi away
Commute Calculator
Nearby Homes

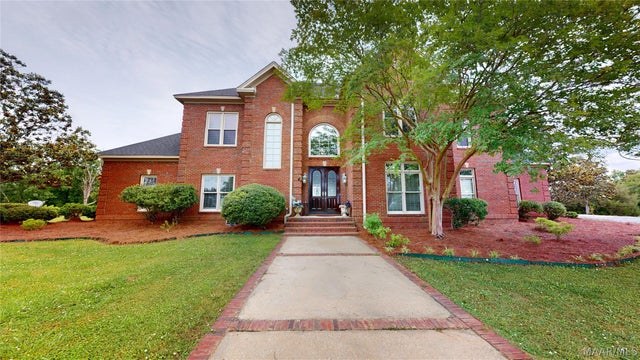
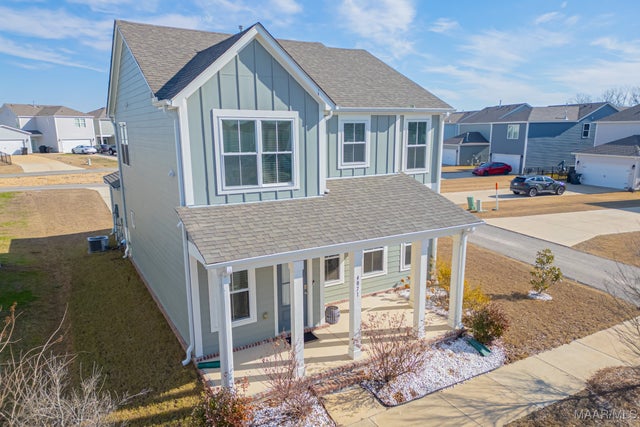
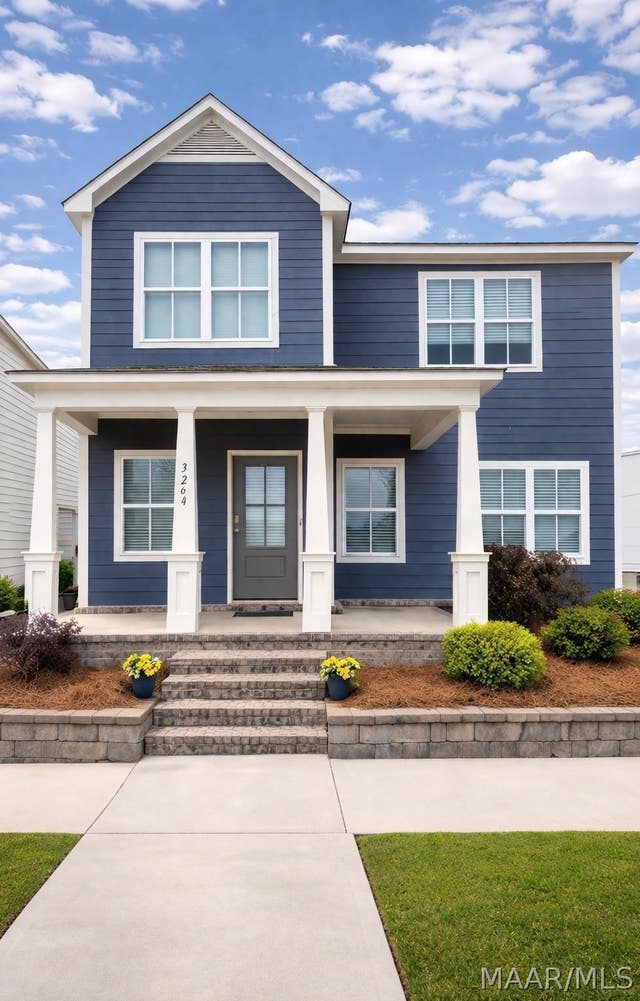
Similar Homes Nearby

Moving Cost Estimate
EXIT Agents in Pike Road



Listing Courtesy: RE/MAX Cornerstone Plus - 3344783826
Last Updated: 2026-06-04