

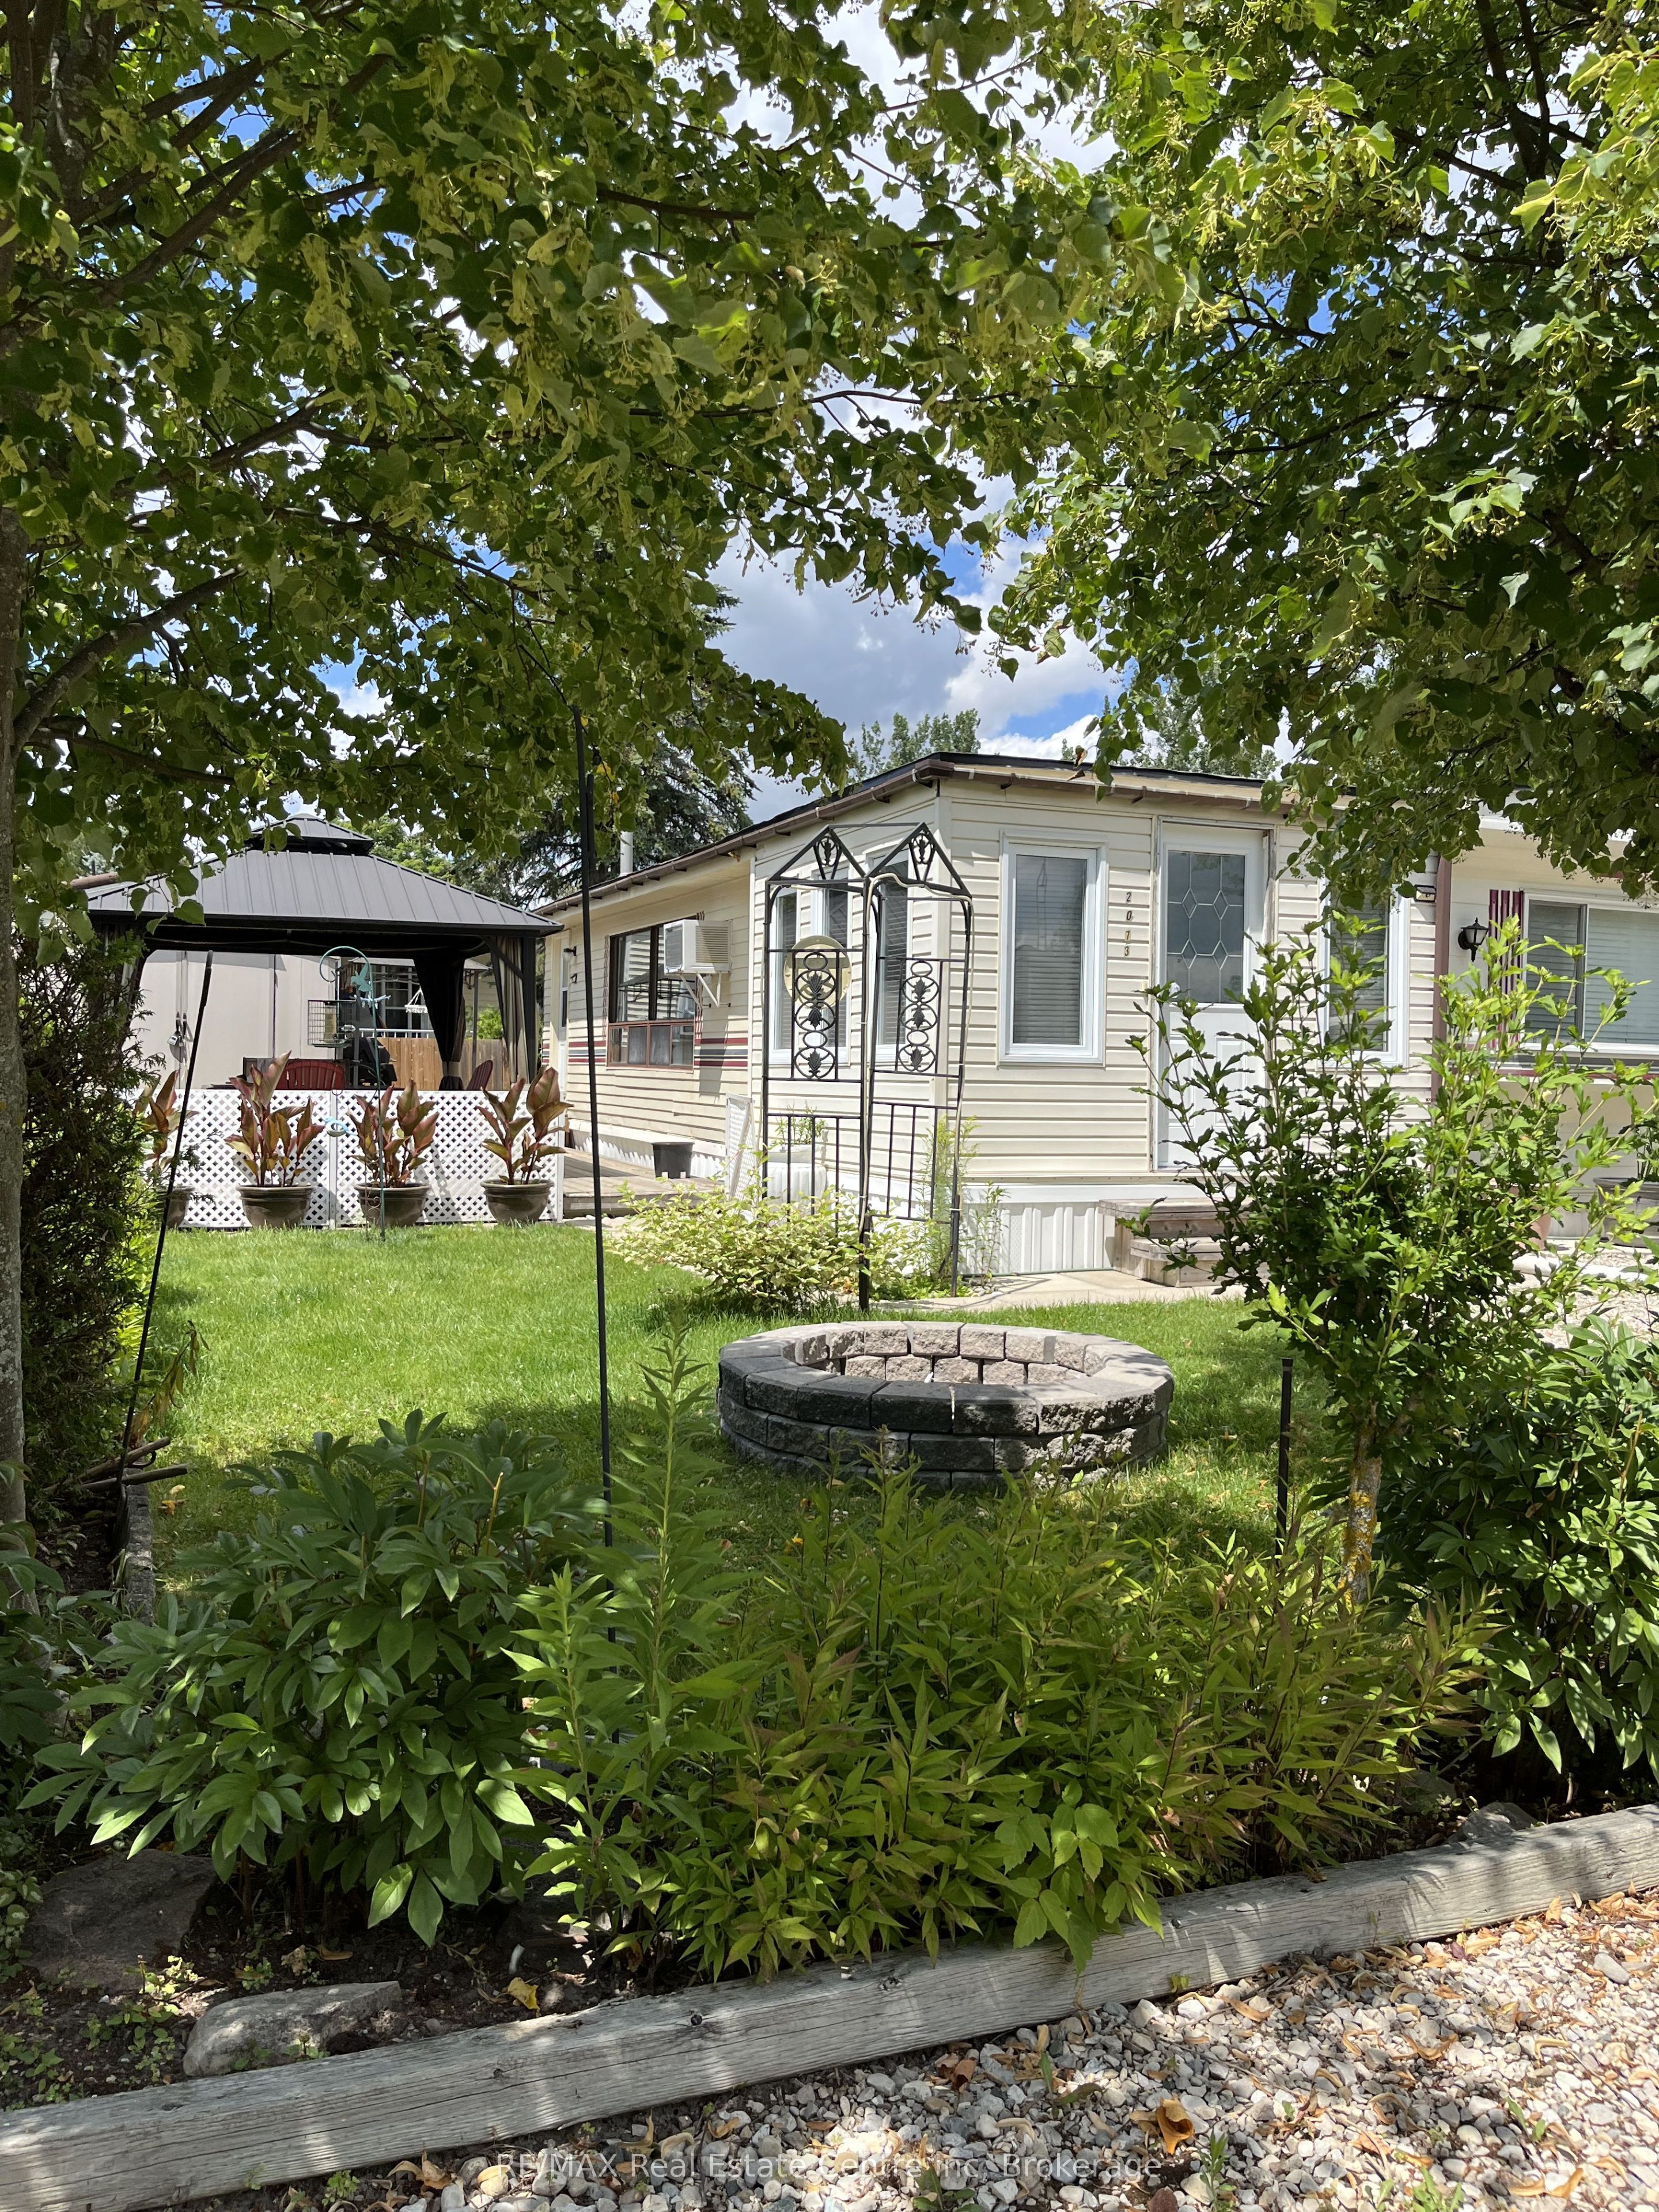
2073 Friendly Boulevard, Centre Wellington, ON N1M 2W5
Wellington County
Key Facts
Description
Nestled in the sought-after seasonal community of Maple Leaf Acres, this fully furnished 2-bedroom, 1-bath Northlander model offers the perfect turnkey getaway for families looking to relax, entertain, and enjoy the best of cottage-style living. With approximately 940 sq ft, this spacious open-concept home features a generous living room, eat-in kitchen, large foyer, and two walkouts to a private outdoor oasis. Beautifully landscaped and partially fenced, the backyard is designed for entertaining with a massive gazebo, inviting fire pit, and 10x11 storage shed - all meticulously maintained and ready to enjoy.Located in Phase 2 of the award-winning Maple Leaf Acres community, owners enjoy full access from May 1 to October 31 plus year-round weekend privileges. This vibrant family-friendly resort offers incredible amenities including lake access with a beach and boat launch, indoor and outdoor pools, hot tubs, playgrounds, community centre, laundry facilities, and endless organized activities for all ages. Quick closing available for this move-in-ready holiday home. Maintenance fees are $247.47/month.
Property Information
Property Type
Residential
Sub-Type
Mobile Home
Style
Bungalow
Lot Dimensions
45.0x75.0
Parking Spaces
2
MLS® Listing#
X13107256
Property Features
Interior
Appliances
Cooling
Heating
Fireplace
Basement
Pool
Construction
Foundation
Roof
Other Structures
Sewer
Rooms
- 2.95 x 3.33Main
- Bathroom0.0 x 0.0Main
- Bedroom2.97 x 2.82Main
- Bedroom 22.34 x 2.87Main
- Kitchen6.88 x 3.48Main
- Living Room6.07 x 2.87Main
Financial Details
Annual Taxes
CA$73
Tax year 2026
Directions
5th Line north to left on Havsumfun Rd, left onto Apple Alley then right onto Friendly Blvd.
Affordability Calculator
$14,980
Estimated monthly payment
$399/mo
Principal $59,920 · Est. interest $83,594 over 30 yrs
Location
- 2073 Friendly Boulevard, Centre Wellington, ON N1M 2W5
Points of Interest in Centre Wellington, ON
Showing the Centre Wellington area map.
Nearby Schools
John Black Public School
School · 5.5 km away
Maranatha Christian School
School · 5.6 km away
Centre Wellington District High School
Secondary · 6.6 km away
Victoria Terrace Public School
Elementary · 6.6 km away
JD Hogarth Public School
School · 6.8 km away
St Joseph Catholic School
School · 6.9 km away
Little Angels Development
School · 7.2 km away
Emmanuel Christian High School
Secondary · 7.3 km away
James MC Queen Public School
Elementary · 7.4 km away
Free Bird Nature School
School · 11.4 km away
Hagersville Secondary School
Secondary · 11.5 km away
Montessori School of Elora
Elementary · 11.5 km away
Salem Public School
Elementary · 11.7 km away
Little Angels Development
School · 11.8 km away
East Garafraxa Public School
School · 12.0 km away
Grand Valley & District Public School
School · 16.2 km away
Elora Road Christian School
School · 18.4 km away
Arthur Public School
School · 19.3 km away
Rockwood Earlyon Child & Family Centre
School · 19.8 km away
Brisbane Public School
Elementary · 20.3 km away
Commute Calculator
Nearby Homes


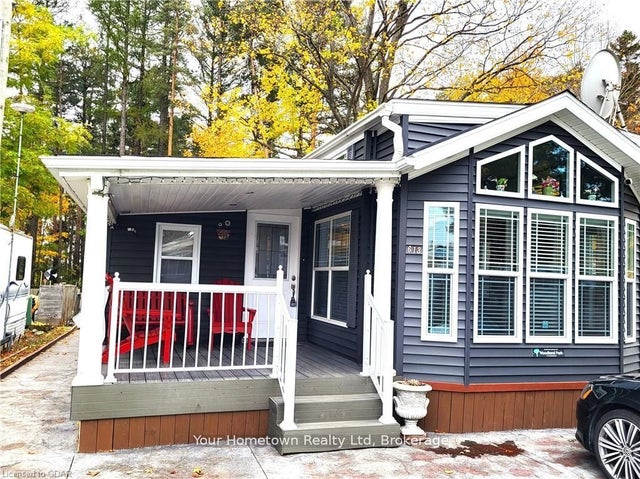

Similar Homes Nearby
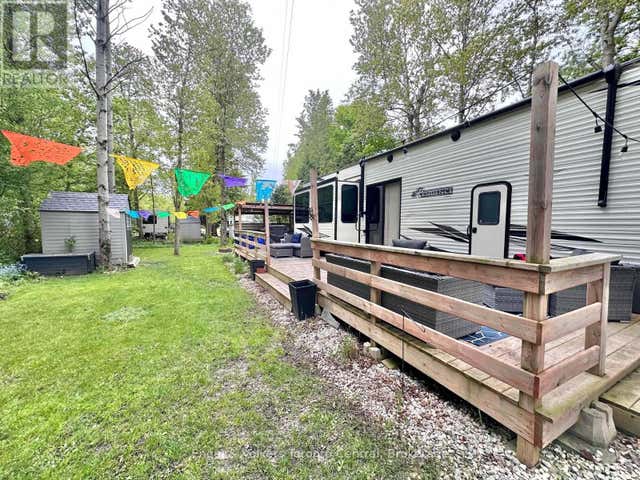


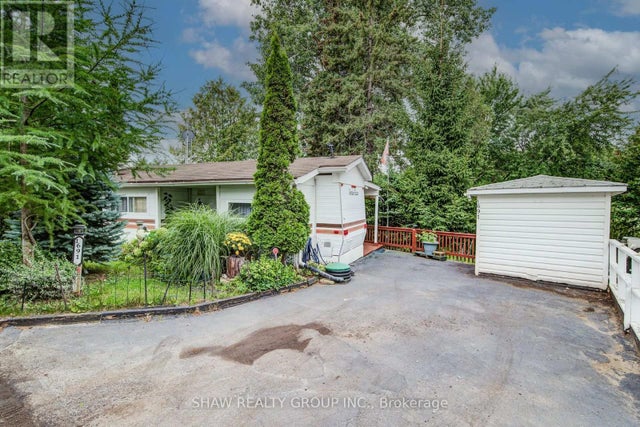
Similar Home Values
Comparable nearby listings and their asking prices.
| Address | Price | Beds | Baths | Sq Ft |
|---|---|---|---|---|
| H 28 - 7489 SIDEROAD 5. E, Wellington North, ON | CA$53,900 | 2 | 1 | — |
| 7489 SIDEROAD 5. N/A E H 28, Wellington North, ON | CA$53,900 | 2 | 1 | — |
| 2073 FRIENDLY BOULEVARD, Centre Wellington (Belwood), ON | CA$74,900 | 2 | 1 | — |
| UNIT 72 LAKESIDE - 7489 SIDE ROAD 5 E, Wellington North, ON | CA$84,900 | 1 | 1 | — |
| 7489 Side Road 5 N/A E Unit 72 Lakeside, Wellington North, ON | CA$84,900 | 1 | 1 | — |
| 691 OAK CRESCENT, Centre Wellington, ON | CA$85,000 | 1 | 1 | — |


